
Otham Lane, Bearsted, Maidstone, Kent, ME15

- PROPERTY TYPE
Detached
- BEDROOMS
5
- BATHROOMS
5
- SIZE
3,398 sq ft
316 sq m
- TENUREDescribes how you own a property. There are different types of tenure - freehold, leasehold, and commonhold.Read more about tenure in our glossary page.
Freehold
Key features
- Beautifully refurbished and extended detached family home
- Finished to an exceptional standard throughout
- Detached one-bedroom annexe completed in 2025,
- Ideal for multi-generational living, guest accommodation
- Stunning open-plan kitchen, dining and living space
- Outstanding energy-efficient specification including solar panels, air source heat pump, triple glazing, Tesla battery storage and EV charging point
- Desirable Bearsted location, close to schools, village amenities, mainline station and transport links
- EPC Rating = A
Description
Description
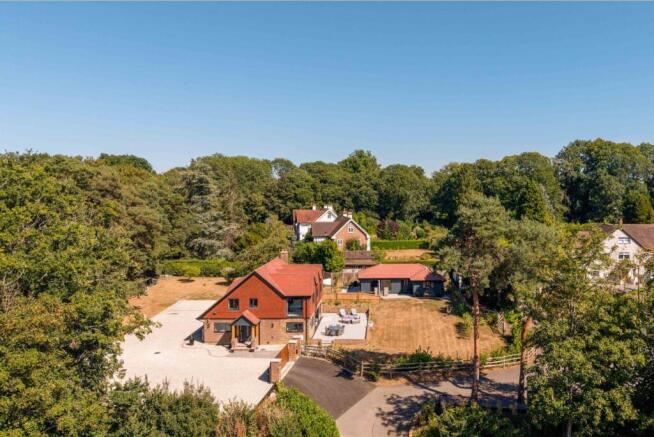
Situated on the outskirts of the highly regarded village of Bearsted, Tanglewood Cottage is a detached home that has been comprehensively refurbished and extended to an outstanding standard. Enhanced by the addition of a beautifully appointed one bedroom annexe, completed in 2025, the property offers versatile accommodation ideally suited to multi-generational living or guest accommodation.
Access to the property via a shared private drive, with sliding electric gates, the drive providing ample parking and leading to the double garage. Beyond its façade lies a stylish and energy-efficient home designed for modern living.
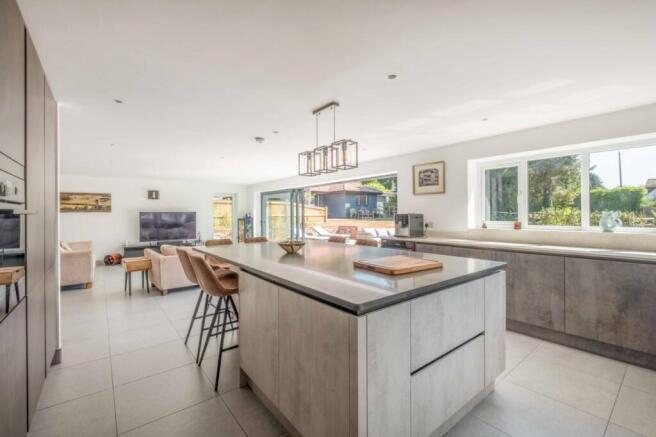
An inviting entrance porch opens into a hallway, which in turn leads to the impressive open-plan kitchen/dining/living area. As the heart of the home, this superb space is flooded with natural light from triple sliding doors, seamlessly connecting the interior with the south-facing terrace beyond. Large format floor tiles continue from inside to out, an ideal setting for entertaining and al fresco dining.
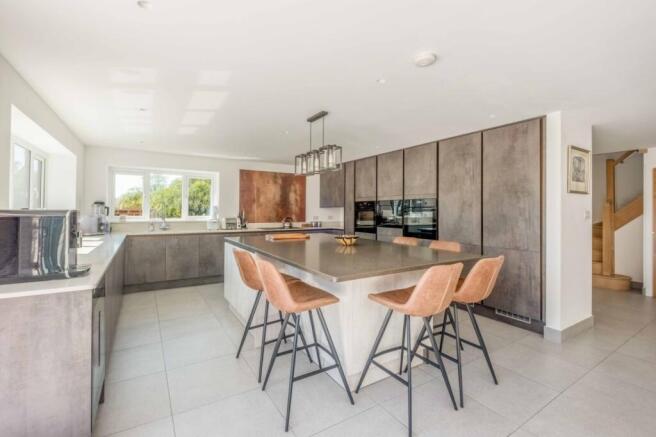
The contemporary kitchen is beautifully appointed with sleek cabinetry, granite worktops and a substantial central island extending over 2.5 metres in length. A comprehensive range of integrated appliances includes twin ovens, two refrigerators, dishwasher, microwave, wine fridge and an induction hob with a downdraft extractor. Ample storage and garden views further enhance this sociable space. From the dining area, there is a charming courtyard, providing an additional spot to relax and enjoy.
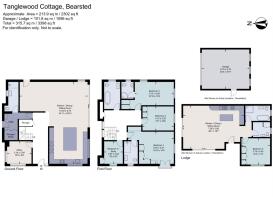
The ground floor also benefits from a well-equipped utility room featuring matching cabinetry and a shower room, together with a study. Underfloor heating extends to the entire ground floor.
A bespoke oak staircase with glass balustrading rises to the first floor, where the contemporary styling continues. Four generously proportioned bedrooms are arranged around the landing, two enjoying en suite facilities and three benefiting from built-in wardrobes. The principal suite is particularly impressive, featuring a double-height ceiling, Juliet balcony with far-reaching valley views, dual-aspect windows, fitted wardrobes, built-in dressing table and a luxurious en suite bathroom. A beautifully appointed family bathroom with freestanding bath serves the remaining bedrooms.
The detached annexe has been finished to the same standard and provides stylish single storey accommodation. Its vaulted open-plan kitchen, dining and living space enjoys excellent natural light with double aspect view from 2 sets of sliding doors opening directly onto the garden. The contemporary kitchen incorporates a breakfast bar, integrated fridge, freezer, oven and microwave, together with an electric hob. A generous utility room with additional storage and cloakroom facilities complements the living accommodation. The bedroom enjoys attractive garden views and is served by a stylish bathroom with both bath and separate shower. Underfloor heating is installed throughout the annexe.
Occupying a plot of approximately 0.76 acres, the property enjoys beautifully maintained gardens and excellent outside space. Further benefits include a double garage with electric sectional double garage door, Tesla Solar Battery Storage & additional storage sheds
Tanglewood Cottage has been thoughtfully designed with sustainability and efficiency in mind. Features include triple glazing, solar panels, an air source heat pump, EV charging point and air conditioning to both the principal bedroom and the main living areas. A forward thinking home crafted for tomorrow’s lifestyle. Built to maximum efficiency, it combines premium insulation, solar generation, Tesla battery storage, and air source heat pumps for both heating and hot water.
Location
Bearsted is a highly sought-after village on the eastern edge of Maidstone, offering an excellent range of day-to-day amenities within an attractive and well-established community setting. At its heart is the picturesque village green, surrounded by a selection of independent shops, cafés, restaurants and traditional public houses, creating a vibrant focal point for residents. The village also benefits from a range of country club leisure facilities, including a cricket ground, tennis club, golf course and nearby countryside walks, while Maidstone town centre provides an extensive choice of shopping, dining and entertainment options just a short distance away.
The area is particularly popular with families thanks to its excellent educational provision. Bearsted is served by a number of highly regarded primary schools, while a wide selection of reputable secondary, grammar and independent schools can be found in the surrounding area, including within Maidstone and neighbouring villages.
Bearsted enjoys superb transport connections, making it ideal for both commuters and those travelling throughout Kent and beyond. Bearsted railway station offers regular services to Maidstone, Ashford, London Bridge and London Victoria, providing convenient access to the capital. The village is also well positioned for the M20 & M2 motorway, offering straightforward links to London, the Kent coast, Channel Tunnel and wider motorway network. Together with reliable local bus services and easy access to Maidstone town centre, Bearsted combines village charm with excellent connectivity.
Square Footage: 3,398 sq ft
Acreage: 0.75 Acres
Directions
Additional Info
Mains water, electricity, gas, air source heat pump, under floor heating, solar panels, air conditioning, Tesla battery storage, EV charger and Starlink.
Brochures
Web DetailsParticulars- COUNCIL TAXA payment made to your local authority in order to pay for local services like schools, libraries, and refuse collection. The amount you pay depends on the value of the property.Read more about council Tax in our glossary page.
- Band: G
- PARKINGDetails of how and where vehicles can be parked, and any associated costs.Read more about parking in our glossary page.
- Yes
- GARDENA property has access to an outdoor space, which could be private or shared.
- Yes
- ACCESSIBILITYHow a property has been adapted to meet the needs of vulnerable or disabled individuals.Read more about accessibility in our glossary page.
- Ask agent

Add an important place to see how long it'd take to get there from our property listings.
__mins driving to your place
Affordability


Notes
Staying secure when looking for property
Ensure you're up to date with our latest advice on how to avoid fraud or scams when looking for property online.
Visit our security centre to find out moreDisclaimer - Property reference CLV263732. The information displayed about this property comprises a property advertisement. Rightmove.co.uk makes no warranty as to the accuracy or completeness of the advertisement or any linked or associated information, and Rightmove has no control over the content. This property advertisement does not constitute property particulars. The information is provided and maintained by Savills, Cranbrook. Please contact the selling agent or developer directly to obtain any information which may be available under the terms of The Energy Performance of Buildings (Certificates and Inspections) (England and Wales) Regulations 2007 or the Home Report if in relation to a residential property in Scotland.
*This is the average speed from the provider with the fastest broadband package available at this postcode. The average speed displayed is based on the download speeds of at least 50% of customers at peak time (8pm to 10pm). Fibre/cable services at the postcode are subject to availability and may differ between properties within a postcode. Speeds can be affected by a range of technical and environmental factors. The speed at the property may be lower than that listed above. You can check the estimated speed and confirm availability to a property prior to purchasing on the broadband provider's website. Providers may increase charges. The information is provided and maintained by Decision Technologies Limited. **This is indicative only and based on a 2-person household with multiple devices and simultaneous usage. Broadband performance is affected by multiple factors including number of occupants and devices, simultaneous usage, router range etc. For more information speak to your broadband provider.