
Huntsman Chase, Treales Road, Treales, Preston

- PROPERTY TYPE
Detached
- BEDROOMS
4
- BATHROOMS
3
- SIZE
2,287 sq ft
212 sq m
- TENUREDescribes how you own a property. There are different types of tenure - freehold, leasehold, and commonhold.Read more about tenure in our glossary page.
Freehold
Key features
- Well-presented, detached four-bedroom family home
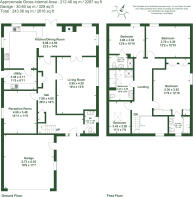
- Welcoming entrance hall, WC, living room, lounge, living kitchen and utility room to the ground floor
- Four bedrooms, including a principal bedroom and second bedroom with en-suite facilities, plus a family bathroom
- Double garage with ample off-road parking
- Attractive, private and beautifully landscaped gardens and grounds
- Delightful semi-rural setting on the edge of Treales, yet conveniently located just a short drive from Kirkham and the motorway junctions
Description
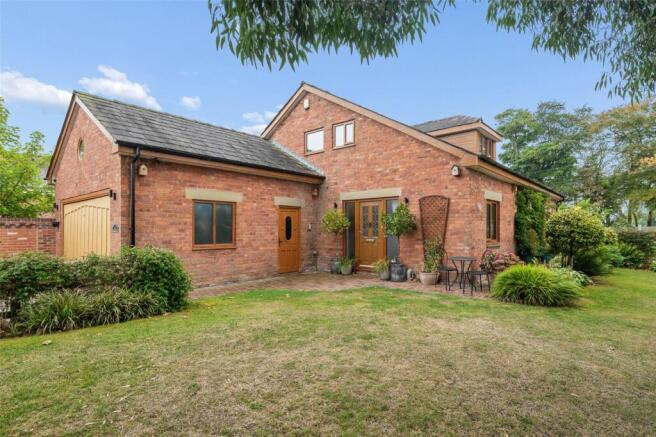
This exceptional detached four-bedroom family home forms part of an exclusive courtyard-style development and occupies a particularly appealing position, being the first property on the right-hand side and known as the Wolf House. Combining timeless character with contemporary living, this impressive home offers a superb balance of space, style and everyday practicality.
Approached through secure gates, the property enjoys a private and secluded setting. A generous block-paved driveway provides ample off-road parking and leads to a spacious double garage. A pathway leads to the front entrance, which opens into a welcoming reception hall with a convenient cloakroom/WC positioned off.
The playroom is a versatile and generously proportioned space, enjoying a window overlooking the rear. The lounge is a particularly inviting room, with a large picture window to the front allowing plenty of natural light. The character of the room lends itself beautifully to the feel of a traditional barn conversion, whilst providing a comfortable and relaxing area for the family.
The impressive living kitchen is undoubtedly the heart of this wonderful home and provides a superb open and sociable space in which to cook, dine and entertain. Patio doors open directly onto the side garden, while a further window to the front ensures the room is filled with natural light. A multi-fuel stove is set within an attractive exposed brick fireplace, creating a warm and inviting focal point, perfect for cosy evenings with family and friends.
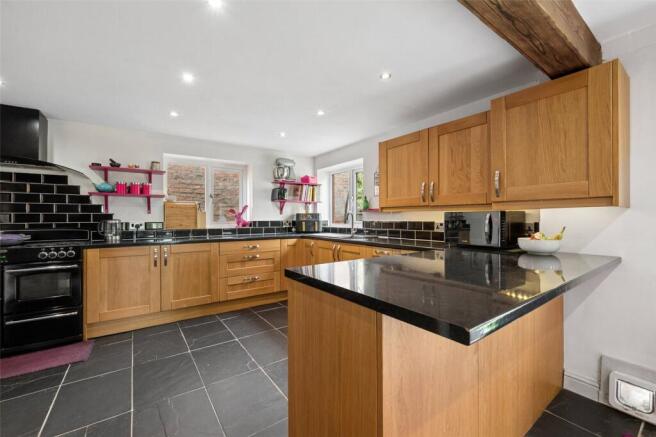
The kitchen area is fitted with a comprehensive range of oak wall and base units, complemented by contrasting work surfaces and incorporating a useful breakfast bar. There is a point for a range cooker with extractor hood over, together with an integrated dishwasher and space for a fridge freezer. The adjoining utility room has a part-glazed door providing access to the side, along with a sink and drainer and plumbing for a washing machine. There is also access towards the rear of the property, while the attractive AstroTurf side garden can be accessed directly from the kitchen, making this a particularly practical arrangement for modern family living.
The staircase rises to the spacious first floor, where the generously proportioned bedrooms and bathrooms are accessed from the landing. The principal bedroom enjoys pleasant views towards the front and benefits from a range of fitted wardrobes, providing excellent storage. The luxurious en-suite bathroom is beautifully appointed and features a double-ended bath with shower fitting, heated towel rail, WC and wash hand basin set within a stylish fitted vanity unit.
The second bedroom enjoys views to the side and benefits from its own well-appointed shower en-suite, making it ideal for guests or older children seeking their own private space. There are also two further spacious bedrooms, both offering excellent versatility and providing ample accommodation for a growing family, guests or home-working requirements.
The family bathroom is a true showstopper and has been designed with both style and relaxation in mind. The beautifully presented suite comprises a double-ended bath, separate shower, wash hand basin set within a contemporary vanity unit, WC and heated towel rail. Modern fittings are complemented by striking black accents, creating a sophisticated and highly contemporary finish.
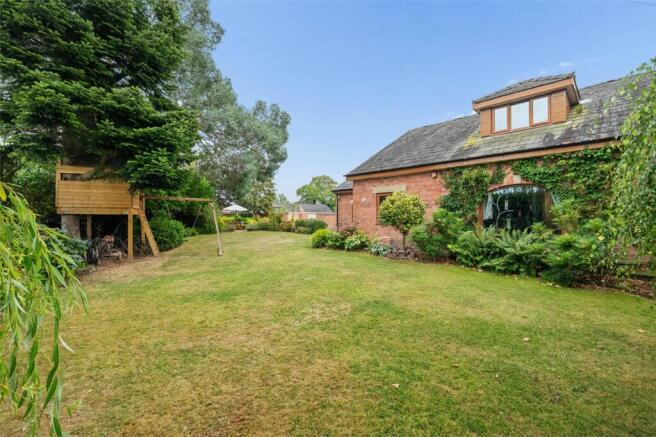
Outside, the gardens and grounds are exceptionally well presented and provide a wonderful extension of the home's living accommodation. The property benefits from a generous expanse of lawn, beautifully landscaped and well-established planted borders and a dedicated seating area, creating an attractive and peaceful environment in which to relax, entertain and enjoy time with family and friends. The private setting and thoughtfully landscaped grounds make this a particularly appealing home for those seeking both space and tranquillity.
Treales
The property is situated in the highly desirable rural village of Treales, within easy reach of the market town of Kirkham and the wider Fylde coast. Local amenities include a junior school, church, and public house, whilst the nearby market town of Kirkham provides a much wider range of everyday facilities. These include supermarkets, independent and national shops, healthcare providers, restaurants and other local services, together with senior schools and additional junior schooling.
Whilst excellent road links provide convenient access to Kirkham, Preston, Blackpool and the wider Fylde area.
AML checks : Buyers who have had an offer accepted in principle, will need to complete an Anti-Money Laundering (AML) and Identity Verification check, this is a legal requirement. We use a specialist third party to conduct these checks. Individuals purchasing a property have checks conducted directly by Coadjute and a non-refundable fee of £45.00 plus VAT per purchaser will be payable. This fee cannot be refunded even if the property purchase does not go ahead. We will be notified once the checks have been completed, if successful the Memorandum of Sale will then be sent to solicitors
Brochures
Particulars- COUNCIL TAXA payment made to your local authority in order to pay for local services like schools, libraries, and refuse collection. The amount you pay depends on the value of the property.Read more about council Tax in our glossary page.
- Band: F
- PARKINGDetails of how and where vehicles can be parked, and any associated costs.Read more about parking in our glossary page.
- Garage,Driveway,Off street
- GARDENA property has access to an outdoor space, which could be private or shared.
- Yes
- ACCESSIBILITYHow a property has been adapted to meet the needs of vulnerable or disabled individuals.Read more about accessibility in our glossary page.
- Ask agent

Add an important place to see how long it'd take to get there from our property listings.
__mins driving to your place
Affordability

About Armitstead Barnett, Covering Lancashire and Cumbria
Wyre House, Cartmell Lane, Nateby, PR3 0LU



Notes
Staying secure when looking for property
Ensure you're up to date with our latest advice on how to avoid fraud or scams when looking for property online.
Visit our security centre to find out moreDisclaimer - Property reference GAR260182. The information displayed about this property comprises a property advertisement. Rightmove.co.uk makes no warranty as to the accuracy or completeness of the advertisement or any linked or associated information, and Rightmove has no control over the content. This property advertisement does not constitute property particulars. The information is provided and maintained by Armitstead Barnett, Covering Lancashire and Cumbria. Please contact the selling agent or developer directly to obtain any information which may be available under the terms of The Energy Performance of Buildings (Certificates and Inspections) (England and Wales) Regulations 2007 or the Home Report if in relation to a residential property in Scotland.
*This is the average speed from the provider with the fastest broadband package available at this postcode. The average speed displayed is based on the download speeds of at least 50% of customers at peak time (8pm to 10pm). Fibre/cable services at the postcode are subject to availability and may differ between properties within a postcode. Speeds can be affected by a range of technical and environmental factors. The speed at the property may be lower than that listed above. You can check the estimated speed and confirm availability to a property prior to purchasing on the broadband provider's website. Providers may increase charges. The information is provided and maintained by Decision Technologies Limited. **This is indicative only and based on a 2-person household with multiple devices and simultaneous usage. Broadband performance is affected by multiple factors including number of occupants and devices, simultaneous usage, router range etc. For more information speak to your broadband provider.