
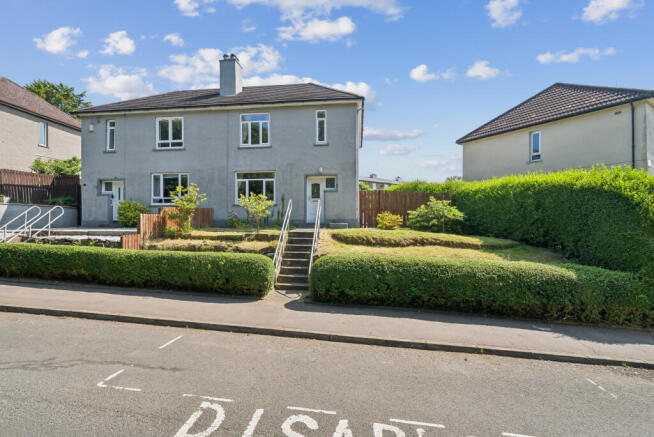
Darleith Road, Cardross, Dumbarton, G82

- PROPERTY TYPE
Semi-Detached
- BEDROOMS
3
- BATHROOMS
1
- SIZE
Ask agent
- TENUREDescribes how you own a property. There are different types of tenure - freehold, leasehold, and commonhold.Read more about tenure in our glossary page.
Freehold
Key features
- Spacious three-bedroom semi detached villa.
- Attractive asking price reflecting the upgrading required and the refurbishment potential...
- Three generous double bedrooms with built-in storage.
- Bright lounge and breakfasting kitchen leading to a rear hall.
- Bathroom renovation materials included within the sale.
- Gas central heating with Vokera boiler.
- Double glazing throughout.
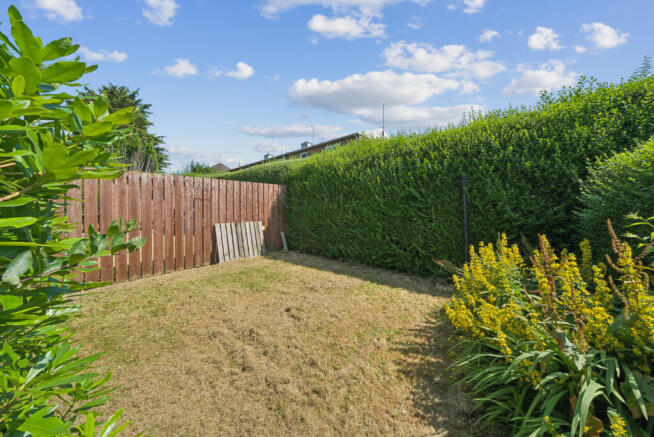
- Extensive front and split-level rear gardens.
- Garden shed and greenhouse included.
- Excellent opportunity to create an ideal family home in a popular residential location.
Description
Presented to the market by Clyde Property, this generously proportioned family home offers a fantastic opportunity for purchasers seeking a property with excellent potential in a highly sought-after residential location.
Competitively priced to reflect the degree of upgrading and refurbishment required, the property represents an ideal project for first-time buyers, young families, investors, or those looking to downsize while creating a home tailored to their own style and requirements.
Quietly situated within an established and popular residential setting, the property enjoys a convenient position within walking distance of local amenities, shops, schools, and transport connections. While modernisation is clearly required, including decorative improvements, floor coverings, kitchen installation, bathroom completion, and certain maintenance works, the property is keenly priced and the accommodation offers substantial living space and a highly practical layout that provides an excellent foundation for future enhancement.
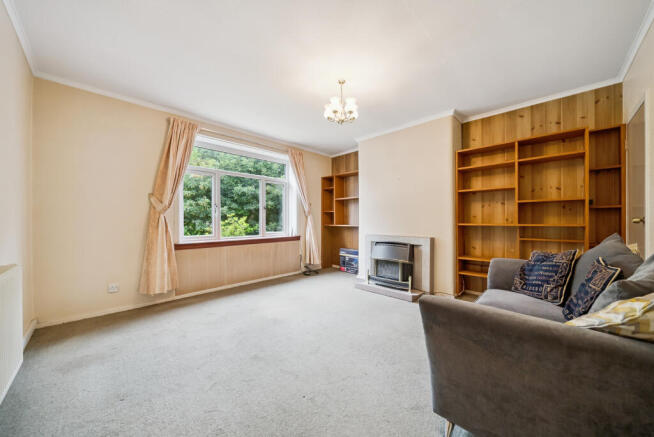
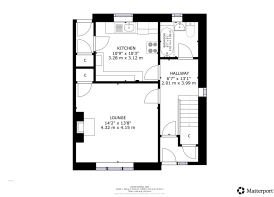
The layout begins with an entrance vestibule leading into a welcoming reception hallway. The bright and spacious lounge offers an attractive main living area with ample room for both relaxation and entertaining. To the rear of the property is a breakfasting sized kitchen area with access to a rear hallway and, in turn, direct connection to the gardens, providing exciting opportunities for redesign and modern family living.
The family bathroom is located off the entrance hallway. The previous owner had intended to undertake a complete refurbishment, and as part of this process a WC and wash hand basin have already been purchased. Although not yet installed, these items will be included within the sale, offering purchasers a valuable head start towards completing the bathroom renovation.
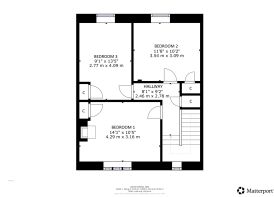
On the upper floor, the landing provides access to three generous double bedrooms. Each bedroom benefits from built-in storage facilities and offers ample space to comfortably accommodate double beds and additional furniture, making the property particularly appealing to growing families or those requiring flexible accommodation for home working or guest rooms.
Further benefits include gas central heating served by a Vokera boiler, double glazing throughout to enhance comfort, energy efficiency and insulation, and garden grounds are found at the front, side and rear.
The gardens - although, yes - requiring some tending, are a notable feature of the property and must be viewed to be fully appreciated. The rear garden is arranged over split levels, creating a versatile outdoor space that includes a garden shed and greenhouse, ideal for gardening enthusiasts and those seeking outdoor leisure space.
The surrounding area provides a wide range of everyday conveniences including local retailers, cafe's, pubs, restaurants, healthcare facilities and recreational amenities. Residents enjoy easy access to neighbouring communities and Glasgow city centre, ensuring excellent connectivity for work, leisure and education.
Transport links are particularly convenient, with regular local bus services and nearby rail connections providing access throughout Glasgow and the wider west of Scotland. Major road networks are also within easy reach, making commuting straightforward.
For those who enjoy outdoor pursuits, the property is well positioned for Cardross Golf Club, access to countryside walks, parks, recreational facilities and a selection of golf courses within the surrounding area. The combination of suburban convenience and access to green open spaces continues to make this location highly desirable.
Early viewing is strongly recommended by the selling agents in order to fully appreciate the generous proportions, practical layout, substantial garden grounds, the upgrading required and the significant opportunity this property presents for modernisation and value enhancement.
- COUNCIL TAXA payment made to your local authority in order to pay for local services like schools, libraries, and refuse collection. The amount you pay depends on the value of the property.Read more about council Tax in our glossary page.
- Band: B
- PARKINGDetails of how and where vehicles can be parked, and any associated costs.Read more about parking in our glossary page.
- Ask agent
- GARDENA property has access to an outdoor space, which could be private or shared.
- Yes
- ACCESSIBILITYHow a property has been adapted to meet the needs of vulnerable or disabled individuals.Read more about accessibility in our glossary page.
- Ask agent

Add an important place to see how long it'd take to get there from our property listings.
__mins driving to your place
Affordability




Notes
Staying secure when looking for property
Ensure you're up to date with our latest advice on how to avoid fraud or scams when looking for property online.
Visit our security centre to find out moreDisclaimer - Property reference CWS260202. The information displayed about this property comprises a property advertisement. Rightmove.co.uk makes no warranty as to the accuracy or completeness of the advertisement or any linked or associated information, and Rightmove has no control over the content. This property advertisement does not constitute property particulars. The information is provided and maintained by Clyde Property, Helensburgh. Please contact the selling agent or developer directly to obtain any information which may be available under the terms of The Energy Performance of Buildings (Certificates and Inspections) (England and Wales) Regulations 2007 or the Home Report if in relation to a residential property in Scotland.
*This is the average speed from the provider with the fastest broadband package available at this postcode. The average speed displayed is based on the download speeds of at least 50% of customers at peak time (8pm to 10pm). Fibre/cable services at the postcode are subject to availability and may differ between properties within a postcode. Speeds can be affected by a range of technical and environmental factors. The speed at the property may be lower than that listed above. You can check the estimated speed and confirm availability to a property prior to purchasing on the broadband provider's website. Providers may increase charges. The information is provided and maintained by Decision Technologies Limited. **This is indicative only and based on a 2-person household with multiple devices and simultaneous usage. Broadband performance is affected by multiple factors including number of occupants and devices, simultaneous usage, router range etc. For more information speak to your broadband provider.