Highfield Road, Pudsey, LS28

- PROPERTY TYPE
End of Terrace
- BEDROOMS
2
- BATHROOMS
1
- SIZE
755 sq ft
70 sq m
- TENUREDescribes how you own a property. There are different types of tenure - freehold, leasehold, and commonhold.Read more about tenure in our glossary page.
Freehold
Key features
- Spacious dual aspect living & dining room
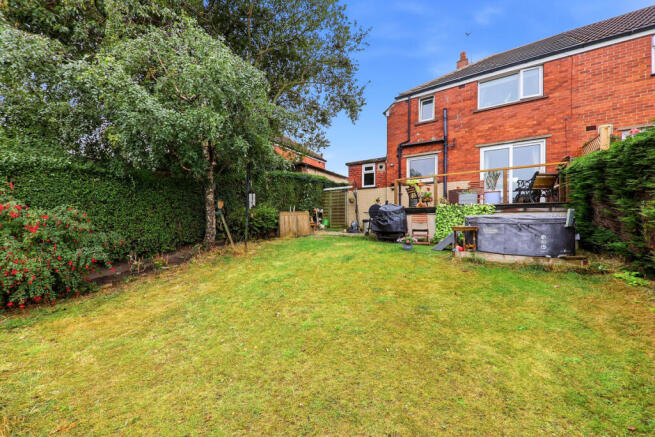
- Generous, private rear garden & beautiful silver birch tree
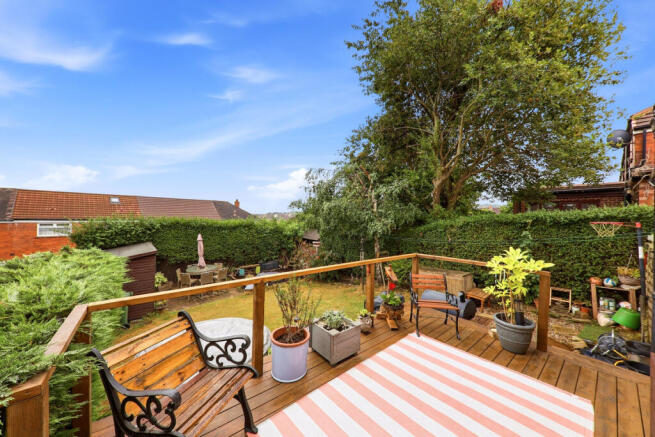
- Raised timber entertaining deck
- Stunning bathroom completely refurbished in 2025
- Two great sized double bedrooms with elevated views
- Short walk to New Pudsey train station
- New front timber seating area - a wonderful afternoon sun trap
- Separate utility/porch area plus pantry and outhouse storage
- Roof & guttering replaced approx 7 years ago
- Superb 2 bed end terrace with driveway parking
Description
There are some homes that simply feel good the moment you arrive and 34 Highfield Road is one of them. Set towards the end of a quiet, family-friendly street in Pudsey, this beautifully presented two-bedroom end terrace offers something that is increasingly difficult to find at this level of the market – a private driveway, gardens to both the front and rear, wonderful outdoor entertaining areas and open outlooks, all within around a seven-minute walk across the nearby field to New Pudsey Railway Station.
It is a home with personality, warmth and a real sense of space. There are places for morning coffee and afternoon sunshine, summer barbecues and evenings around the firepit; a fabulous 19'5" living and dining room made for entertaining; two generous bedrooms; and a beautiful bathroom completely transformed in 2025.
STEP INSIDE...
Enter through the PVCu entrance door and into the hallway, where wooden flooring immediately sets a warm, natural tone and stairs rise to the first floor.
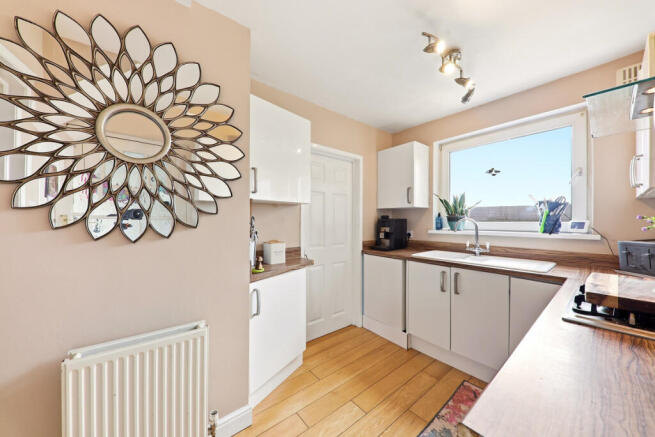
The kitchen sits to the rear of the house and is a bright, attractive space, with a large window drawing the eye towards the garden beyond. White high-gloss wall, drawer and base units are paired with rich wood-effect worktops and soft pastel décor, creating a clean yet welcoming finish.
A new electric oven and gas hob are accompanied by an extractor, while the white ceramic Villeroy & Boch sink and coordinating mixer tap provide a particularly stylish finishing touch. There is also a useful built-in pantry cupboard beneath the stairs, providing valuable everyday storage.
A glazed panelled door connects the kitchen with the adjoining porch and utility area – an exceptionally useful addition which gives this home another layer of practicality.
There is plumbing and space for a washing machine and dryer, room for a fridge freezer and additional worktop space, while the Worcester Bosch boiler, which has been serviced annually, is also housed here. A side external door gives direct access outside, with further useful storage provided by the adjoining former outhouse/coal store. From the kitchen, a door opens into what is arguably the heart of the home.
OVER 19 FEET OF LIVING SPACE
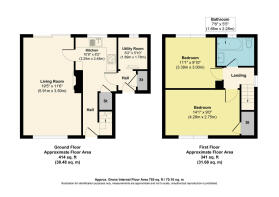
At an impressive 19'5" x 11'6", the living and dining room stretches virtually the full depth of the house. Dual-aspect glazing fills the room with natural light, with a generous window to the front and sliding patio doors at the opposite end opening directly onto the elevated rear terrace.
There is ample room to create distinct sitting and dining zones without compromising either. At one end, the lounge centres around an attractive timber fireplace with marble back and hearth and a living flame gas fire, creating a cosy focal point for colder evenings. Oak-effect wooden flooring flows through the room, complemented by ceiling coving and inset spot lighting.
Move towards the dining area and the mood changes completely. Here, the glazed doors frame the garden and open onto the raised timber terrace, allowing the room to spill naturally outside when the weather allows. Dinner with friends can become drinks on the deck, while warm summer evenings can be enjoyed with the doors open and the garden stretching away below.
TWO EXCELLENT BEDROOMS & A BEAUTIFUL BATHROOM
Upstairs, the carpeted landing benefits from a side window, bringing further natural light into the centre of the house.
The principal bedroom is a wonderfully proportioned room measuring approximately 14'1" x 9'0". Positioned at the front of the house, its wide window captures an open outlook towards the nearby fields, while built-in storage keeps the room practical without compromising its generous proportions.
Bedroom two measures approximately 11'1" x 9'10" and sits peacefully at the rear. Recently replastered, it enjoys an elevated outlook across the garden and surrounding rooftops, with views extending towards Leeds city centre in the distance. This is also the side of the house from which the morning sunrise can be enjoyed.
A loft hatch with pull-down ladder provides access to the loft, which is partly boarded for additional storage.
Then there is the bathroom and it is undoubtedly one of the highlights of the house.
Completely refurbished and reconfigured in 2025, this beautiful contemporary space feels more akin to a boutique hotel bathroom than something you might expect to find in a traditional two-bedroom terrace.
Large-format stone-effect tiles in soft greige tones are complemented by textured feature mosaic tiling, while a contemporary fluted vanity unit with wash basin and a sleek back-to-wall fitted WC unit create a streamlined finish. Brushed gold fittings, including the mains-fed rainfall shower, bath taps and heated towel radiator, add a luxurious warmth. Completing the room is an ambient LED Bluetooth mirror with touch sensor, dimmer and anti-fog function, alongside tiled flooring, a rear window and dimmable inset spotlights.
A GARDEN DESIGNED TO BE ENJOYED
Outside is where 34 Highfield Road reveals another side of its personality.
To the front, a tarmac driveway provides off-road parking for one vehicle, alongside an established lawned garden bordered by mature hedging.
Pretty curved steps lead down towards a newly created timber seating terrace with rendered base, which becomes a wonderful afternoon sun trap. It is an unexpectedly lovely little corner – perfect for a quiet coffee, a book in the sunshine or a glass of something chilled at the end of the working day.
A pathway continues around the side of the house, where a timber gate secures the rear garden and what a garden it is.
Generous, established and wonderfully private, the rear garden has been arranged into a series of different outdoor spaces rather than simply one expanse of lawn.
Immediately outside the living room is the raised timber deck, elevated above the garden and offering plenty of room for outdoor seating. With the patio doors open, this becomes an extension of the living and dining room – ideal for summer entertaining.
Timber steps descend towards the lawn, with mature borders and substantial privet hedging creating a leafy, secluded backdrop. A beautiful silver birch tree adds height and character, while towards the bottom of the garden is another paved seating area giving you a completely different place to dine or relax.
There is a dedicated barbecue area to the side and even a dug-in firepit, ready for those evenings when nobody quite wants to go indoors. Practicality has not been forgotten either, with a timber garden shed, log store, coal store, outside tap and external electrical sockets.
It is the sort of garden that changes with the day – coffee on the deck, lunch on the lawn, an afternoon in the sunshine and an evening gathered around the firepit.
PEACEFUL YET BRILLIANTLY CONNECTED
One of the greatest advantages of Highfield Road is just how well it balances a peaceful residential setting with everyday convenience. The street itself has an established, family-friendly feel, while well-regarded local schools, amenities, green spaces and the wider facilities of Pudsey are all within easy reach.
For commuters, however, there is another major attraction: New Pudsey Railway Station is approximately a seven-minute walk away via the nearby field, making travel into Leeds and beyond remarkably straightforward.
When the working day is finished, you can come home, open the patio doors, step onto the deck and look across your garden. Catch the afternoon sunshine at the front, light the barbecue at the side or gather around the firepit as evening falls.
The property also benefits from gas central heating, double glazing throughout and a security alarm, while the roof and guttering were replaced approximately seven years ago.
34 Highfield Road is not simply a two-bedroom end terrace, it is a surprisingly spacious, beautifully cared-for home where indoor and outdoor living come together effortlessly, offering peaceful gardens, open outlooks, off-road parking and exceptional commuter convenience in one very appealing Pudsey package.
ADDITIONAL NOTES
Council Tax Band A
EPC Rating D
- COUNCIL TAXA payment made to your local authority in order to pay for local services like schools, libraries, and refuse collection. The amount you pay depends on the value of the property.Read more about council Tax in our glossary page.
- Band: A
- PARKINGDetails of how and where vehicles can be parked, and any associated costs.Read more about parking in our glossary page.
- Yes
- GARDENA property has access to an outdoor space, which could be private or shared.
- Yes
- ACCESSIBILITYHow a property has been adapted to meet the needs of vulnerable or disabled individuals.Read more about accessibility in our glossary page.
- Ask agent

Add an important place to see how long it'd take to get there from our property listings.
__mins driving to your place

Notes
Staying secure when looking for property
Ensure you're up to date with our latest advice on how to avoid fraud or scams when looking for property online.
Visit our security centre to find out moreDisclaimer - Property reference RX829990. The information displayed about this property comprises a property advertisement. Rightmove.co.uk makes no warranty as to the accuracy or completeness of the advertisement or any linked or associated information, and Rightmove has no control over the content. This property advertisement does not constitute property particulars. The information is provided and maintained by The Home Movement, Covering Leeds & Harrogate. Please contact the selling agent or developer directly to obtain any information which may be available under the terms of The Energy Performance of Buildings (Certificates and Inspections) (England and Wales) Regulations 2007 or the Home Report if in relation to a residential property in Scotland.
*This is the average speed from the provider with the fastest broadband package available at this postcode. The average speed displayed is based on the download speeds of at least 50% of customers at peak time (8pm to 10pm). Fibre/cable services at the postcode are subject to availability and may differ between properties within a postcode. Speeds can be affected by a range of technical and environmental factors. The speed at the property may be lower than that listed above. You can check the estimated speed and confirm availability to a property prior to purchasing on the broadband provider's website. Providers may increase charges. The information is provided and maintained by Decision Technologies Limited. **This is indicative only and based on a 2-person household with multiple devices and simultaneous usage. Broadband performance is affected by multiple factors including number of occupants and devices, simultaneous usage, router range etc. For more information speak to your broadband provider.