Town End Crescent, Holmfirth, HD9

- PROPERTY TYPE
Detached
- BEDROOMS
5
- BATHROOMS
2
- SIZE
1,991 sq ft
185 sq m
- TENUREDescribes how you own a property. There are different types of tenure - freehold, leasehold, and commonhold.Read more about tenure in our glossary page.
Freehold
Key features
- SPACIOUS DETACHED FAMILY HOME
- POTENTIAL TO CREATE A SELF-CONTAINED ANNEXE WING
- DOUBLE GARAGE
- GENEROUS GARDENS
Description
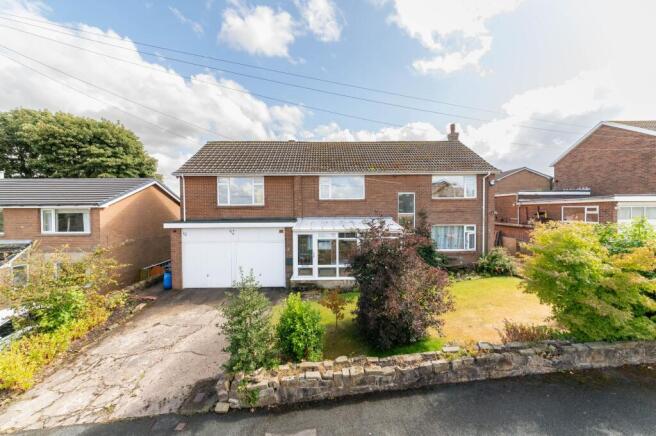
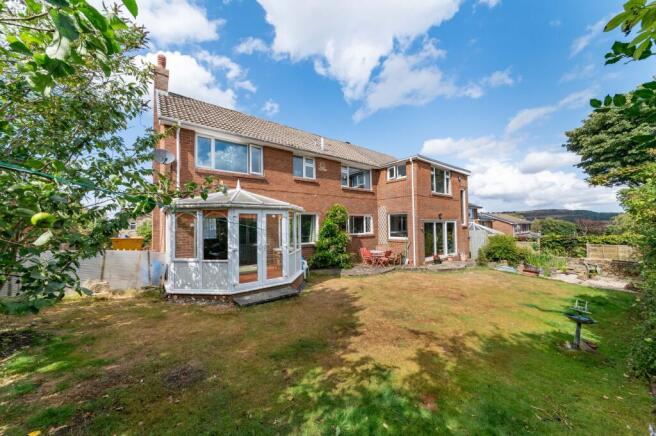
A PARTICULARLY SPACIOUS, DETACHED, FAMILY HOME, OFFERING A WEALTH OF VERSATILE ACCOMMODATION WITH THE POTENTIAL TO CREATE A SELF-CONTAINED ANNEXE WING. SITUATED IN WOOLDALE, HOLMFIRTH, BENEFITING FROM PLEASANT OPEN ASPECT VIEWS, GENEROUS GARDENS AND A DRIVEWAY WITH DOUBLE GARAGE. IN CATCHMENT FOR WELL REGARDED SCHOOLING AND A SHORT DISTANCE FROM THE NEIGHBOURING VILLAGES OF HOLMFIRTH AND NEW MILL. THE PROPERTY HAS HUGE POTENTIAL IDEAL FOR THOSE WORKING FROM HOME OR UPSIZING. The property accommodation briefly comprises of garden room/conservatory, reception hall with dining area, downstairs WC, lounge, kitchen, side entrance, utility room and double garage to the ground floor. To the first floor there are four well-proportioned bedrooms and the house bathroom. The annexe wing can be accessed via the side entrance with separate staircase leading to a large studio space with ensuite shower room/dressing area. Externally there is the principal driveway leading to the double integral garage, a lawn garden, a concrete hardstanding for further off-street parking perhaps for a caravan/motorhome. To the rear is an enclosed garden laid to lawn, with patio area, ornamental pond and with stunning views across the valley. EPC: TBC Council Tax: E Tenure: Freehold
GARDEN ROOM
Enter the property through a double-glazed PVC front door with stained glass inserts with leaded detailing into the garden room. There are banks of windows to either side elevation and the front elevation which has views across the property’s gardens and with pleasant, far-reaching views over the rooftops across the valley. There is traditional, terracotta tiled flooring, a wall light point and a multi-panelled, timber and glazed door with adjoining window to the side elevation with obscure glazed inserts which leads to the reception hall.
RECEPTION HALLWAY
The reception hall is currently utilised as a formal dining area and features a bank of double glazed, PVC windows to the rear elevation. There are doors providing access to the downstairs w.c., the ground floor bedroom/home office, the kitchen and a multi-panelled, timber and glazed door provide seamless access though into the lounge. There are two ceiling light points, and an open-tread, kite-winding staircase proceeds to the first floor.
DOWNSTAIRS WC
The downstairs features a two-piece suite comprising a low-level w.c. and a wall-hung wash handbasin. There is a timber and glazed window to the front elevation, providing borrowed light from the conservatory/garden room and a ceiling light point.
GROUND FLOOR BEDROONM/ HOME OFFICE
This multi-purpose space can be utilised for a variety of uses. It is currently utilised as a home office but could also be a playroom/music room. It features a timber and glazed window to the front elevation providing borrowed light from the conservatory/garden room and a central ceiling light point.
KITCHEN
The kitchen features a wide range of fitted wall and base units with Shaker style cupboard fronts and with rolled edge work surfaces over, which incorporate a twin-bowl, composite sink and drainer unit with chrome mixer tap. There is space for an electric cooker with tiling to the splash areas and a canopy style cooker hood over, space for an under-counter appliance, such as a fridge or freezer, a bank of double glazed windows to the rear elevation with views onto the rear garden, laminate flooring and a fluorescent tube light point, a multi-panelled timber and glazed door with obscure glazed inserts then leads to the annex accommodation.
LOUNGE
As the photography suggests, the lounge is a generously proportioned, light and airy reception room which features a bank of double-glazed windows to the front elevation and double glazed, sliding patio doors to the rear elevation lead into the conservatory. There is decorative coving to the ceiling, a recessed alcove with book shelving and the focal point of the room is the living flame-effect gas fireplace with a stone surround and mantel and a natural slate tiled hearth.
CONSERVATORY
The conservatory features banks of windows to the side elevations and double-glazed French doors to the rear elevation, providing a wealth of natural light and pleasant views onto the property’s gardens. There are three wall-light points and terracotta tiled flooring.
INNER VESTIBULE
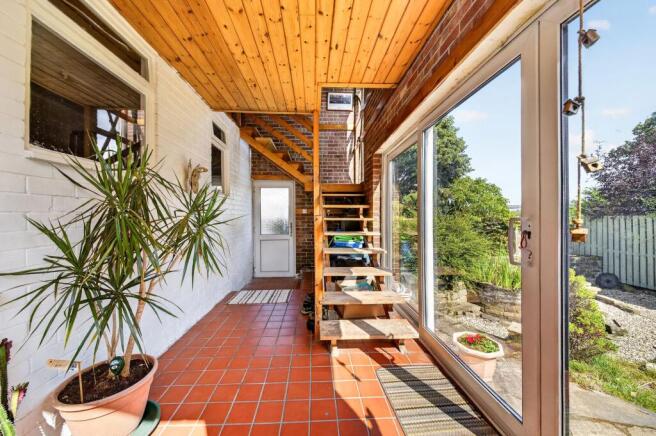
Accessed directly from the kitchen area is the inner vestibule which has a timber and glazed door leading to the utility. There is terracotta tiled flooring which continues to a side entrance which is spacious and enjoys a wealth of natural light with banks of windows to the rear elevation, a sliding patio door to the rear elevation and an additional, double-glazed window to the side elevation. Here again, there is terracotta tiled flooring, exposed brick walls, a panelled ceiling and an open-tread staircase which proceeds to the first-floor annex accommodation. The side entrance has a double glazed, external door with obscure glazed inserts and could be utilized as a reception area or reading room.
UTILITY
The utility room has plumbing and provisions for an automatic washing machine and a tumble dryer. There is terracotta tiled flooring, two windows to the rear elevation, providing borrowed light from the side entrance and an additional hardwood window to the side elevation. There is a fluorescent tube light point, a traditional Belfast sink unit with cold and hot water taps and it also houses the wall-mounted, Ariston boiler.
ANNEX
Taking the open-tread staircase from the side entrance, there is a double-glazed window to the rear elevation which has fantastic, far-reaching views across the valley. The exposed brick walls continue up the staircase and with fabulous timber panelled ceilings, a door then leads into an impressive studio which has generous accommodation for use as a bedroom, living space, multi-use office space, or potentially Air B & B accommodation - due to its separate side entrance. There is hardwood flooring, a bank of double-glazed windows to the front elevation with stunning views as well as two additional windows to the side elevation, providing a wealth of natural light. There is a central ceiling light point, a loft hatch, exposed, brick walls and a doorway into the en-suite facilities.
EN SUITE- ANNEX
The en-suite is currently separated into a shower area / dressing room which again has hardwood flooring, a ceiling light point, a large bank of windows to the rear elevation as well as bench seating. There is a fixed frame, walk-in cubicle with electric, Triton shower and tiled surround and a doorway to the w.c.
WC-ANNEX
The w.c. features a two-piece suite comprising a low-level w.c. and a wash handbasin set upon a vanity shelf with exposed, brick walling and a panelled splashback, a bank of double-glazed windows with obscure glass to the side elevation, a fluorescent tube light point and hardwood flooring. Please see example floor layout plans as to how to utilise this wing of the property as a self-contained annex.
FIRST FLOOR LANDING
Taking the staircase from the dining/reception hall, you reach the first-floor landing which features a large, double-glazed window with obscure glazed inserts to the front elevation. There is decorative coving to the ceilings, a ceiling light point and loft hatch and doors give access to four, well-proportioned bedrooms and the house bathroom.
BEDROOM ONE
Bedroom One is a generously proportioned, light and airy double bedroom which has ample space for free-standing furniture and benefits from two banks of in-built wardrobes with sliding doors with hanging rails and shelving and with storage cupboards above and with an additional bank of wardrobes with a dressing table, drawer units and overhead cabinets. The room features a ceiling light point and a bank of double-glazed windows to the front elevation taking full advantage of the elevated position of the property, with stunning, open-aspect views across the valley towards Castle Hill and beyond.
BEDROOM TWO
Bedroom two is situated at the rear of the property and is a double bedroom with ample space for free standing furniture. There is a ceiling light point and a bank of double-glazed windows to the rear elevation with views onto the gardens.
BEDROOM THREE
Bedroom three can accommodate a double bed and is a particularly light and airy double bedroom with ample space for free-standing furniture. There is a bank of double-glazed windows to the front elevation with stunning views over rooftops across the valley, a ceiling light point and an alcove with in-built furniture with fitted shelving and hanging rail and cupboard above.
BEDROOM FOUR
Bedroom Four is a double bedroom which has ample space for free-standing furniture. There is a bank of double-glazed windows to the rear elevation with views onto the gardens and with an open outlook and with open views across the valley. There is a ceiling light point and a built-in wardrobe with fitted shelving, hanging rail and storage cupboard above.
THE BATHROOM
The bathroom features a white, four-piece suite which comprises an inset bath with tiled surround, a pedestal wash handbasin with chrome, Monobloc mixer tap, a low-level w.c. with push button flush and a fixed frame, step-in shower cubicle with electric, Triton shower. There are tiled walls and flooring, a ceiling light point, extractor vent and a bank of double-glazed windows with obscure glass and tiled surround to the rear elevation.
DOUBLE GARAGE
The garage features two, electric, up-and-over doors. There is lighting and power in situ. A double-glazed window to the side elevation and it also houses the air-flow heating system.
Front Garden
Externally to the front, the garden is laid predominantly to lawn and the subject property benefits from two driveways with a concrete driveway which leads to the double, integral garage and with a pathway that leads down the side of the property which encloses the rear garden. The additional driveway on the right-hand side of the property features a hardstanding which could be utilised as further off-street parking, perhaps for a caravan or camper van, subject to necessary consents and constraints. There is a gravelled area and the base of a shed which is no longer in situ, an external light and flower and shrub beds with walled boundaries. Following the pathway down the side of the property, there is a further external security light and as before mentioned, the gate which encloses the rear garden.
Rear Garden
Externally to the rear, the property enjoys a predominantly lawned garden with a stone-flagged patio area, ideal for al fresco dining, barbecuing and entertainment. There are part-walled and part-fenced boundaries, well-stocked flower and shrub beds and a gravelled area with space for an ornamental pond and the gardens to the enjoy stunning, open-aspect views across the valley towards Emley Moor Mast. There are external lights and an external tap.
- COUNCIL TAXA payment made to your local authority in order to pay for local services like schools, libraries, and refuse collection. The amount you pay depends on the value of the property.Read more about council Tax in our glossary page.
- Band: E
- PARKINGDetails of how and where vehicles can be parked, and any associated costs.Read more about parking in our glossary page.
- Yes
- GARDENA property has access to an outdoor space, which could be private or shared.
- Front garden,Rear garden
- ACCESSIBILITYHow a property has been adapted to meet the needs of vulnerable or disabled individuals.Read more about accessibility in our glossary page.
- Ask agent
Energy performance certificate - ask agent

Add an important place to see how long it'd take to get there from our property listings.
__mins driving to your place
Affordability



Notes
Staying secure when looking for property
Ensure you're up to date with our latest advice on how to avoid fraud or scams when looking for property online.
Visit our security centre to find out moreDisclaimer - Property reference 5e73c9c9-1c50-473d-8b79-3193b86a3450. The information displayed about this property comprises a property advertisement. Rightmove.co.uk makes no warranty as to the accuracy or completeness of the advertisement or any linked or associated information, and Rightmove has no control over the content. This property advertisement does not constitute property particulars. The information is provided and maintained by Simon Blyth, Holmfirth. Please contact the selling agent or developer directly to obtain any information which may be available under the terms of The Energy Performance of Buildings (Certificates and Inspections) (England and Wales) Regulations 2007 or the Home Report if in relation to a residential property in Scotland.
*This is the average speed from the provider with the fastest broadband package available at this postcode. The average speed displayed is based on the download speeds of at least 50% of customers at peak time (8pm to 10pm). Fibre/cable services at the postcode are subject to availability and may differ between properties within a postcode. Speeds can be affected by a range of technical and environmental factors. The speed at the property may be lower than that listed above. You can check the estimated speed and confirm availability to a property prior to purchasing on the broadband provider's website. Providers may increase charges. The information is provided and maintained by Decision Technologies Limited. **This is indicative only and based on a 2-person household with multiple devices and simultaneous usage. Broadband performance is affected by multiple factors including number of occupants and devices, simultaneous usage, router range etc. For more information speak to your broadband provider.