
Champion Hill, Camberwell, SE5

- PROPERTY TYPE
Detached
- BEDROOMS
6
- BATHROOMS
3
- SIZE
5,704 sq ft
530 sq m
- TENUREDescribes how you own a property. There are different types of tenure - freehold, leasehold, and commonhold.Read more about tenure in our glossary page.
Freehold
Key features
- Detached Period Home
- 120 ft Rear Garden
- Two Balconies
- Period Features
- Newly Refurbished
Description
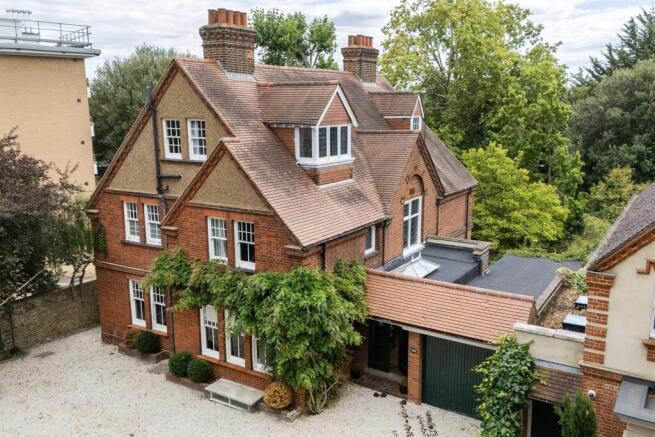
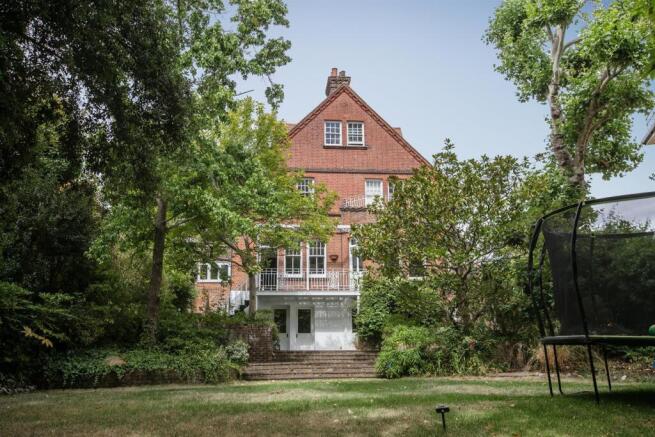
This house is well placed in one of the most prestigious postcodes this side of the Thames. Champion Hill sweeps between Denmark Hill and Grove Lane. It is a quiet thoroughfare and has an intriguing history and interesting architectural mix. These Victorian homes very rarely hit the market and it’s clear to see why – inside you’ll spy a staggering 5000 square feet of space! Brimming with character and charm, the rooms inside are of magnificent proportions with many original features and swathed in natural light. It enjoys a recent and sympathetic decorative refurbishment throughout whilst retaining a wealth of original features including fireplaces, staircases, stained glass and picture rails. The beautiful sloping mature garden measures around 119 feet and offers an imitiably leafy oasis. We can't think of a better place for entertaining! The accommodation comprises six double bedrooms, five receptions, three bathrooms, large kitchen/diner, well stocked utility room, various storage rooms, cloak room, stunning hallways and tandem garage. Two separate rear-facing balconies offers sweeping views over the garden for further al-fresco dining/sipping.
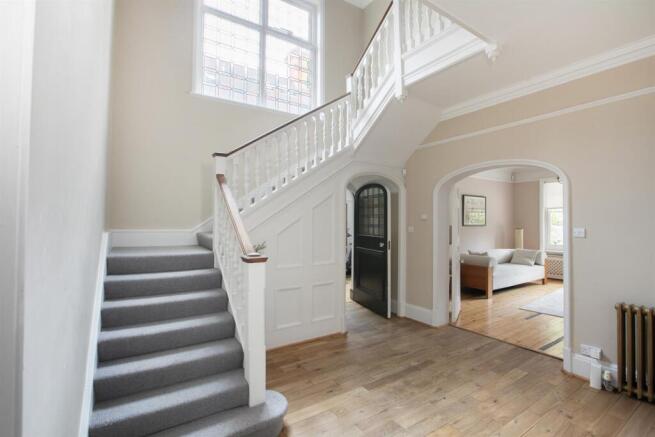
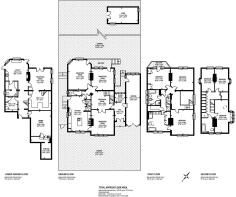
Set back from the street, park the car(s) in the driveway (space for 4 or more!) and pause to admire the façade of this house – it’s very appealing; red bricked, draped in wisteria and has flashes of colour with stained glass windows on the upper floors. You’ll spy a garage to the right hand side (which has access both directly into the house and the back garden). Step through the arched, double front door and into an elegant entrance hall with solid oak herringbone parquet floor and large cloak room to the rear. Turning left through another attractive arch leads to a magnificent hall/first reception room with solid oak flooring, an impressively tall ceiling and stunning staircase with signature stained glass window. From here, double doors lead into a front-facing, formal reception with solid wood floors, impressive ceiling height and original fireplace to the right. From this room you can walk directly into the spacious and well-appointed kitchen next door (also access via the hall) with ample work space, an island and country style units, equipped to handle family meals with ease. A side aspect door is great for taking the rubbish out. To the rear of the ground floor are two further large and elegant reception rooms with solid wood floors and large windows giving grand views of the garden. One has a fantastic bay window and both rooms have access to a large and pretty balcony (lovely for sitting out) which in turn leads down to the 119ft x 57ft garden.
The lower ground floor plays host to some fantastic additional space. Down here you’ll find a well stocked utility room with direct access to the garden. It's ideal for BBQs and summer gatherings. There are further versatile storage areas and three further large rooms offering potential home office/children's workspace, games room or just further living space. There is easy access through double glass doors onto the sunny terrace - this floor would make an ideal teenager’s hideaway or an au-pair quarters perhaps? The rest of the house is arranged over the top two floors with three big double bedrooms on the first floor. The master sits across the front of the house and has a fantastic en suite bathroom with shower, bath, twin sinks and storage cupboards. This bathroom is also accessible off the first landing. Bedrooms two and three each face rear with beautiful garden views. There is a second balcony leading from the left hand room where you can enjoy those views just that little bit more. There is separate attractive blue tiled bath and shower room sitting just along the hall. Not to be overlooked is a generous and convenient walk-in airing cupboard. The second floor has three more bedrooms (six in total) with sloping ceilings and pretty fireplaces in each room. One of the rooms enjoys some magnificent parquet flooring too. A third bathroom and a run of beautiful fitted storage in the hall are sure to make life easier!
The transport options are excellent; eight minute walk to Denmark Hill station (Zone 2) for the highly rated Windrush Line which will whisk you to Shoreditch, Canary Wharf (via Canada Water), Clapham Junction and a large number of other stops are all reachable on this link. Denmark Hill also directly serves the City (Blackfriars, City Thameslink, Farringdon, Kings Cross/St Pancras) as well as the West End (Victoria). East Dulwich station, also only eight minutes walk, goes directly to London Bridge. There are also a multitude of buses running on either Grove Lane (two minutes away) or Denmark Hill (five minutes away).
There are a number of excellent schools nearby - a short walk down leafy Greendale to the highly rated independent James Allen's Girls School and co-educational Alleyn's School. Dulwich College and Dulwich College Prep are a short drive/bicycle ride away. Also nearby is the well regarded Villa Pre-Prep School & Nursery. Camberwell College of Art is also within walking distance. Local eateries include the Michelin-starred Kerfield Arms and The Camberwell Arms, a winner of the Observer Food Monthly’s Best Sunday Lunch award. There are plenty of shops nearby including a some fab independent food shops on Camberwell Church Street and Camberwell Green, plus a modern library and playground. There is a Sainsburys superstore an easy 5 minute walk away. The shops and foodie hotspots of Peckham and East Dulwich are also in walking distance. Frank's rooftop bar is a hopping spot and there's a further host of bars and restaurants in Peckham. We have a particular fondness for Levan and Peckham Bazaar. Keeping fit? Camberwell Baths is stunning and within an easy canter. Ruskin Park is a short walk away and you have the Butterfly Tennis Club is nearby too. The elegant Dulwich Park and Brockwell Park are also a short bicycle ride away.
A subsidence claim was made in 1993 in connection with trees located close to the property. The trees were subsequently removed and underpinning works were carried out in 1994.
Tenure: Freehold
Council Tax Band: G
Brochures
Champion Hill, Camberwell, SE5- COUNCIL TAXA payment made to your local authority in order to pay for local services like schools, libraries, and refuse collection. The amount you pay depends on the value of the property.Read more about council Tax in our glossary page.
- Band: G
- PARKINGDetails of how and where vehicles can be parked, and any associated costs.Read more about parking in our glossary page.
- Yes
- GARDENA property has access to an outdoor space, which could be private or shared.
- Yes
- ACCESSIBILITYHow a property has been adapted to meet the needs of vulnerable or disabled individuals.Read more about accessibility in our glossary page.
- Ask agent
Champion Hill, Camberwell, SE5

Add an important place to see how long it'd take to get there from our property listings.
__mins driving to your place
Affordability


Notes
Staying secure when looking for property
Ensure you're up to date with our latest advice on how to avoid fraud or scams when looking for property online.
Visit our security centre to find out moreDisclaimer - Property reference 34865329. The information displayed about this property comprises a property advertisement. Rightmove.co.uk makes no warranty as to the accuracy or completeness of the advertisement or any linked or associated information, and Rightmove has no control over the content. This property advertisement does not constitute property particulars. The information is provided and maintained by Wooster & Stock, London. Please contact the selling agent or developer directly to obtain any information which may be available under the terms of The Energy Performance of Buildings (Certificates and Inspections) (England and Wales) Regulations 2007 or the Home Report if in relation to a residential property in Scotland.
*This is the average speed from the provider with the fastest broadband package available at this postcode. The average speed displayed is based on the download speeds of at least 50% of customers at peak time (8pm to 10pm). Fibre/cable services at the postcode are subject to availability and may differ between properties within a postcode. Speeds can be affected by a range of technical and environmental factors. The speed at the property may be lower than that listed above. You can check the estimated speed and confirm availability to a property prior to purchasing on the broadband provider's website. Providers may increase charges. The information is provided and maintained by Decision Technologies Limited. **This is indicative only and based on a 2-person household with multiple devices and simultaneous usage. Broadband performance is affected by multiple factors including number of occupants and devices, simultaneous usage, router range etc. For more information speak to your broadband provider.