
White Hill, Kinver, Stourbridge, DY7 6AS

- PROPERTY TYPE
Barn
- BEDROOMS
4
- BATHROOMS
3
- SIZE
Ask agent
- TENUREDescribes how you own a property. There are different types of tenure - freehold, leasehold, and commonhold.Read more about tenure in our glossary page.
Freehold
Key features
- Exclusive 4 bedroom detached barn conversion
- Private electric double-gated entrance, Double Garage and Gymnasium
- Just under one acre of gardens and grounds
- Bespoke oak pergola and entertaining terrace with separate outdoor kitchen
- Magnificent open-plan kitchen, dining and living space, Underfloor heating
- Spacious boot room and two utility areas
- Luxurious principal suite with en-suite
- Additional bedroom suite with luxury en-suite
- 10kW solar panel system, 20kW battery storage
- Stunning countryside views across open fields
Description
The Barn, White Hill, Kinver, Stourbridge, DY7 6AS
An Exceptional Country Residence Combining Character, Luxury and Contemporary Living
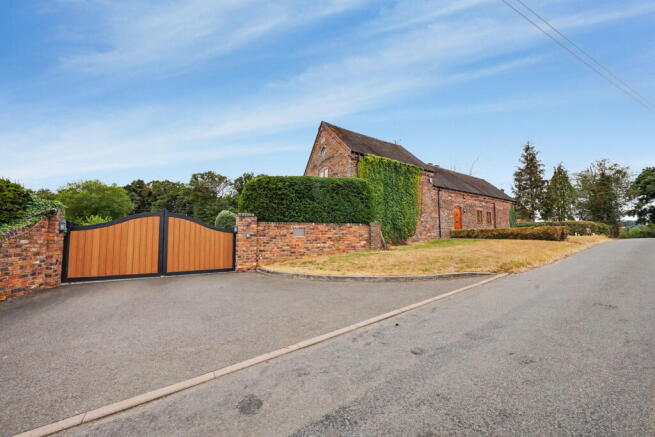
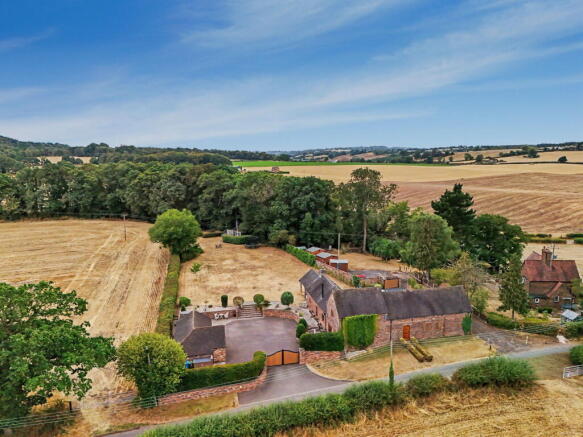
Nestled within a highly desirable semi-rural setting on the edge of Kinver, The Barn is an outstanding and beautifully appointed family residence that seamlessly blends period charm with sophisticated modern living. Surrounded by mature trees and enjoying breath taking views across open countryside and rolling fields beyond, this remarkable home occupies just under an acre of private gardens, offering a rare sense of tranquillity, privacy and exclusivity.
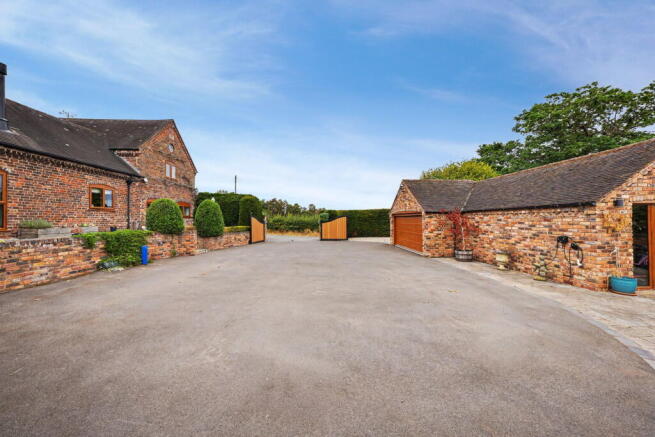
Approached via private electric double gates, a sweeping entrance opens to an impressive courtyard providing extensive parking for numerous vehicles. The rear of the property has been thoughtfully designed for both family life and entertaining, featuring a substantial patio terrace with multiple seating areas and a stunning open air garden pavilion featuring a traditional oak frame structure, a vaulted ceiling and a paved patio creating a wonderful outdoor living space from which to enjoy the surrounding countryside.
Adding to the property's impressive credentials are a 10kW solar panel system and 20kW battery storage installation, providing excellent energy efficiency and sustainability.
Spectacular Open-Plan Living
A magnificent open-plan kitchen, dining and living space designed to an exceptional standard, flooded with natural light from Velux roof windows and enhanced by beautiful, exposed beam ceilings, this superb room offers both character and contemporary style in equal measure. The bespoke fitted kitchen is centred around luxurious quartz work surfaces and incorporates a range of premium integrated appliances including:
AEG double oven, Integrated microwave, Built-in coffee machine
Integrated fridge/freezer
Integrated dishwasher
Induction hob with Cookology rising extractor
Traditional Belfast sink
Feature tiled flooring runs throughout, whilst striking original features creates a truly unique architectural focal points. A charming log-burning stove adds warmth and atmosphere, making this an ideal space for everyday family life as well as entertaining guests.
Refined Family Living
The principal lounge provides an elegant and inviting space, thoughtfully designed for both relaxed family living and entertaining. A striking solid oak front door sets the tone, while underfloor heating ensures year-round comfort. while expansive bi-fold doors open directly onto the gardens, creating a seamless connection between the interiors and the surrounding landscape and bathing the room in natural light throughout the day.
Complementing the principal living space is a beautifully appointed boot room, combining functionality with considered design. Extensive fitted storage, tiled flooring and elegant wooden French doors opening onto a private front seating terrace make this a particularly versatile and practical space.
Further ground floor accommodation includes:
Guest cloakroom/WC
Useful under-stairs storage
Second utility room, with fitted sink and generous storage facilities
Opposing staircases to the first floor
Ground Floor Accommodation
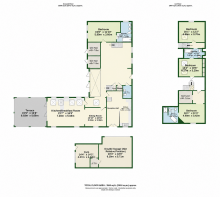
A unique ground-floor bedroom suite provides luxurious guest or family accommodation and comprises a spacious double bedroom alongside an impressive en-suite bathroom featuring:
Bath and separate shower enclosure
His and hers wash basins
Principal Bedroom Suite
A striking glass and oak opposing staircase ascends to the beautifully designed principal suite. with a walk in wardrobe and dressing area, showcasing exposed feature beams and impressive proportions, this outstanding sanctuary has been thoughtfully created to deliver luxury and comfort.
The accompanying en-suite bathroom is finished to an exceptional standard with contemporary tiling throughout a beautiful free standing bath and includes a generous walk-in shower, creating a private spa-like retreat.
Opposing staircase to First Floor
The first floor accommodates two further spacious double bedrooms, each beautifully presented and designed to provide a peaceful retreat. These rooms are complemented by a luxurious Jack and Jill bathroom, fitted with both a bath and separate shower enclosure, creating a stylish and practical arrangement for residents and guests alike.
Gardens & Grounds
Approached via a private electric gated driveway, The Barn immediately conveys a sense of exclusivity and privacy. The extensive driveway provides ample off-road parking and is complemented by a second secure gated entrance to the side of the property. A substantial double garage that offers secure parking and excellent storage. Adjoining the garage is a versatile gymnasium complete with its own W/C, creating an ideal space for fitness enthusiasts, a home office, or a variety of lifestyle needs.
The grounds are every bit as impressive as the residence itself. Extending to just under an acre, the beautifully landscaped gardens have been thoughtfully designed to provide a tranquil and private outdoor retreat. Expansive patio terraces and a fantastic outdoor kitchen creates the perfect setting for al fresco dining, entertaining family and friends, or simply relaxing while taking in the stunning surroundings. Immaculately maintained lawns are complemented by mature trees, established planting, and an attractive oak pergola, all combining to create a garden of exceptional beauty and character.
Beyond the boundaries, picturesque open fields provide a breath taking rural backdrop, offering far-reaching views that change with the seasons and further enhance the property's idyllic countryside setting. Whether enjoying a peaceful morning coffee, hosting summer gatherings, or simply admiring the uninterrupted outlook, the outdoor spaces offer an enviable lifestyle opportunity rarely found.
The Barn represents a truly exceptional opportunity to acquire a distinctive country home of considerable quality, offering luxurious accommodation, outstanding outdoor space and an enviable setting on the edge of the ever-popular village of Kinver. Contact us today to arrange your viewing and experience everything this exceptional home has to offer.
- COUNCIL TAXA payment made to your local authority in order to pay for local services like schools, libraries, and refuse collection. The amount you pay depends on the value of the property.Read more about council Tax in our glossary page.
- Band: G
- PARKINGDetails of how and where vehicles can be parked, and any associated costs.Read more about parking in our glossary page.
- Garage,Gated
- GARDENA property has access to an outdoor space, which could be private or shared.
- Patio,Private garden
- ACCESSIBILITYHow a property has been adapted to meet the needs of vulnerable or disabled individuals.Read more about accessibility in our glossary page.
- Ask agent

Add an important place to see how long it'd take to get there from our property listings.
__mins driving to your place
Affordability

About Morgan Howles & Parry Estate Agents, Stourbridge
55b High Street, Kinver, DY7 6HE

Notes
Staying secure when looking for property
Ensure you're up to date with our latest advice on how to avoid fraud or scams when looking for property online.
Visit our security centre to find out moreDisclaimer - Property reference S1833578. The information displayed about this property comprises a property advertisement. Rightmove.co.uk makes no warranty as to the accuracy or completeness of the advertisement or any linked or associated information, and Rightmove has no control over the content. This property advertisement does not constitute property particulars. The information is provided and maintained by Morgan Howles & Parry Estate Agents, Stourbridge. Please contact the selling agent or developer directly to obtain any information which may be available under the terms of The Energy Performance of Buildings (Certificates and Inspections) (England and Wales) Regulations 2007 or the Home Report if in relation to a residential property in Scotland.
*This is the average speed from the provider with the fastest broadband package available at this postcode. The average speed displayed is based on the download speeds of at least 50% of customers at peak time (8pm to 10pm). Fibre/cable services at the postcode are subject to availability and may differ between properties within a postcode. Speeds can be affected by a range of technical and environmental factors. The speed at the property may be lower than that listed above. You can check the estimated speed and confirm availability to a property prior to purchasing on the broadband provider's website. Providers may increase charges. The information is provided and maintained by Decision Technologies Limited. **This is indicative only and based on a 2-person household with multiple devices and simultaneous usage. Broadband performance is affected by multiple factors including number of occupants and devices, simultaneous usage, router range etc. For more information speak to your broadband provider.