Dowson Close, Radcliffe-On-Trent, Nottingham

- PROPERTY TYPE
Semi-Detached
- BEDROOMS
4
- BATHROOMS
2
- SIZE
Ask agent
- TENUREDescribes how you own a property. There are different types of tenure - freehold, leasehold, and commonhold.Read more about tenure in our glossary page.
Freehold
Description
The property has undergone extensive works both internally and externally, including new doors and windows, a new boiler, and the reconfiguration of the rear of the property to create a beautiful open plan kitchen living and dining room as well as relocating the downstairs cloakroom and creation of a useful utility room. The garden to the rear has been landscaped to create a private oasis with fabulous functionality and design.
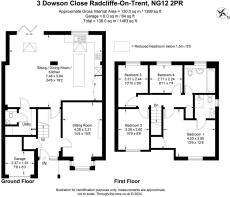
Ground Floor - The statement dual colour front door opens into a delightful reception hall with very large walk in cloaks cupboard, and space for free standing furniture under the stairs that rise to the first floor.
To the right is a lovely sitting room benefitting from bay window to the front and gas fire with white fireplace surround that provides a wonderful focal point to the room.
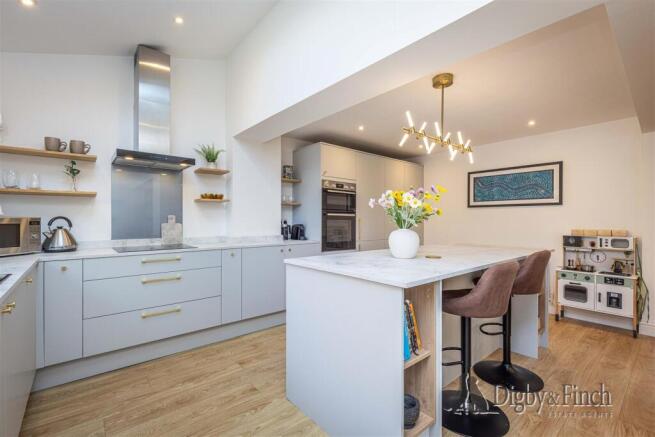
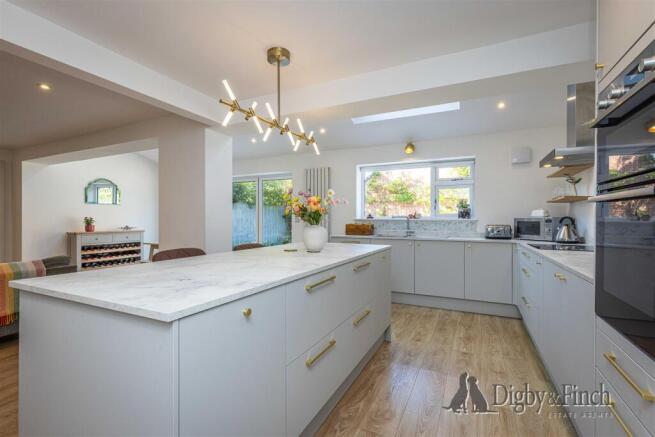
At the end of the hall a door opens into the fabulous extended open plan living dining kitchen that has been beautifully designed with bifold doors onto the garden, a large kitchen window and Velux windows in the extension that flood this large space with natural light. This fantastic space benefitting from stylish LVT oak effect flooring is perfect for family living, relaxing or entertaining with plenty of space for a sitting area and large dining table.
The Howdens kitchen is well appointed with an extensive range of built in cabinetry adorned with brushed gold handles, housing a fitted fridge, freezer, dishwasher and bin cupboard insert. The kitchen is a chefs dream with fantastic food preparation space, BOSCH double oven and BOSCH four ring induction hob with extractor fan over. A stainless steel one and a half bowl sink with draining board and mixer tap over, is perfectly positioned under the kitchen window to make the most of the lovely views over the garden. The large island not only adds to the functionality with useful large drawers and expansive counter space, but with breakfast bar seating is perfect for entertaining or spending time with the family.
Accessed via the living dining kitchen is a useful utility room that has been created from the space at the rear of the garage. This room is fitted with a range of units, with under counter space for a washing machine and tumble dryer. A door provides access from the utility room to the ground floor cloak room with wash hand basin and WC.
First Floor - Stairs rise from the hall to the first-floor landing which provides access to the four bedrooms and family bathroom, as well as a useful storage cupboard.
The principal bedroom is a large double room benefitting from a large cupboard with hanging rail and plentiful space for ancillary bedroom furniture. A half tiled ensuite shower room is fitted with a corner shower cubicle, pedestal wash hand basin, mirrored vanity unity and WC.
Another well proportioned double bedroom resides to the front of the property, with a slightly smaller double room and large single bedroom situated to the rear.
Completing the first-floor accommodation is the family bathroom adorned with white textured tiles and fitted with a shower over bath, pedestal wash hand basin and WC.
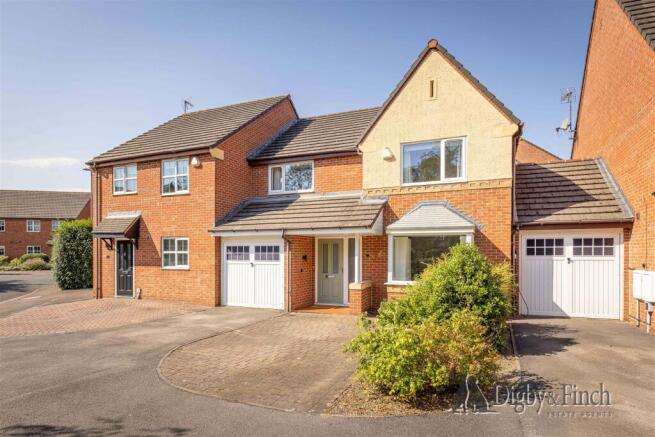
The Grounds - To the front of the property is a tarmac drive, with block paved area to the side that between them provide parking for two vehicles. As the rear of the garage has been converted, it is now of half depth but fitted with shelves to create an excellent external storage space.
At the rear of the property is a beautifully landscaped garden with fence boarders and gate to provide access from the rear. The bifold doors open from the living dining kitchen onto a fantastic composite decked seating area allowing for an excellent indoor/ outdoor living arrangement. The remainder of the garden is predominantly laid to lawn with raised planted beds and block paved edging providing hard standing for storage sheds.
Local Amenities - The village of Radcliffe on Trent is much favoured by purchasers who seek good local amenities and schooling. The village offers a range of shops, supermarkets, health centre, optician and dentist, regular public transport services (both bus and rail) and several public houses and restaurants.
The village also enjoys good road access via the A52 to the A46 Fosse Way leading north to Newark (quick rail link to London Kings Cross from both Newark and Grantham) and south to Leicester and M1 (J21a) and the A52 direct to Grantham, where the A1 trunk road is also accessible.
local amenities
Services - Mains water, drainage, gas and electricity are understood to be connected. The property has a gas boiler. None of the services or appliances have been tested by the agent.
Fixtures & Fittings - Every effort has been made to omit any fixtures belonging to the Vendor in the description of the property and the property is sold subject to the Vendor's right to the removal of, or payment for, as the case may be, any such fittings, etc. whether mentioned in these particulars or not.
Finer Details - Local Authority: Rushcliffe Borough Council
Council Tax Band: D
Tenure: Freehold
Possession: Vacant possession upon completion.
Plans - The site and floor plans forming part of these sale particulars are for identification purposes only. All relevant details should be legally checked as appropriate.
Brochures
Brochure- COUNCIL TAXA payment made to your local authority in order to pay for local services like schools, libraries, and refuse collection. The amount you pay depends on the value of the property.Read more about council Tax in our glossary page.
- Band: D
- PARKINGDetails of how and where vehicles can be parked, and any associated costs.Read more about parking in our glossary page.
- Driveway,No disabled parking
- GARDENA property has access to an outdoor space, which could be private or shared.
- Yes
- ACCESSIBILITYHow a property has been adapted to meet the needs of vulnerable or disabled individuals.Read more about accessibility in our glossary page.
- Ask agent

Add an important place to see how long it'd take to get there from our property listings.
__mins driving to your place
Affordability



Notes
Staying secure when looking for property
Ensure you're up to date with our latest advice on how to avoid fraud or scams when looking for property online.
Visit our security centre to find out moreDisclaimer - Property reference 34890305. The information displayed about this property comprises a property advertisement. Rightmove.co.uk makes no warranty as to the accuracy or completeness of the advertisement or any linked or associated information, and Rightmove has no control over the content. This property advertisement does not constitute property particulars. The information is provided and maintained by Digby & Finch, Nottingham. Please contact the selling agent or developer directly to obtain any information which may be available under the terms of The Energy Performance of Buildings (Certificates and Inspections) (England and Wales) Regulations 2007 or the Home Report if in relation to a residential property in Scotland.
*This is the average speed from the provider with the fastest broadband package available at this postcode. The average speed displayed is based on the download speeds of at least 50% of customers at peak time (8pm to 10pm). Fibre/cable services at the postcode are subject to availability and may differ between properties within a postcode. Speeds can be affected by a range of technical and environmental factors. The speed at the property may be lower than that listed above. You can check the estimated speed and confirm availability to a property prior to purchasing on the broadband provider's website. Providers may increase charges. The information is provided and maintained by Decision Technologies Limited. **This is indicative only and based on a 2-person household with multiple devices and simultaneous usage. Broadband performance is affected by multiple factors including number of occupants and devices, simultaneous usage, router range etc. For more information speak to your broadband provider.