Llwyn Derw, Talybont

- PROPERTY TYPE
Detached
- BEDROOMS
5
- BATHROOMS
5
- SIZE
2,250 sq ft
209 sq m
- TENUREDescribes how you own a property. There are different types of tenure - freehold, leasehold, and commonhold.Read more about tenure in our glossary page.
Freehold
Key features
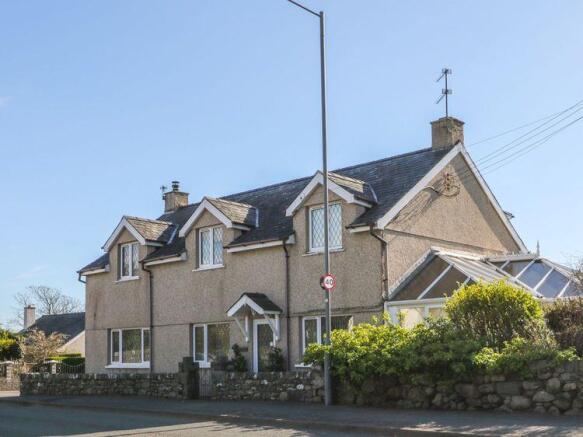
- Detached 5 bedroom property in sought after location of Talybont within Eryri National Park
- Currently being used as a successful holiday let - although would also be a beautiful home for a large or extended family
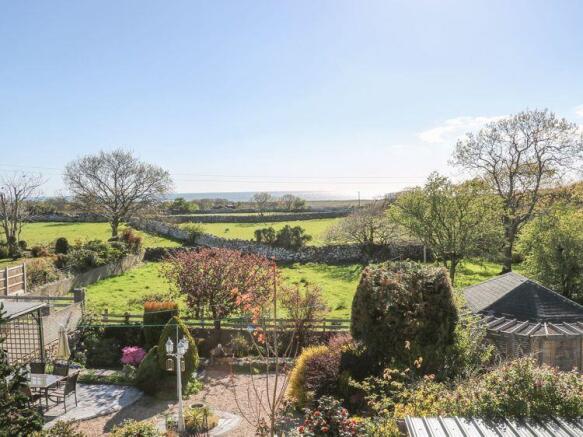
- Manicured gardens to the rear with sea views
- Detached garage with ample off road parking
- Within walking distance of local amenities including public transport links, village shops and beautiful sandy beaches
- Spacious light filled property presented to the highest standards throughout
Description
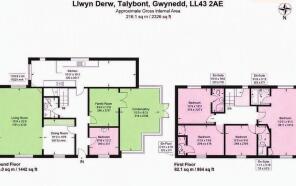
In summary the accommodation compromises lounge, dining room, kitchen, snug, conservatory, bedroom, shower room and utility to the ground floor with the remaining 4 bedrooms - all en-suite- to the first floor.
The accommodation is both expansive and versatile, with each room finished to a high specification, creating an inviting environment for family life, multi-generational living or continued use as a high-performing holiday-let business. Its established income stream, paired with the home’s immaculate presentation, makes this a rare lifestyle and investment opportunity in one of Meirionnydd’s most desirable coastal villages.
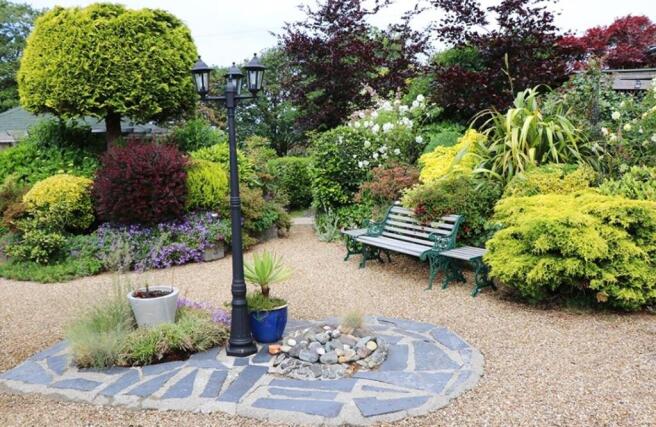
Externally, the grounds elevate the offering further. The landscaped garden enjoys open countryside views and has been thoughtfully designed for relaxation and entertaining. A dedicated outdoor cooking and dining area provides a premium al-fresco experience, perfect for long summer evenings. The property also benefits from a detached garage, ideal for storage, workshop, or home office, along with ample driveway parking.
With its commanding position, exceptional finish, and enviable blend of lifestyle and income, this remarkable home stands out as one of Talybont’s finest offerings.
Accommodation comprises: ( all measurements are approximate )
Entrance door into
Ground Floor -
Erntrance Hallway - 2.80 x 6.98 (9'2" x 22'10") - Stairs leading to first floor with under stairs storage, laminate flooring, doors leading to
Dining Room - 3.04 x 2.97 (9'11" x 9'8") - Laminate flooring, window to front aspect, archway leading to
Living Room - 4.10 x 6.74 (13'5" x 22'1") - Feature fireplace housing open fire, window to front aspect, integrated shelving with storage beneath, laminate flooring
Snug - 2.93 x 2.91 (9'7" x 9'6") - Laminate flooring, double doors leading into conservatory
Conservatory - Spacious with windows to all sides, doors into garden, insulated composite slate effect tiles, tiled flooring
Kitchen/Diner - 7.79 x 2.8 (25'6" x 9'2") - Fitted with a range of wall and base units including space for range cooker, composite sink and drainer unit, display cupboards, granite effect worktops, dining area with built in seating, tiled floor, two windows to rear aspect overlooking garden, one window to side, door leading to external space
Utility Room - 1.93 x 3.02 (6'3" x 9'10") - Comprising base units with laminate worktops above, space for fridge/freezer, partially tiled walls, tiled flooring, window to rear
Shower Room - 1.15 x 1.89 (3'9" x 6'2") - Comprising shower cubicle with electric shower, low level W. C., wash hand basin, heated towel rail, partially tiled walls, tiled flooring
Bedroom 1 - 2.83 x 2.92 (9'3" x 9'6") - Window to front, integrated storage cupboards with open shelving, fitted carpet, built in vanity unit with wash hand basin above
First Floor -
Landing - 4.25 x 2.86 (13'11" x 9'4") - Window to rear, fitted carpet, doors leading to
Master Bedroom - 2.49 x 6.39 (8'2" x 20'11") - Dual aspect windows to front and rear with sea views, double wardrobes, over bed storage, bedside cabinets and dressing table, fitted carpet, door leading to
En-Suite - 1.9 x 1.9 (6'2" x 6'2") - Comprising panelled bath with shower above, wash hand basin, low level W.C., heated towel rail, tiled flooring, extractor fan, window to rear
Bedroom 2 - 3.44 x 3.27 (11'3" x 10'8") - Window to rear aspect with sea views, built in storage, radiator, fitted carpet, door into
En-Suite - 1.05 x 2.24 (3'5" x 7'4") - Comprising corner shower cubicle with electric shower, wash hand basin, low level W.C., heated towel rail, partially tiled walls, tiled floor, extractor fan
Bedroom 3 - 2.96 x 3.28 (9'8" x 10'9") - Window to front aspect, fitted carpet, built in wardrobe, door leading to
En-Suite - 1.22 x 2.25 (4'0" x 7'4") - Comprising walk in shower cubicle, wash hand basin with vanity unit storage below, low level W.C., heated towel rail, tiled floor, extractor fan
Bedroom 4 - 3.09 x 3.27 (10'1" x 10'8") - Window to front aspect, built in storage, fitted carpet, door leading to
En-Suite - 1.09 x 2.58 (3'6" x 8'5") - Comprising walk in shower cubicle, wash hand basin with vanity storage below, low level W.C., heated towel rail, tiled flooring, extractor fan
External - A key highlight of this property is undoubtedly the garden to the rear. Rich in planting for all year round colour, with a choice of seating areas for outdoor entertaining and dining. The garden also includes an ornamental pond.
Externally the property also benefits from a detached garage ( with shower and toilet ) ample parking facilities and an electric car charging point.
Summer house and wood store.
Location - Talybont is a coastal village located on the western fringe of the Snowdonia National Park. Named after the very old road bridge in the centre of the village which goes over the Ysgethin river, the area has miles of glorious sandy beaches, and rugged and remote woodland, with rivers and waterfalls. Talybont has a public house and a railway station with links to the local towns of Barmouth and Porthmadog, and extending to the Midlands and beyond. The nearby village of Dyffryn Ardudwy provides very good local amenities including a school, village hall, shops and petrol station. The area contains a diversity of property and appeals equally as a holiday destination or a place to live and call home.
Services - Mains water, drainage and electricity.
LPG central heating with combi boiler.
Material Information - Freehold property of standard construction.
Gwynedd Council tax band - Exempt - small business rates relief
For Article 4 purposes the property is currently in use as a holiday let accommodation
Brochures
Llwyn Derw, TalybontBrochure- COUNCIL TAXA payment made to your local authority in order to pay for local services like schools, libraries, and refuse collection. The amount you pay depends on the value of the property.Read more about council Tax in our glossary page.
- Exempt
- PARKINGDetails of how and where vehicles can be parked, and any associated costs.Read more about parking in our glossary page.
- Yes
- GARDENA property has access to an outdoor space, which could be private or shared.
- Yes
- ACCESSIBILITYHow a property has been adapted to meet the needs of vulnerable or disabled individuals.Read more about accessibility in our glossary page.
- Ask agent

Add an important place to see how long it'd take to get there from our property listings.
__mins driving to your place
Affordability



Notes
Staying secure when looking for property
Ensure you're up to date with our latest advice on how to avoid fraud or scams when looking for property online.
Visit our security centre to find out moreDisclaimer - Property reference 34890321. The information displayed about this property comprises a property advertisement. Rightmove.co.uk makes no warranty as to the accuracy or completeness of the advertisement or any linked or associated information, and Rightmove has no control over the content. This property advertisement does not constitute property particulars. The information is provided and maintained by Tom Parry & Co, Harlech. Please contact the selling agent or developer directly to obtain any information which may be available under the terms of The Energy Performance of Buildings (Certificates and Inspections) (England and Wales) Regulations 2007 or the Home Report if in relation to a residential property in Scotland.
*This is the average speed from the provider with the fastest broadband package available at this postcode. The average speed displayed is based on the download speeds of at least 50% of customers at peak time (8pm to 10pm). Fibre/cable services at the postcode are subject to availability and may differ between properties within a postcode. Speeds can be affected by a range of technical and environmental factors. The speed at the property may be lower than that listed above. You can check the estimated speed and confirm availability to a property prior to purchasing on the broadband provider's website. Providers may increase charges. The information is provided and maintained by Decision Technologies Limited. **This is indicative only and based on a 2-person household with multiple devices and simultaneous usage. Broadband performance is affected by multiple factors including number of occupants and devices, simultaneous usage, router range etc. For more information speak to your broadband provider.