Cairn Bank, Near Heads Nook, CA8

- PROPERTY TYPE
Detached
- BEDROOMS
5
- BATHROOMS
2
- SIZE
Ask agent
- TENUREDescribes how you own a property. There are different types of tenure - freehold, leasehold, and commonhold.Read more about tenure in our glossary page.
Freehold
Key features
- Detached double garage with substantial upper level, offering excellent workshop, studio or storage potential
- South-facing landscaped gardens with expansive lawns, mature planting, established hedging and exceptional privacy
- Principal bedroom with modernised en-suite featuring walk-in shower and stylish fitted vanity
- Spacious single-storey accommodation with five genuine double bedrooms
- Characterful farmhouse-style kitchen diner forming the heart of the home, with adjoining utility room
- Exceptional orangery flooded with natural light, creating a spectacular garden room overlooking the grounds
- Impressive lounge featuring a grand log burner and beautiful views across the surrounding landscape
- Characterful farmhouse-style kitchen forming the heart of the home, with adjoining utility room
- Double gated entrance with an impressive private driveway leading to the house
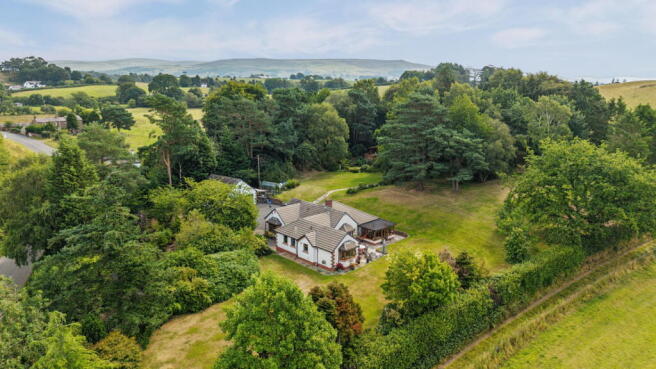
- Magnificent rural residence extending to just under 2,000 sq ft and set within approximately two acres of private grounds
Description
Cairn Bank is a magnificent rural residence where the impressive surroundings perfectly complement the distinction of the home itself. Set within approximately two acres of beautifully manicured grounds, the property enjoys far-reaching countryside views, an unparalleled sense of space and privacy, and a feeling of quiet luxury. QUOTE EE1085.
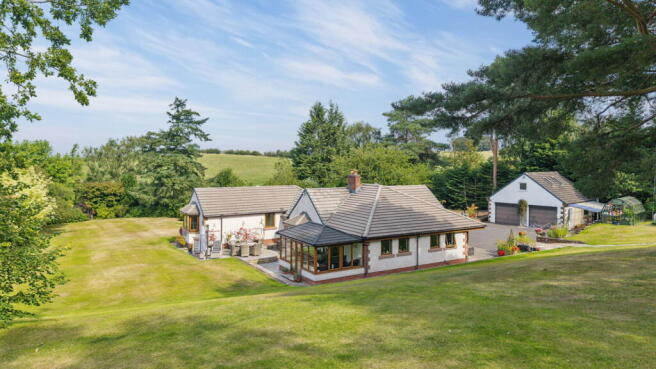
Approached through secure gated access, a sweeping private driveway winds through the grounds towards the main house, establishing a grand sense of arrival and revealing the home perfectly positioned within its expansive plot. Generous parking for multiple vehicles is provided alongside a detached double garage, complete with a substantial upper level that offers versatile potential for a workshop, studio or extensive storage.
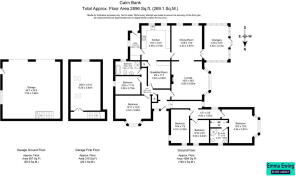
Inside, the single-storey accommodation is generous, thoughtfully arranged and superbly suited to modern family living—a true forever home designed to adapt effortlessly as life and family needs evolve. The home is generous, with nearly 2000 square foot thoughtfully arranged and superbly suited to modern family living. The entrance hall leads effortlessly into the core of the home, where interconnected reception rooms balance a natural, sociable flow with individual spaces to unwind.
The lounge centers around a grand feature log burner, providing a cosy, atmospheric focus for chilly winter evenings while the rest of this room frames the delightful views across the surrounding landscape.
Overflowing with rustic charm, the farmhouse-style kitchen diner forms the heart of the home. Generous counter space makes everyday cooking a pleasure, while its open feel keeps you naturally connected to the adjoining living spaces. It comfortably accommodates a full-sized dining table for family meals and relaxed hosting, supported by a separate utility room alongside that keeps laundry and household essentials discreetly out of sight.
A formal dining room sits adjacent to the kitchen for effortless hosting, whilst a separate breakfast room offers a versatile space for informal morning dining, studying or working from home. Undoubtedly a true feature of the residence, the orangery is designed to capture light and panoramic views across the grounds, bridging the gap between indoor luxury and outdoor beauty to serve as an exceptional garden room or secondary sitting area.
The single-level layout features five well-proportioned bedrooms, offering genuine adaptability for a growing household or visiting guests.
The principal suite is a wonderfully peaceful retreat, enjoying tranquil views across the surrounding countryside. The beautifully modernised en-suite complements the room perfectly, finished with full-height tiling, sleek recessed spotlights, a generous walk-in shower and a stylish fitted vanity unit with useful storage beneath the sink. The bedroom itself is exceptionally well proportioned, with a dedicated area at the foot of the room providing the ideal space for a run of built-in wardrobes, creating both a practical dressing area and excellent additional storage.
Every bedroom in the home is an impressive double, ensuring no one ever has to compromise on space or comfort. Two generously sized double bedrooms provide superb accommodation for family or guests, while two further double bedrooms offer incredible versatility—whether required as full-sized double bedrooms, a spacious nursery, an expansive dressing room or a substantial home office. All are served by a conveniently located family bathroom.
Outside, the two-acre grounds are a absolute highlight of the home, beautifully structured across varying levels and enjoying a glorious south-facing orientation that bathes the garden in natural sunlight throughout the entire day. Expansive, sprawling lawns stretch out across the landscape, seamlessly framed by mature trees, vibrant planted borders and established hedging that ensure complete privacy and seclusion. Directly adjoining the house, a generous paved patio creates a magnificent sun-trap, providing an incredible outdoor entertaining space with ample room for large dining setups, lounge furniture and a barbecue.
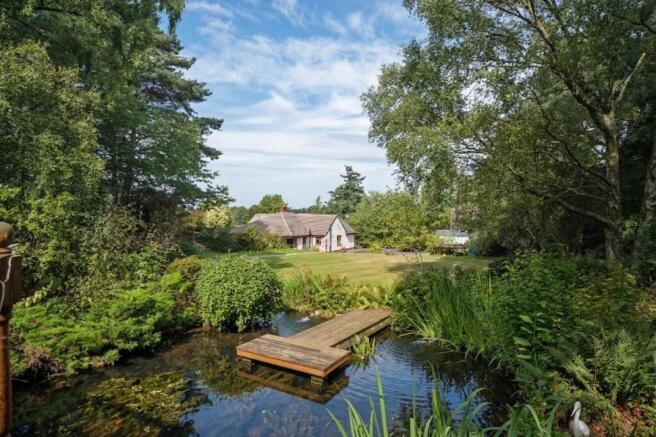
Further into the garden, a wooden footbridge crosses towards an elevated decked platform set over a tranquil pond, complemented by a charming summer house. Surrounded by scenic beauty, it creates an extraordinary setting for evening drinks as the sun sets over the landscape.
Cairn Bank represents a rare opportunity to acquire a complete single-storey country home—combining generous accommodation, exceptional privacy and a truly idyllic setting.
Situated on the tranquil outskirts of Heads Nook at Cairn Beck, the property enjoys complete privacy and idyllic surroundings while remaining exceptionally well-connected. Neighbouring Cumwhitton adds to the local charm, complete with its traditional country pub, The Pheasant Inn, perfect for Sunday lunches or a quiet evening drink. Nearby Corby Hill and Warwick Bridge provide everyday essentials including a doctor's surgery, pharmacy, butcher, post office, and petrol station. Families benefit from outstanding schooling at Hayton C of E Primary, Warwick Bridge Primary, and William Howard Secondary in nearby Brampton. With direct access to the A69 for Carlisle, the M6, and Newcastle, alongside local rail links at Wetheral and Brampton, Cairn Bank combines an idyllic country lifestyle with complete modern convenience.
Please QUOTE EE1085 When arranging a viewing or requesting further details.
MONEY LAUNDERING REGULATIONS; By law, we are required to conduct anti money laundering checks on all intending sellers and purchasers and take this responsibility very seriously. In line with HMRC guidance, our partner, MoveButler, will carry on these checks in a safe and secure way on our behalf. Once an offer has been accepted (stc) MoveButler will send a secure link for the biometric checks to be completed electronically. There is a non-refundable charge of £30 (inclusive of VAT) per person for these checks. The Anti Money Laundering checks must be completed before the memorandum of sale can be sent to solicitors confirming the sale.
Proof of funding will be requested.
Disclaimer: These details, whilst believed to be accurate are set out as a general outline only for guidance and do not constitute any part of an offer or contract. Intending purchasers should not rely on them as statements of representation of fact, but must satisfy themselves by inspection or otherwise as to their accuracy. No person in this firms employment has the authority to make or give any representation or warranty in respect of the property, or tested the services or any of the equipment or appliances in this property. With this in mind, we would advise all intending purchasers to carry out their own independent survey or reports prior to purchase. All measurements and distances are approximate only and should not be relied upon for the purchase of furnishings or floor coverings. Your home is at risk if you do not keep up repayments on a mortgage or other loan secured on it. Emma Ewing Estate Agency will arrange for a conveyancing quote to be obtained in connection with your property sale or purchase. You are free to use any solicitor of your choice and are under no obligation to proceed with any quote provided. If you choose to instruct a solicitor introduced through us, Emma Ewing Estate Agency may receive a referral fee of £100 upon completion of the property transaction.
- COUNCIL TAXA payment made to your local authority in order to pay for local services like schools, libraries, and refuse collection. The amount you pay depends on the value of the property.Read more about council Tax in our glossary page.
- Band: F
- PARKINGDetails of how and where vehicles can be parked, and any associated costs.Read more about parking in our glossary page.
- Garage,Driveway,Gated
- GARDENA property has access to an outdoor space, which could be private or shared.
- Private garden
- ACCESSIBILITYHow a property has been adapted to meet the needs of vulnerable or disabled individuals.Read more about accessibility in our glossary page.
- Level access
Cairn Bank, Near Heads Nook, CA8

Add an important place to see how long it'd take to get there from our property listings.
__mins driving to your place
Affordability

Notes
Staying secure when looking for property
Ensure you're up to date with our latest advice on how to avoid fraud or scams when looking for property online.
Visit our security centre to find out moreDisclaimer - Property reference S1833603. The information displayed about this property comprises a property advertisement. Rightmove.co.uk makes no warranty as to the accuracy or completeness of the advertisement or any linked or associated information, and Rightmove has no control over the content. This property advertisement does not constitute property particulars. The information is provided and maintained by eXp UK, North West. Please contact the selling agent or developer directly to obtain any information which may be available under the terms of The Energy Performance of Buildings (Certificates and Inspections) (England and Wales) Regulations 2007 or the Home Report if in relation to a residential property in Scotland.
*This is the average speed from the provider with the fastest broadband package available at this postcode. The average speed displayed is based on the download speeds of at least 50% of customers at peak time (8pm to 10pm). Fibre/cable services at the postcode are subject to availability and may differ between properties within a postcode. Speeds can be affected by a range of technical and environmental factors. The speed at the property may be lower than that listed above. You can check the estimated speed and confirm availability to a property prior to purchasing on the broadband provider's website. Providers may increase charges. The information is provided and maintained by Decision Technologies Limited. **This is indicative only and based on a 2-person household with multiple devices and simultaneous usage. Broadband performance is affected by multiple factors including number of occupants and devices, simultaneous usage, router range etc. For more information speak to your broadband provider.