
Northampton Road, Market Harborough, LE16

- PROPERTY TYPE
House
- BEDROOMS
5
- BATHROOMS
3
- SIZE
2,347 sq ft
218 sq m
- TENUREDescribes how you own a property. There are different types of tenure - freehold, leasehold, and commonhold.Read more about tenure in our glossary page.
Freehold
Key features
- Exceptional Victorian Villa Dating Back To 1886
- Over 2,270 Sq Ft Of Versatile Accommodation
- Five Generous Double Bedrooms
- Potential To Purchase Neighbouring Garages For Parking Or Storage
- Opportunity To Remove Garages And Create A Larger Garden
- Excellent Potential For Multi-Generational Living
- Stunning Family Dining Kitchen With Breakfast Bar
- Beautiful Garden Room With Bi-Fold Doors
- Wealth Of Original Victorian Features Throughout
- Sought-After Town Location Within Walking Distance Of The Centre
Description
Exceptional Victorian Villa | Over 2,270 Sq Ft | Five Double Bedrooms | Potential Garage Purchase | Multi-Generational Living | Superb Period Features
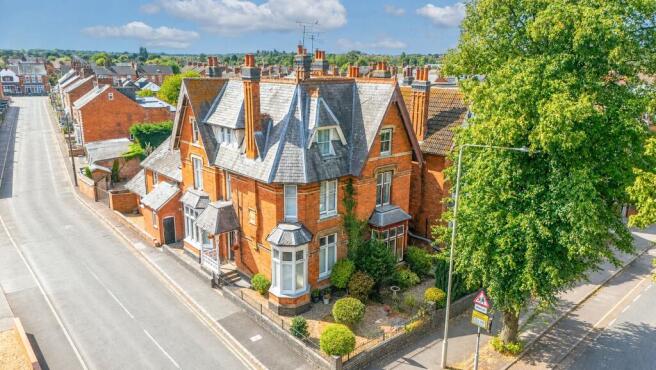
A truly exceptional Victorian family home, beautifully restored and sympathetically updated to combine grand period elegance with contemporary living. Offering over 2,270 sq ft of versatile accommodation, five generous double bedrooms, multiple reception spaces and a superb corner position on one of Market Harborough’s most sought-after residential roads, this is a rare opportunity to acquire a home of genuine character, scale and distinction. A particularly exciting feature is the opportunity to potentially purchase the neighbouring garages, offering additional parking and storage, or the possibility of reclaiming this land to create a larger garden.
Dating back to 1886, this handsome Victorian villa has been lovingly transformed by the current owners, carefully preserving the architectural details that make properties of this era so desirable while introducing the quality, comfort and flexibility expected of a modern family home.
From the moment you approach, the property commands attention with its attractive Victorian façade, elegant bay windows and welcoming open porch. Stepping inside, the impressive entrance hall immediately sets the tone, featuring a beautiful original staircase, high ceilings and a wealth of period charm that continues throughout the home.
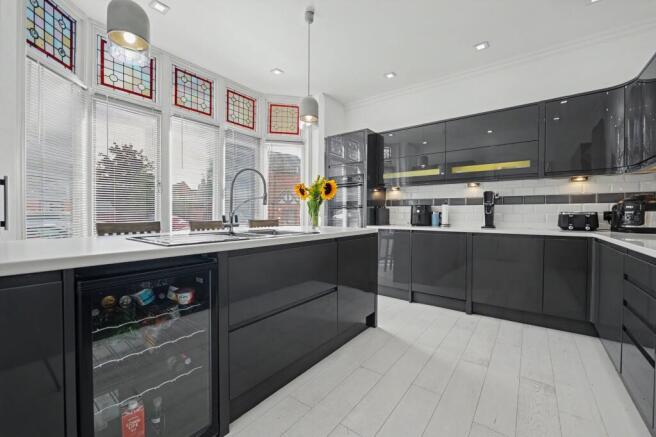
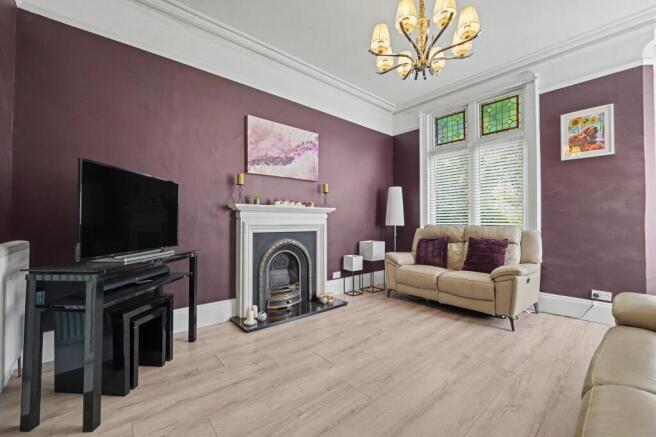
At the heart of the property is the stunning family dining kitchen, thoughtfully designed as the main hub of the home. Finished to a high standard with quality appliances, generous preparation space and a sociable breakfast bar, it provides an exceptional space for both everyday family life and entertaining. The elegant bay-fronted sitting room offers a more traditional reception space, featuring a beautiful period fireplace, ornate detailing and an abundance of natural light.
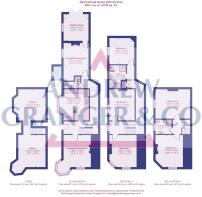
To the rear, the superb garden room creates a wonderful connection between the house and garden, with bi-fold doors opening onto the outside space and creating a fantastic year-round entertaining area. This flexible section of the property also incorporates a generous second reception room and contemporary shower room, offering a wealth of potential as a family room, home office, guest accommodation, teenager’s retreat or even a self-contained annexe-style space, subject to any necessary consents.
The ground floor arrangement is particularly well suited to multi-generational living, offering the potential to create a more independent living area for a relative while remaining connected to the main house. The garden room, additional reception room and shower room provide a useful combination of living and washing facilities, allowing this part of the property to function as a separate zone from the main family accommodation. This could be particularly appealing for those looking to accommodate an older relative, an adult child or visiting family members, while the main house continues to offer generous accommodation across the upper floors. The existing layout provides considerable flexibility, with any further adaptation to create a more independent annexe subject to the necessary consents and practical requirements.
The first floor provides three excellent double bedrooms, each retaining charming original fireplaces, together with a stylish family bathroom. The second floor offers two further spacious double bedrooms and an additional shower room, creating an ideal arrangement for larger families, guests or those requiring additional flexibility. With five double bedrooms in total, the property provides ample space for different generations to enjoy their own bedrooms and personal space, while the multiple reception rooms allow everyone to come together or retreat when required.
Throughout the property, original Victorian features have been beautifully retained, including sash windows, stained-glass detailing, ornate cornicing, feature fireplaces and impressive ceiling heights. These character elements combine effortlessly with modern improvements to create a home that feels both timeless and highly practical.
A particularly exciting opportunity is the potential to purchase the neighbouring garages, which are owned separately by the current owner and may be available by separate negotiation. These offer the possibility of additional secure parking and valuable storage, particularly useful for a property of this size and in such a convenient town location. Alternatively, for those prioritising outdoor space, the garages could potentially be removed to create a substantially larger garden. The land on which they stand originally formed part of the property's garden, making this an especially interesting opportunity for buyers looking to restore more of the original outdoor space, subject to any necessary permissions and agreements.
While the property does not currently have formally designated off-road parking, the garden is accessed via a substantial double gate positioned behind an existing dropped kerb, providing the opportunity to bring vehicles into the garden. The frontage and gated access also offer useful flexibility for parking immediately outside the property.
Externally, the gardens wrap around the front and side of the property, providing attractive outdoor space with mature planting and areas for children to enjoy. The rear garden offers a private and relatively low-maintenance setting, with patio seating providing an ideal spot for summer entertaining. The potential to acquire the neighbouring garages adds a further dimension to the outside space, whether buyers require additional parking, storage or wish to explore creating a larger garden. Useful brick-built storage and two substantial cellars further enhance the property's practicality, providing excellent additional storage space and future potential.
Perfectly positioned within approximately half a mile of Market Harborough town centre, the property is ideally placed for enjoying the town's excellent range of independent shops, cafés, restaurants, leisure facilities and highly regarded schools. Market Harborough's mainline railway station is also within easy reach, providing direct services to London St Pancras in around an hour.
Offering a rare combination of Victorian grandeur, exceptional space, beautifully preserved period character and an enviable town-centre location, this magnificent villa represents a unique opportunity to secure one of Market Harborough's most distinctive homes. With its flexible accommodation, potential for multi-generational living and the exciting possibility of acquiring the neighbouring garages to provide further parking, storage or an enlarged garden, this is a property that offers considerable scope to adapt to a variety of lifestyles both now and in the future.
Disclaimer
Disclaimer
Money Laundering Regulations: Buyers will be required to provide identification documents once an offer is accepted to complete anti-money laundering (AML) checks. A fee applies per person.
Property Details: The information provided does not form part of an offer or contract.
Measurements: All measurements are approximate and for guidance only. Buyers should verify dimensions before incurring costs.
Appliances and Services: Sheldon Bosley Knight has not tested any appliances, fixtures, fittings, or services. Buyers should satisfy themselves as to their condition and operation.
Legal Title: Sheldon Bosley Knight has not verified the property's legal title. Confirmation should be obtained through your solicitor.
Future Development & Planning: Sheldon Bosley Knight cannot comment on future development of neighbouring land. Buyers should make their own enquiries regarding any current or proposed planning applications that may affect the property or surrounding area.
Brochures
Property Brochure- COUNCIL TAXA payment made to your local authority in order to pay for local services like schools, libraries, and refuse collection. The amount you pay depends on the value of the property.Read more about council Tax in our glossary page.
- Band: E
- PARKINGDetails of how and where vehicles can be parked, and any associated costs.Read more about parking in our glossary page.
- Yes
- GARDENA property has access to an outdoor space, which could be private or shared.
- Private garden
- ACCESSIBILITYHow a property has been adapted to meet the needs of vulnerable or disabled individuals.Read more about accessibility in our glossary page.
- Ask agent
Energy performance certificate - ask agent
Northampton Road, Market Harborough, LE16

Add an important place to see how long it'd take to get there from our property listings.
__mins driving to your place
Affordability


Notes
Staying secure when looking for property
Ensure you're up to date with our latest advice on how to avoid fraud or scams when looking for property online.
Visit our security centre to find out moreDisclaimer - Property reference f08e1f1e-b488-48ca-b0d2-c829056a5d15. The information displayed about this property comprises a property advertisement. Rightmove.co.uk makes no warranty as to the accuracy or completeness of the advertisement or any linked or associated information, and Rightmove has no control over the content. This property advertisement does not constitute property particulars. The information is provided and maintained by Andrew Granger, Market Harborough. Please contact the selling agent or developer directly to obtain any information which may be available under the terms of The Energy Performance of Buildings (Certificates and Inspections) (England and Wales) Regulations 2007 or the Home Report if in relation to a residential property in Scotland.
*This is the average speed from the provider with the fastest broadband package available at this postcode. The average speed displayed is based on the download speeds of at least 50% of customers at peak time (8pm to 10pm). Fibre/cable services at the postcode are subject to availability and may differ between properties within a postcode. Speeds can be affected by a range of technical and environmental factors. The speed at the property may be lower than that listed above. You can check the estimated speed and confirm availability to a property prior to purchasing on the broadband provider's website. Providers may increase charges. The information is provided and maintained by Decision Technologies Limited. **This is indicative only and based on a 2-person household with multiple devices and simultaneous usage. Broadband performance is affected by multiple factors including number of occupants and devices, simultaneous usage, router range etc. For more information speak to your broadband provider.