
Scorers Close, Shirley, B90

- PROPERTY TYPE
Detached
- BEDROOMS
3
- BATHROOMS
2
- SIZE
1,216 sq ft
113 sq m
- TENUREDescribes how you own a property. There are different types of tenure - freehold, leasehold, and commonhold.Read more about tenure in our glossary page.
Freehold
Key features
- Double glazed
- Chain Free
- Ideal For First-Time-Buyers
- Ideal Family Home
- 3 Bedrooms
- Gas Fire and Gas Central Heating
- Master with Ensuite
- Orangery
- Off Road Parking and Garage
- Downstairs WC
Description
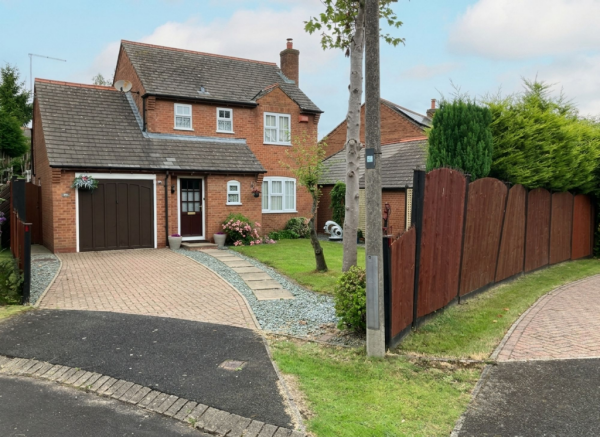
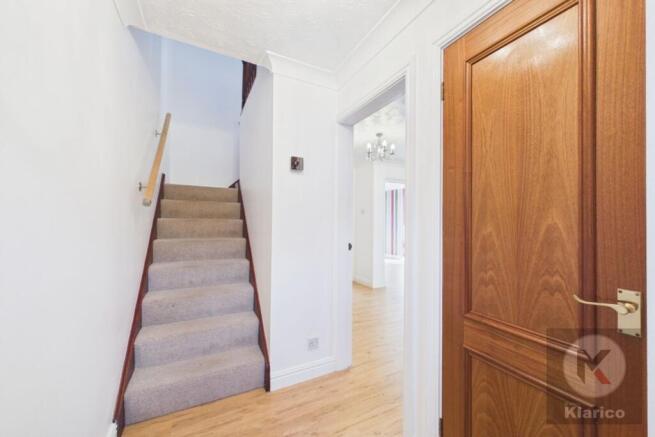
Welcome to a most desirable chain free 3-bedroom detached freehold property nestled in a quiet cul-de-sac in Shirley Solihull, offering excellent location for a variety of schools, supermarkets, recreation, medical facilities and public transport into Solihull and Birmingham. The property has a large frontage with two car key block drive, with established front garden of ornate trees, shrubs along with elegant fencing and trellis enhancing it’s kerb appeal. The property supports extending above the garage to provide a further bedroom with en-suite ( STPP/under permitted rights) at a later date to accommodate a growing family. Upon entering this centrally heated, double glazed property, you're welcomed by Karndean flooring throughout the ground floor and a bright and airy entrance hall which has a full height storage/coat cupboard and downstairs cloakroom useful for residents and guests alike. Stepping into the lounge you’ll be greeted by a bright space for relaxation, entertaining and family times. Large windows invite natural light to fill the room. The wood effect living flame gas fire makes the room even cosier. From the lounge through French doors you seamlessly flow into a good-sized dining room which could also be utilised as a playroom or study as there is a dining option with-in the breakfast kitchen. From the dining room, you enter a large conservatory complete with 2 contemporary up-to-date radiators, here you overlook a manicured garden and courtyard and orangery. Double doors lead outside. To the left of the lounge, you will find a good-sized storage cupboard that also offers additional storage under the stairs. Continuing through to the left of the lounge you enter a lovely bright breakfast kitchen with country styled units that give a warm atmosphere with plenty of natural light from the south westerly garden. At the far end of the kitchen is a dining area that leads through an arch into the orangery. The kitchen side door leads out to a path to both back and front gardens as well as the garage side door. A lovely surprise greets you from the furthest point of the breakfast kitchen dining area as it leads into an orangery which also overlooks the courtyard where you can access the garden or walk directly across it into the conservatory to save walking back through the house. Being of a good size this lovely orangery has many uses, from a study/home office for those working from home to a playroom for the children or for laying out food for parties/BBQ’s to enjoy garden dining or recreational pleasures like basketball, football or bouncing on a trampoline. The ceiling allows light to flood in which would be appreciated by those into craftwork or painting. The extensions to the ground floor have been well thought out offering good gathering / entertaining areas along with the opportunity for peace and solitude after a busy day. The secure, well screened rear garden and courtyard benefits from easily maintainable planting that encourages one to meander amongst lavender and other colourful climbing plants on the featured trellis structures. An abundance of outdoor lighting can be found strategically placed in borders and on structures creating lighting to match colour/ mood, all operated via app or bulb according to preference. There is also a garden tap which can accommodate most self-watering systems for the avid gardener. You will also find an out-of-sight bespoke shed for storing gardening equipment, toys or furniture / cushions. Heading upstairs, you will appreciate a practical handrail, behind which is the garage wall which would lend itself to an upstairs extension (STPP permitted rights) at a later date. Upstairs you will find three bedrooms. The master bedroom is to the front and boasts an ensuite providing privacy and convenience along with a wall of fitted wardrobes. The remaining two bedrooms share a well-appointed bathroom with natural light and is both clean and functional. Lastly is the airing cupboard for storing linen where the hot water tank keeps things fresh and warm with that much sought-after fresh linen aroma. In summary, this 3-bedroom detached property in Shirley offers comfortable and versatile living space, complemented by well-designed functional aesthetic pleasing gardens where you can easily lose yourself. For those with children/pets each side of the property has gates, the right gate leads to the rear garden passing by a hidden bespoke garden shed, the left has two gates, the first giving access to the garage and kitchen side doors, with the final gate leading to the garden. Lighting comes from external wall lights illuminate the paths operated by app or bulb. The garage with up and over door has half glazed rear side door and internal lighting. There is ample storage. The property is freehold, all ornate fencing and ornate trellis at the front is solely that of the owner. At the rear, the additional robust serviceable bespoke fencing (orangery path side down to the furthest point) is also solely owned by the owner and erected out of practicality to stop balls damaging the joint boundary fence behind it. Trellis in the rear garden is also solely owned by the owner. New to the area? Education: from early years upwards to Solihull University & Hall Green Technical College B28. Supermarkets: Sainsbury's, Tesco (2), M&S, Waitrose (1), Asda, Aldi (2), Iceland and Morrisons, all offering on-line delivery as does Ocado. Health - NHS prescription home delivery via Northbrook Pharmacy (adjacent to Northbrook/Jacey Surgeries). Petrol - nearest at Asda (Hasluck Green Rd) Sainsbury's, Shell, BP with M&S Food and Tesco Monkspath - all on the Stratford Rd. Pets: The Pet Centre Stratford Rd/Union Rd offers delivery. Nearest Retail Park - Sears : Boots, B&Q, Next, M&S inc Food, Halfords and more. Train Stations - Shirley, Solihull, Hall Green, Yardley Wood & NEC Buses : Solihull & Birmingham each way routes are on Streetsbrook Rd (at the top of Chadwell Drive)
EPC Rating: D
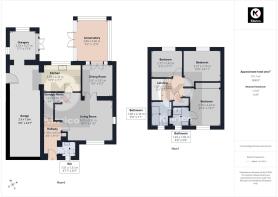
Hallway
1.39m x 3.03m
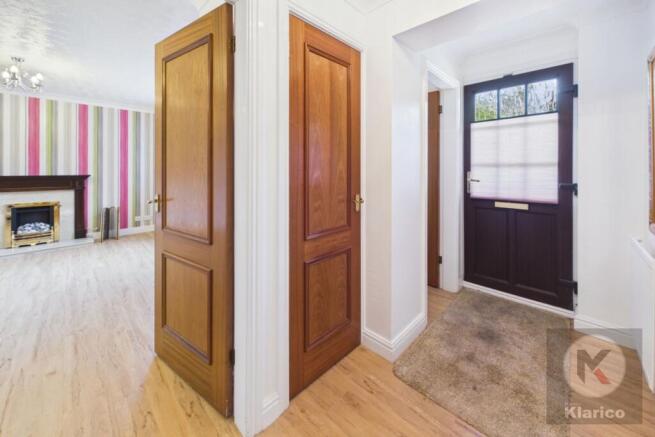
Laminate flooring, skirting board, ceiling light, a full height storage/coat cupboard useful for residents and guests alike
Living Room
5.07m x 3.51m
Double glazed window to front, ceiling light, skirting board, laminate flooring, wall mounted radiator, coving to ceiling, Wood effect living flame gas fire To the left of the lounge, you will find a good-sized storage cupboard that also offers additional storage under the stairs
Dining Room
2.61m x 2.81m
Laminate flooring, ceiling light, skirting board, wall mounted radiator, coving to ceiling
Conservatory
2.8m x 3.66m
Double glazed windows & patio door to rear, laminate flooring, ceiling light, skirting board, complete with 2 contemporary up-to-date radiators, here you overlook a manicured garden and courtyard and orangery. Double doors lead outside.
Kitchen
3.29m x 2.33m
Double glazed window to rear, laminate flooring, fitted cabinets for storage, hob, drainer sink with mixer tap, ceiling lights, splashback tiles, recess for washing machine.
Orangery
2.33m x 5.27m
Double glazed window & patio door to rear, skirting board, ceiling light, wall mounted radiator
WC
1.51m x 1.31m
Double glazed privacy window to front, laminate flooring, ceiling light, skirting board, wash basin with mixer tap
Landing
1.87m x 1.88m
Carpet, skirting board, ceiling light
Master Bedroom with ensuite
2.7m x 3.24m
Double glazed window & privacy window to front, carpet, skirting board, ceiling lights, integrated wardrobes, wall mounted radiators, wash basin with mixer tap, shower, toilet, coving to ceiling, master bedroom with en-suite
Bedroom 2
3.27m x 2.74m
Double glazed window to rear, carpet, skirting board, ceiling light, wall mounted radiator, ceiling light, coving to ceiling
Bedroom 3
2.77m x 2.42m
Double glazed window to rear, skirting board, ceiling light, carpet, coving to ceiling
Front Garden
Large frontage with two car key block drive, with established front garden of ornate trees, shrubs along with elegant fencing and trellis
Rear Garden
fence panels to boundaries, slabs, laid lawn
- COUNCIL TAXA payment made to your local authority in order to pay for local services like schools, libraries, and refuse collection. The amount you pay depends on the value of the property.Read more about council Tax in our glossary page.
- Band: E
- PARKINGDetails of how and where vehicles can be parked, and any associated costs.Read more about parking in our glossary page.
- Yes
- GARDENA property has access to an outdoor space, which could be private or shared.
- Front garden,Rear garden
- ACCESSIBILITYHow a property has been adapted to meet the needs of vulnerable or disabled individuals.Read more about accessibility in our glossary page.
- Ask agent

Add an important place to see how long it'd take to get there from our property listings.
__mins driving to your place
Affordability


Notes
Staying secure when looking for property
Ensure you're up to date with our latest advice on how to avoid fraud or scams when looking for property online.
Visit our security centre to find out moreDisclaimer - Property reference 91ce55c0-65b4-4eed-8551-76d41a2d48a9. The information displayed about this property comprises a property advertisement. Rightmove.co.uk makes no warranty as to the accuracy or completeness of the advertisement or any linked or associated information, and Rightmove has no control over the content. This property advertisement does not constitute property particulars. The information is provided and maintained by Manny Klarico, Hall Green. Please contact the selling agent or developer directly to obtain any information which may be available under the terms of The Energy Performance of Buildings (Certificates and Inspections) (England and Wales) Regulations 2007 or the Home Report if in relation to a residential property in Scotland.
*This is the average speed from the provider with the fastest broadband package available at this postcode. The average speed displayed is based on the download speeds of at least 50% of customers at peak time (8pm to 10pm). Fibre/cable services at the postcode are subject to availability and may differ between properties within a postcode. Speeds can be affected by a range of technical and environmental factors. The speed at the property may be lower than that listed above. You can check the estimated speed and confirm availability to a property prior to purchasing on the broadband provider's website. Providers may increase charges. The information is provided and maintained by Decision Technologies Limited. **This is indicative only and based on a 2-person household with multiple devices and simultaneous usage. Broadband performance is affected by multiple factors including number of occupants and devices, simultaneous usage, router range etc. For more information speak to your broadband provider.