
20 Bard's Way, Tillicoultry FK13 6RR

- PROPERTY TYPE
Detached
- BEDROOMS
4
- BATHROOMS
2
- SIZE
1,539 sq ft
143 sq m
- TENUREDescribes how you own a property. There are different types of tenure - freehold, leasehold, and commonhold.Read more about tenure in our glossary page.
Freehold
Key features
- ***CLOSING DATE SET FOR WEDNESDAY 2nd SEPTEMBER 2026 at 12.00 MIDDAY***
- Beautifully presented four bedroom family home Circa 2002
- Approximately 143 square metres of flexible living space
- Generous accommodation arranged over three levels
- Beautifully presented throughout in a stylish ambiance
- Principal bedroom with fitted wardrobes and ensuite shower room
- Contemporary family bathroom with bath and separate shower
- Integral single garage and off road driveway parking
- Established gardens with covered outdoor entertaining area
- Close to local amenities and schooling
Description
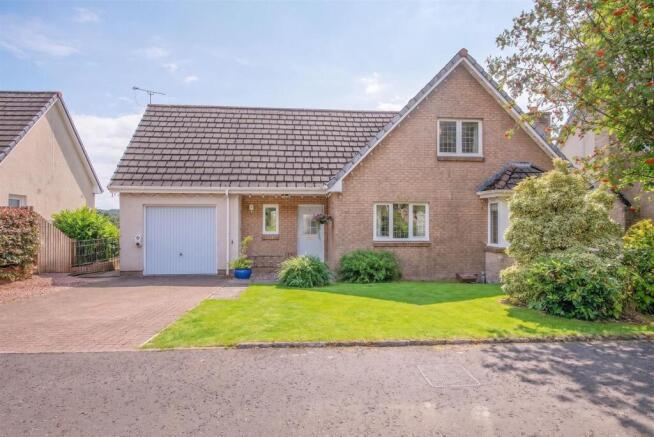
Harper & Stone are delighted to present to the market 20 Bard’s Way, a beautifully presented four bedroom family home occupying a desirable position within this ever popular residential development in Tillicoultry. Built circa 2002 and offering approximately 143 square metres of flexible accommodation arranged over three levels, this wonderfully versatile home has been thoughtfully configured to complement the changing needs of modern family life. With two adaptable reception rooms, generous bedrooms, an integral garage and established gardens, the property offers an appealing combination of space, comfort and practicality.
The Accommodation is Presented as Below:
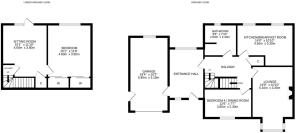
Lower Ground Floor: Family Room/Snug and a Bedroom.
Upper Ground Floor: Entrance Hallway, Hallway, Lounge, Kitchen/Diner, Bedroom 4/Dining Room and a Bathroom.
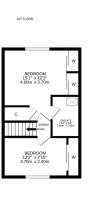
First Floor: Bedroom with Ensuite Shower Room and a Further Bedroom.
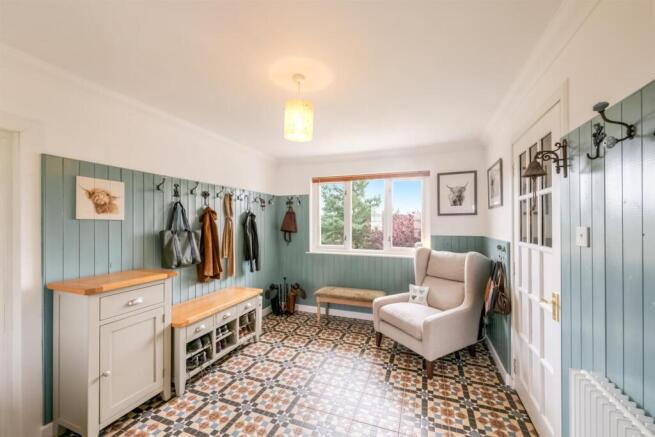
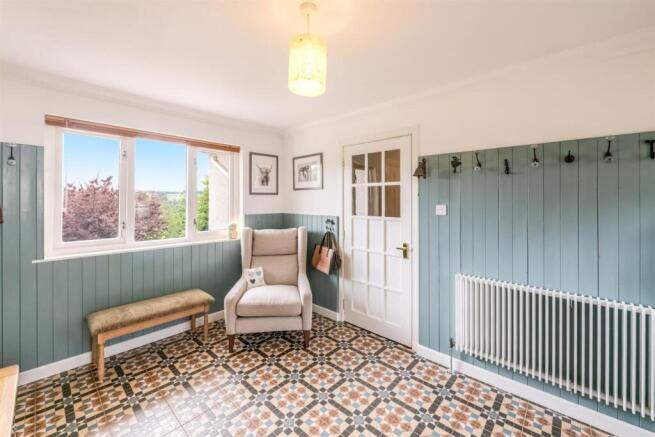
Entry is into an impressively spacious hallway, providing a warm and welcoming introduction to the home. This generous area offers ample room for coats, shoes and general household storage, while its excellent proportions allow it to be used as far more than simply an entrance hall. Depending on individual requirements, it could create a charming reading nook, children’s play area or practical study space. An internal door provides direct access to the integral single garage, adding convenience throughout the year. A further door opens into the inner hallway, from where the accommodation on this level flows.
The family bathroom is a lovely fresh and contemporary space, finished with white metro style tiling to half height. The room comprises a bath with handheld shower attachment, a separate walk in shower, pedestal sink and a WC.
Positioned to the rear, the kitchen and dining area is both stylish and practical, fitted with a good selection of wall and base units in an attractive muted grey tone, complemented by warm wooden worktops. Appliances include a four ring gas hob and double electric oven, with space provided for three freestanding appliances, currently accommodating a washing machine, dishwasher and fridge freezer. There is ample room for a dining table, creating a relaxed setting for informal meals and everyday family dining.
The front facing lounge is a truly inviting reception room, with a beautiful feature bay window allowing natural light to fill the space. A living flame gas fire forms an attractive focal point, bringing warmth and ambience to this comfortable room.
Completing the accommodation on this level is bedroom four, currently arranged as a formal dining room. This highly adaptable space could equally serve as a guest bedroom, snug, home office or play room, demonstrating the exceptional flexibility available throughout the property.
Stairs descend to the lower ground level, where a further generous reception room provides another wonderfully versatile living space. Ideally suited as a family room, lounge, games room or additional dining area, it features stylish wall panelling which adds depth, character and a creative touch to the décor. French doors open directly onto the rear garden, creating an effortless connection between the indoor and outdoor spaces and making this an excellent room for relaxed family living and entertaining. Bedroom two is also located on the lower ground level and is currently used as a home office. This well proportioned, rear facing double bedroom benefits from two substantial double wardrobes, offering excellent storage.
Returning to the main level, stairs rise to the upper floor where bedrooms one and three are located. The principal bedroom is a generous and peaceful double room, complemented by fitted wardrobe storage and the luxury of a stylish ensuite shower room. Echoing the fresh, crisp finish of the family bathroom, the ensuite features contemporary metro style tiling and comprises a walk in shower, pedestal sink, wall mounted heated towel radiator and a WC. Bedroom three is another good sized double room, positioned to the front and benefiting from useful fitted storage.
Externally, the property is surrounded by garden grounds to the front, side and rear. A monobloc driveway provides convenient off road parking and leads to the integral single garage. The front garden is laid to lawn and enhanced by a variety of mature plants, creating an attractive approach to the home.
The established South facing rear garden is predominantly laid to lawn and enjoys a wonderful selection of mature trees and shrubs, including productive apple and pear trees which bring seasonal colour and interest. A covered patio area provides a particularly appealing place to relax, dine and entertain throughout the year, creating a sheltered extension of the home’s generous living space.
20 Bard’s Way is a superb family home where beautifully presented interiors, versatile accommodation and generous outdoor space come together with ease. Its thoughtfully arranged three level layout provides remarkable flexibility for family life, working from home, entertaining and welcoming guests, while the established gardens and covered patio create an inviting setting for outdoor enjoyment in every season. Early viewing is strongly recommended to fully appreciate the space, presentation and lifestyle this wonderful home has to offer.
The sale will include all fitted floor coverings, light fittings, window coverings and integrated appliances where applicable. Any other items are to be by separate negotiation with the seller.
Viewings are strictly by appointment only via Harper & Stone.
What3Words Navigation ///risk.prospered.darling
Council Tax Band F
EER Band C
Water: Mains
Sewage: Mains
Heating: Gas
Tillicoultry is a popular village centrally located along the Ochil Hills. Ideal for commuter links across Scotland, links to Glasgow, Edinburgh, Perth, Dunfermline and Stirling are all very easily accessible. Primary schooling is available within the town and secondary schooling is nearby at Alva Academy. The renowned Dollar Academy is just 5 minutes’ drive in the next village. The town has a host of amenities including a general store, post office, butchers, beauty salon and hairdressers, cafes, opticians, a variety of takeaway restaurants and local pub. In addition, Sterling Mills Shopping Village is centrally located.
IMPORTANT NOTE TO PURCHASERS: We endeavour to make our sales particulars accurate and reliable, however, they do not constitute or form part of an offer or any contract and none is to be relied upon as statements of representation or fact. Any services, systems and appliances listed in this specification have not been tested by us and no guarantee as to their operating ability or efficiency is given. All measurements have been taken as a guide to prospective buyers only and are not precise. If you require clarification or further information on any points, please contact us, especially if you are traveling some distance to view. Fixtures and fittings other than those mentioned are to be agreed with the seller.
Brochures
Brochure_20 Bard's Way.pdfBrochure- COUNCIL TAXA payment made to your local authority in order to pay for local services like schools, libraries, and refuse collection. The amount you pay depends on the value of the property.Read more about council Tax in our glossary page.
- Band: F
- PARKINGDetails of how and where vehicles can be parked, and any associated costs.Read more about parking in our glossary page.
- Yes
- GARDENA property has access to an outdoor space, which could be private or shared.
- Yes
- ACCESSIBILITYHow a property has been adapted to meet the needs of vulnerable or disabled individuals.Read more about accessibility in our glossary page.
- Ask agent

Add an important place to see how long it'd take to get there from our property listings.
__mins driving to your place
Affordability



Notes
Staying secure when looking for property
Ensure you're up to date with our latest advice on how to avoid fraud or scams when looking for property online.
Visit our security centre to find out moreDisclaimer - Property reference 34889724. The information displayed about this property comprises a property advertisement. Rightmove.co.uk makes no warranty as to the accuracy or completeness of the advertisement or any linked or associated information, and Rightmove has no control over the content. This property advertisement does not constitute property particulars. The information is provided and maintained by Harper & Stone Limited, Dollar. Please contact the selling agent or developer directly to obtain any information which may be available under the terms of The Energy Performance of Buildings (Certificates and Inspections) (England and Wales) Regulations 2007 or the Home Report if in relation to a residential property in Scotland.
*This is the average speed from the provider with the fastest broadband package available at this postcode. The average speed displayed is based on the download speeds of at least 50% of customers at peak time (8pm to 10pm). Fibre/cable services at the postcode are subject to availability and may differ between properties within a postcode. Speeds can be affected by a range of technical and environmental factors. The speed at the property may be lower than that listed above. You can check the estimated speed and confirm availability to a property prior to purchasing on the broadband provider's website. Providers may increase charges. The information is provided and maintained by Decision Technologies Limited. **This is indicative only and based on a 2-person household with multiple devices and simultaneous usage. Broadband performance is affected by multiple factors including number of occupants and devices, simultaneous usage, router range etc. For more information speak to your broadband provider.