Beech Gate, Roman Road, Little Aston, Sutton Coldfield

- PROPERTY TYPE
Detached
- BEDROOMS
6
- BATHROOMS
6
- SIZE
5,530 sq ft
514 sq m
- TENUREDescribes how you own a property. There are different types of tenure - freehold, leasehold, and commonhold.Read more about tenure in our glossary page.
Freehold
Key features
- One of eight residences on exclusive private gated road, Little Aston
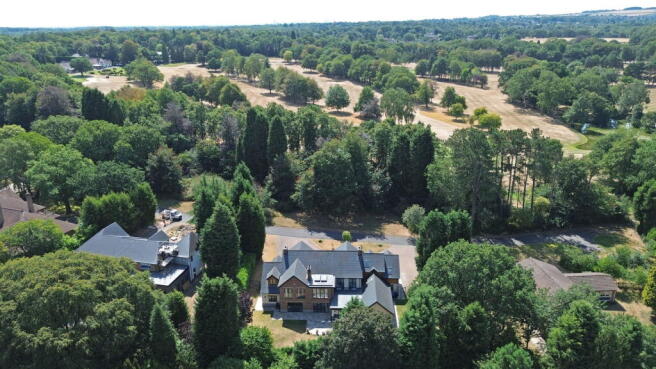
- Directly opposite Little Aston Golf Club, with shared ownership of protective land strip securing the view in perpetuity
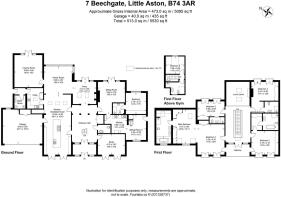
- 6 bedrooms, 6 bathrooms (4 en-suite) - built to an exacting specification nine years ago with warranty
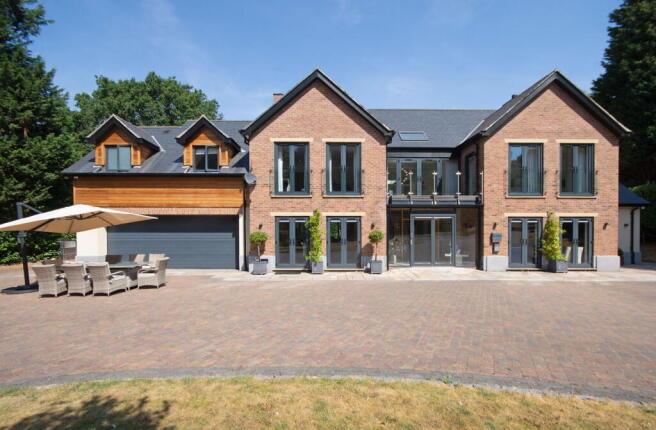
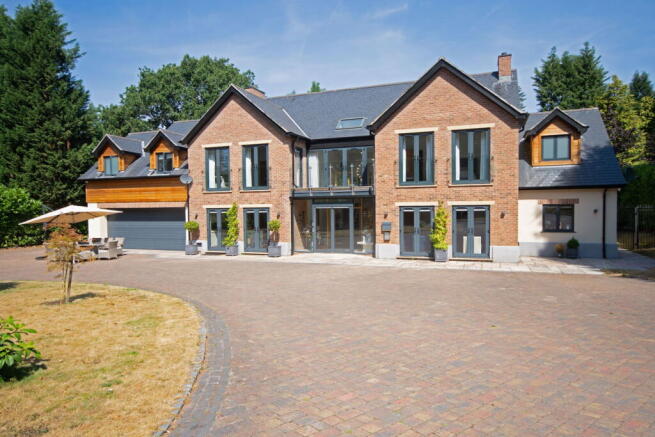
- Sweeping driveway providing parking for 10+ vehicles, plus double integral garage
- Automatic glazed entrance doors opening to a striking hallway with feature oak & glass staircase
- Fully self-contained annex with living room, kitchen, bedroom & shower room
- Principal suite with dressing room & hotel-inspired spa bathroom plus private balcony accessed from principal landing & front bedrooms
- Cinema room with electric blinds & home office
- Control4-automated sound, light, tv system & underfloor heating
- Breakfast kitchen with central island, Bora hob, open-plan dining/family space & utility room with further scope
Description
An Address of Distinction, Little Aston
There are private roads on the Little Aston private estate, and then there is this one. Home to just eight properties and set directly opposite the fairways of Little Aston Golf Club, this exclusive enclave affords an extraordinary degree of privacy and permanence — each resident holding a share in a strip of land along the course boundary, ensuring the view beyond will remain forever unspoilt.
It is against this rare and enviable backdrop that this striking six bedroom residence, completed nine years ago, presents itself — a home of genuine substance, where every room has been considered with equal care.
A Grand Arrival
The property announces itself with a sweeping block-paved driveway providing parking for twelve or more vehicles, together with a double integral garage. Automatic glazed entrance doors open onto a hallway of real presence, where a sculptural galleried staircase in oak and glass rises through the heart of the home — the first, but by no means the last, of the property’s architectural moments.
At the Heart of the Home
The breakfast kitchen is a room built for gathering: a generous central island, fitted with a Bora hob, anchors the space, which flows effortlessly into a dining area seating ten and a family room bathed in light from full-height glazing overlooking the rear garden. A well-proportioned utility room with gas hob lends itself readily to a further spice kitchen, for those who entertain in earnest.
Rooms for Every Occasion
Beyond the principal living spaces, the ground floor reveals a wealth of further accommodation, each with its own distinct character:
• A dedicated, Control4-automated cinema and television room, complete with automatic blinds
• A further sitting room of real drama, with double-height ceiling and a striking slate feature fireplace
• A handsome front reception room fitted as a private study
• A fourth reception room, offering yet further flexibility
• An elegant guest cloakroom, finished to the same exacting standard throughout
• A versatile gymnasium with adjoining shower room currently configured as ground floor sixth bedroom.
A Home Within a Home
For multi-generational living, or simply the comfort of independent guest accommodation, a fully self-contained annex with independent alarm offers its own living room and fully fitted kitchen, with private stairs leading to a double bedroom and shower room beyond.
First Floor Living
The principal staircase rises to a broad galleried landing, from which doors open onto a front-facing balcony — a quiet vantage point shared with the two front bedrooms, and accessible from each. All four bedrooms on this floor enjoy the privacy of their own en suite bathroom.
The principal suite, however, is where the property is at its most beguiling. Conceived in the manner of a boutique hotel suite, a light and airy bedroom leads through to a fully fitted dressing room, and beyond, a spa-inspired bathroom with double sinks , a generous walk-through monsoon shower, and a freestanding bath in which to unwind, entirely undisturbed.
The second bedroom suite follows suit with fitted wardrobes, its own dressing space and a beautifully appointed en suite bathroom, again with bath and shower.
Rarely does a property offer such a compelling combination of privacy, permanence of outlook, and considered luxury. A home of this calibre, on a road of only eight, does not present itself often — and viewing is recommended at the earliest opportunity.
- COUNCIL TAXA payment made to your local authority in order to pay for local services like schools, libraries, and refuse collection. The amount you pay depends on the value of the property.Read more about council Tax in our glossary page.
- Band: H
- PARKINGDetails of how and where vehicles can be parked, and any associated costs.Read more about parking in our glossary page.
- Yes
- GARDENA property has access to an outdoor space, which could be private or shared.
- Yes
- ACCESSIBILITYHow a property has been adapted to meet the needs of vulnerable or disabled individuals.Read more about accessibility in our glossary page.
- Ask agent

Add an important place to see how long it'd take to get there from our property listings.
__mins driving to your place
Affordability
About Private Luxury Property, Covering National
12 Old Bond Street London W1S 4PW

Notes
Staying secure when looking for property
Ensure you're up to date with our latest advice on how to avoid fraud or scams when looking for property online.
Visit our security centre to find out moreDisclaimer - Property reference S1833655. The information displayed about this property comprises a property advertisement. Rightmove.co.uk makes no warranty as to the accuracy or completeness of the advertisement or any linked or associated information, and Rightmove has no control over the content. This property advertisement does not constitute property particulars. The information is provided and maintained by Private Luxury Property, Covering National. Please contact the selling agent or developer directly to obtain any information which may be available under the terms of The Energy Performance of Buildings (Certificates and Inspections) (England and Wales) Regulations 2007 or the Home Report if in relation to a residential property in Scotland.
*This is the average speed from the provider with the fastest broadband package available at this postcode. The average speed displayed is based on the download speeds of at least 50% of customers at peak time (8pm to 10pm). Fibre/cable services at the postcode are subject to availability and may differ between properties within a postcode. Speeds can be affected by a range of technical and environmental factors. The speed at the property may be lower than that listed above. You can check the estimated speed and confirm availability to a property prior to purchasing on the broadband provider's website. Providers may increase charges. The information is provided and maintained by Decision Technologies Limited. **This is indicative only and based on a 2-person household with multiple devices and simultaneous usage. Broadband performance is affected by multiple factors including number of occupants and devices, simultaneous usage, router range etc. For more information speak to your broadband provider.