
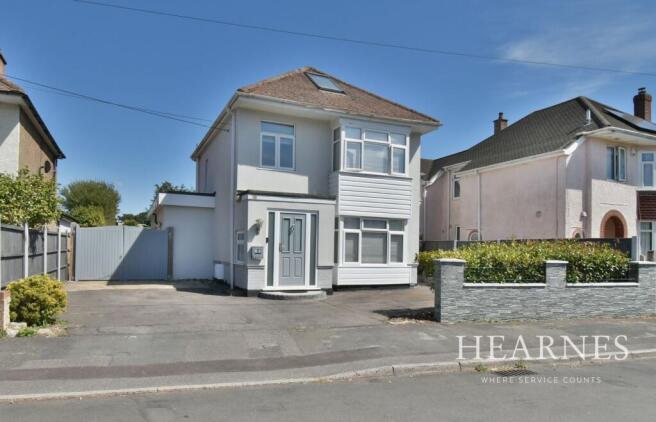
Clayford Avenue, Ferndown, BH22

- PROPERTY TYPE
Detached
- BEDROOMS
3
- BATHROOMS
2
- SIZE
Ask agent
- TENUREDescribes how you own a property. There are different types of tenure - freehold, leasehold, and commonhold.Read more about tenure in our glossary page.
Freehold
Key features
- Exceptionally well presented 2,342 sq ft detached home
- Formal living room/ground floor bedroom four
- Luxury ground floor shower room
- Separate utility room
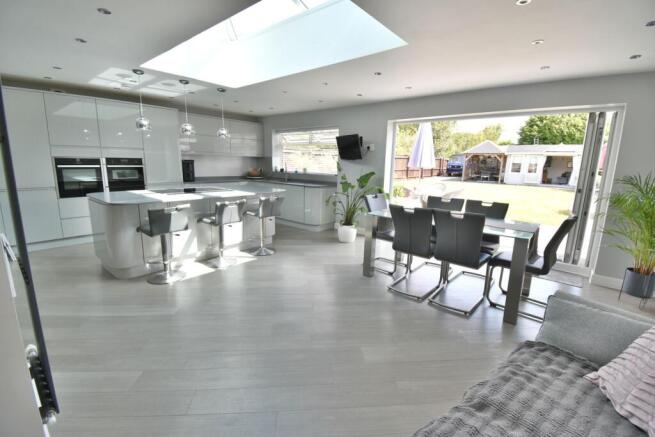
- Stylish open plan kitchen/dining/family room
- Adjacent family/snug room
- Three first floor bedrooms
- Contemporary family bathroom
- Detached triple garage/workshop & summerhouse
- Enclosed rear garden & ample off road parking
Description
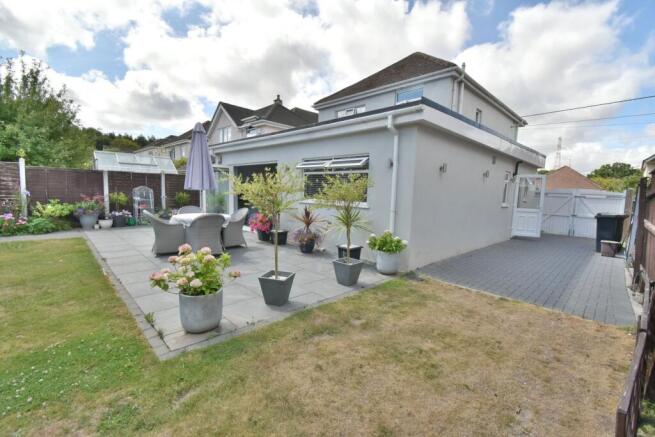
This exceptionally well presented detached family home has been extended to provide a bespoke kitchen/living space with bi-fold doors and has the unique benefit of a triple garage/workshop accessible through the garden, tucked away to the rear of the plot behind a wonderful timber insulated summerhouse.
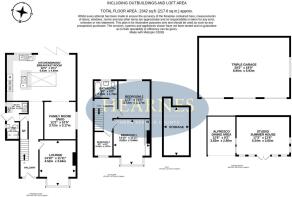
The overall useable space including these buildings amount to 2,342 sq ft, whilst the accommodation comprises of three first floor bedrooms served by a main bathroom and a further versatile ground floor formal lounge that has been used as a fourth bedroom with access to a ground floor luxury shower room.
The open plan kitchen/dining/living room is an outstanding feature enhanced by a large overhead lantern window, Karndean flooring, an island unit and extensive bi-fold doors seamlessly bringing the outside in, opening out to the patio and garden.
Other benefits include a separate family room/snug, utility room, hardwired internet, majority recently carpets, solid wood internal doors and double glazing.
• Unique detached family house providing over 2,300 sq ft of living space and outbuildings, notable for its stunning kitchen/family room and impressive workshop situated within walking distance of local schools
Ground floor:
• Spacious entrance hall
• Formal living room or ground floor bedroom four
• Luxury shower room
• Separate utility room with access to the side driveway
• Karndean flooring running from the hall into the stunning open plan kitchen/dining/family room
• Kitchen/dining/family room with bespoke grey high gloss base and wall mounted units, granite worktops, integrated Neff appliances, warming draw, wine cooler, fridge/freezer, pro boil tap and inset sink unit, island unit with breakfast bar and down lights with Neff induction hob and retractable extractor
• Large lantern style skylight providing excellent light together with the double glazed bi-fold doors and numerous ceiling spotlights
• Adjacent family/snug room
First floor:
• Three first floor bedrooms with fitted wardrobes to the main bedroom
• Family bathroom with contemporary fitted suite with wall mounted shower and tiled walls and flooring
Outside
• Wide access to the driveway to the front providing parking for several vehicles with secure double timber gates and side access for additional parking that also provides access through the rear garden to the outbuildings
• Triple garage/workshop measuring approximately 29ft 2in x 19ft 5in. Exceptional work space with multiple access, power, lighting and sections of parking
• Rear garden measures approximately 120ft maximum x 40ft. impressive private garden with majority of level lawn, private patio, block paved path with shrub/flower borders all enclosed by timber fencing
• Further rear patio to an entertaining area with covered kitchen/barbecue space and a wonderful detached timber cabin measuring 17ft 2in x 12ft 6in with exposed wood floor and features, insulated power points and external sockets
COUNCIL TAX BAND: D EPC RATING: D
AGENTS NOTES: The heating system, mains and appliances have not been tested by Hearnes Estate Agents. Any areas, measurements or distances are approximate. The text, photographs and plans are for guidance only and are not necessarily comprehensive. Whilst reasonable endeavours have been made to ensure that the information in our sales particulars are as accurate as possible, this information has been provided for us by the seller and is not guaranteed. Any intending buyer should not rely on the information we have supplied and should satisfy themselves by inspection, searches, enquiries and survey as to the correctness of each statement before making a financial or legal commitment. We have not checked the legal documentation to verify the legal status, including the leased term and ground rent and escalation of ground rent of the property (where applicable). A buyer must not rely upon the information provided until it has been verified by their own solicitors.
Brochures
Brochure 1- COUNCIL TAXA payment made to your local authority in order to pay for local services like schools, libraries, and refuse collection. The amount you pay depends on the value of the property.Read more about council Tax in our glossary page.
- Band: D
- PARKINGDetails of how and where vehicles can be parked, and any associated costs.Read more about parking in our glossary page.
- Yes
- GARDENA property has access to an outdoor space, which could be private or shared.
- Yes
- ACCESSIBILITYHow a property has been adapted to meet the needs of vulnerable or disabled individuals.Read more about accessibility in our glossary page.
- Ask agent
Clayford Avenue, Ferndown, BH22

Add an important place to see how long it'd take to get there from our property listings.
__mins driving to your place
Affordability


Notes
Staying secure when looking for property
Ensure you're up to date with our latest advice on how to avoid fraud or scams when looking for property online.
Visit our security centre to find out moreDisclaimer - Property reference 30799476. The information displayed about this property comprises a property advertisement. Rightmove.co.uk makes no warranty as to the accuracy or completeness of the advertisement or any linked or associated information, and Rightmove has no control over the content. This property advertisement does not constitute property particulars. The information is provided and maintained by Hearnes Estate Agents, Ferndown. Please contact the selling agent or developer directly to obtain any information which may be available under the terms of The Energy Performance of Buildings (Certificates and Inspections) (England and Wales) Regulations 2007 or the Home Report if in relation to a residential property in Scotland.
*This is the average speed from the provider with the fastest broadband package available at this postcode. The average speed displayed is based on the download speeds of at least 50% of customers at peak time (8pm to 10pm). Fibre/cable services at the postcode are subject to availability and may differ between properties within a postcode. Speeds can be affected by a range of technical and environmental factors. The speed at the property may be lower than that listed above. You can check the estimated speed and confirm availability to a property prior to purchasing on the broadband provider's website. Providers may increase charges. The information is provided and maintained by Decision Technologies Limited. **This is indicative only and based on a 2-person household with multiple devices and simultaneous usage. Broadband performance is affected by multiple factors including number of occupants and devices, simultaneous usage, router range etc. For more information speak to your broadband provider.