
Village Lane, Higher Whitley, WA4

- PROPERTY TYPE
Semi-Detached
- BEDROOMS
3
- BATHROOMS
2
- SIZE
1,828 sq ft
170 sq m
- TENUREDescribes how you own a property. There are different types of tenure - freehold, leasehold, and commonhold.Read more about tenure in our glossary page.
Freehold
Key features
- Gorgeous Semi Detached Home
- A Perfect Family Home
- Three Generous Sized Bedrooms
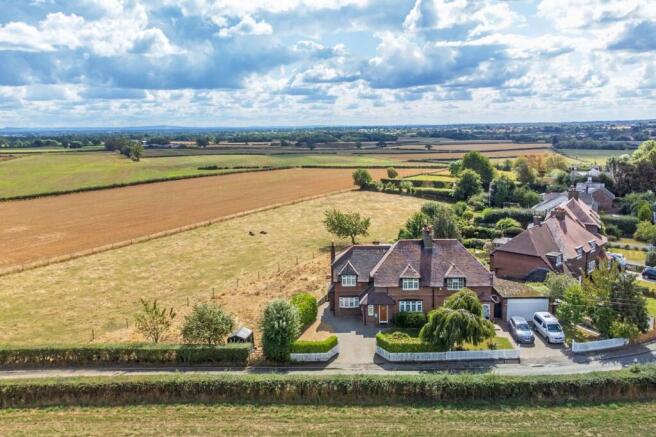
- Stunning Countryside Views
- Beautiful Kitchen/Breakfast Room
- Charming Log Burners
- Featuring Exposed Brickwork
- Well Maintained South East Facing Garden
- A Sizeable Gated Driveway
- Semi-Rural Location
Description
INTERIOR
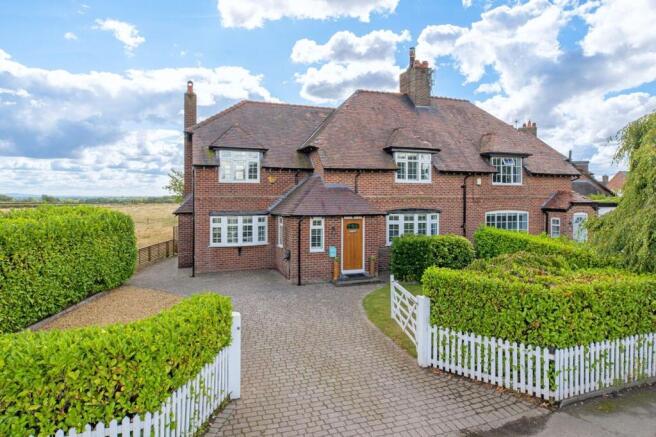
This gorgeous three bedroom semi detached home is the perfect family home, seeking a blend of rural tranquillity and modern comfort.
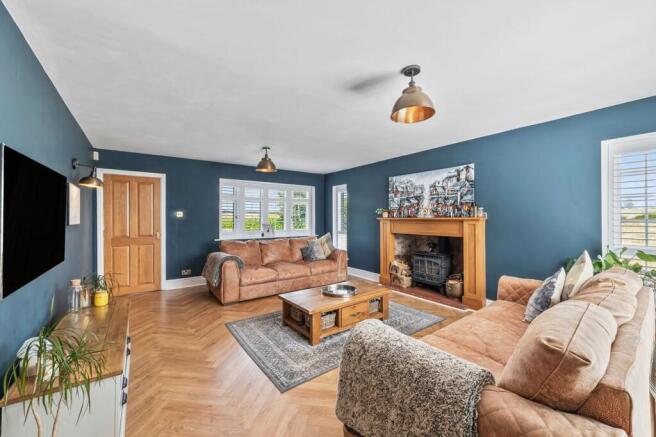
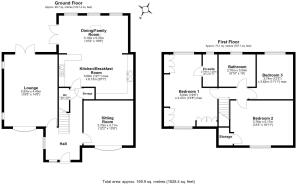
Entry to this beautiful home is through a welcoming hallway, providing access to all areas of the ground floor. The spacious lounge is filled with natural light from the windows and features a stunning log-burning fire, creating a warm and inviting atmosphere.
The heart of the home is undoubtedly the beautiful kitchen/breakfast room, where contemporary fittings blend seamlessly with the character and charm of the property. Designed in a cottage style, the kitchen offers ample storage, a useful breakfast bar and attractive exposed brickwork, adding a traditional yet stylish feel. This flows effortlessly into the open-plan dining/family room, creating a fantastic space for both everyday living and entertaining. Further exposed brickwork, together with skylights overhead, floods the room with natural light, while stunning patio doors open directly onto the south-east-facing garden, perfectly combining indoor and outdoor living. The beautiful countryside views provide a peaceful backdrop to this impressive space.
Completing the ground floor is a convenient WC and an additional sitting room/office, which also benefits from a beautiful log-burning fire, providing another cosy and versatile space within the home.
The first floor is home to three generously sized bedrooms, each thoughtfully designed to maximise space and natural light. Bedroom One benefits from built-in wardrobe storage and a stylish en-suite with a walk-in shower. Bedrooms Two and Three are both beautifully presented to an excellent standard and are served by a well-appointed family bathroom, complete with both a bath and separate shower.
GARDEN
The outside space of this property is equally impressive, with a beautifully maintained south-east-facing garden that is perfect for enjoying the sunshine throughout the day. The garden is mainly laid to lawn, complemented by mature borders and a patio area, ideal for al fresco dining and summer gatherings. The property also benefits from solar panels to the roof, offering an excellent energy-efficient feature. A sizeable gated driveway provides secure off-road parking for multiple vehicles, offering both convenience and peace of mind. The semi-rural location provides a wonderful sense of privacy and seclusion, while still being within easy reach of nearby towns and transport links. Whether you are looking for a safe space for children to play, a fantastic area for entertaining, or simply a tranquil spot to unwind and enjoy the countryside views, this outside space caters to every need.
Overall, this property presents a wonderful lifestyle opportunity for families and those seeking a home that combines character, space, energy efficiency and outstanding outdoor living.
EPC Rating: B
Parking - Driveway
Parking - EV charging
Disclaimer
Viewings are strictly by appointment only.
These particulars are prepared in good faith but should not be relied on as a statement of fact or condition, nor treated as part of any offer. We have not carried out a detailed survey or tested services or appliances. Fixtures, fittings and contents are excluded unless stated or agreed. If anything may affect your decision to purchase/rent, please verify it with your own solicitor, surveyor or chosen professional.
Financial Advisors, Solicitors and Removal Companies:
With your permission, we will recommend you to trusted local services. There is no obligation to use them and no disadvantage if you choose not to.
Moving home can be stressful. With your permission, we can refer you to a Home Moving & Utility Switching Service to help simplify the process. This is free, and you are under no obligation to use the service.
Brochures
Property Brochure- COUNCIL TAXA payment made to your local authority in order to pay for local services like schools, libraries, and refuse collection. The amount you pay depends on the value of the property.Read more about council Tax in our glossary page.
- Band: F
- PARKINGDetails of how and where vehicles can be parked, and any associated costs.Read more about parking in our glossary page.
- Driveway,EV charging
- GARDENA property has access to an outdoor space, which could be private or shared.
- Private garden
- ACCESSIBILITYHow a property has been adapted to meet the needs of vulnerable or disabled individuals.Read more about accessibility in our glossary page.
- Ask agent
Village Lane, Higher Whitley, WA4

Add an important place to see how long it'd take to get there from our property listings.
__mins driving to your place
Affordability


Notes
Staying secure when looking for property
Ensure you're up to date with our latest advice on how to avoid fraud or scams when looking for property online.
Visit our security centre to find out moreDisclaimer - Property reference d0bdf4b2-fbc9-4848-bb37-3d4be36c6314. The information displayed about this property comprises a property advertisement. Rightmove.co.uk makes no warranty as to the accuracy or completeness of the advertisement or any linked or associated information, and Rightmove has no control over the content. This property advertisement does not constitute property particulars. The information is provided and maintained by Mark Antony Estates, Warrington. Please contact the selling agent or developer directly to obtain any information which may be available under the terms of The Energy Performance of Buildings (Certificates and Inspections) (England and Wales) Regulations 2007 or the Home Report if in relation to a residential property in Scotland.
*This is the average speed from the provider with the fastest broadband package available at this postcode. The average speed displayed is based on the download speeds of at least 50% of customers at peak time (8pm to 10pm). Fibre/cable services at the postcode are subject to availability and may differ between properties within a postcode. Speeds can be affected by a range of technical and environmental factors. The speed at the property may be lower than that listed above. You can check the estimated speed and confirm availability to a property prior to purchasing on the broadband provider's website. Providers may increase charges. The information is provided and maintained by Decision Technologies Limited. **This is indicative only and based on a 2-person household with multiple devices and simultaneous usage. Broadband performance is affected by multiple factors including number of occupants and devices, simultaneous usage, router range etc. For more information speak to your broadband provider.