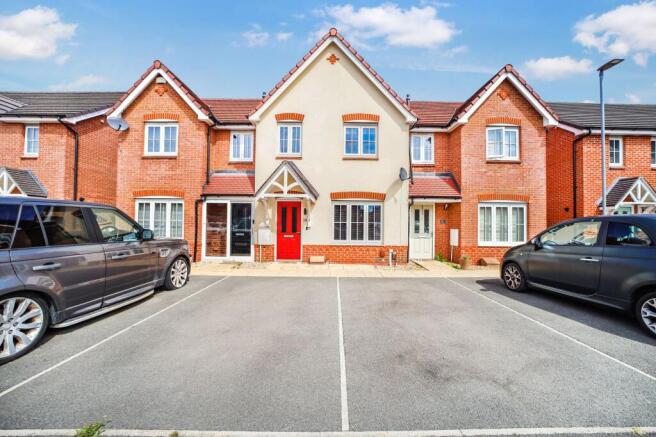
Otley Close, Newton-Le-Willows, WA12

- PROPERTY TYPE
Terraced
- BEDROOMS
3
- BATHROOMS
3
- SIZE
807 sq ft
75 sq m
- TENUREDescribes how you own a property. There are different types of tenure - freehold, leasehold, and commonhold.Read more about tenure in our glossary page.
Freehold
Key features
- Mews Home
- Three Bedrooms
- Family Bathroom
- Downstairs WC
- Kitchen/Diner
- Driveway
- Cul-de-Sac location
- Sought After Estate
Description
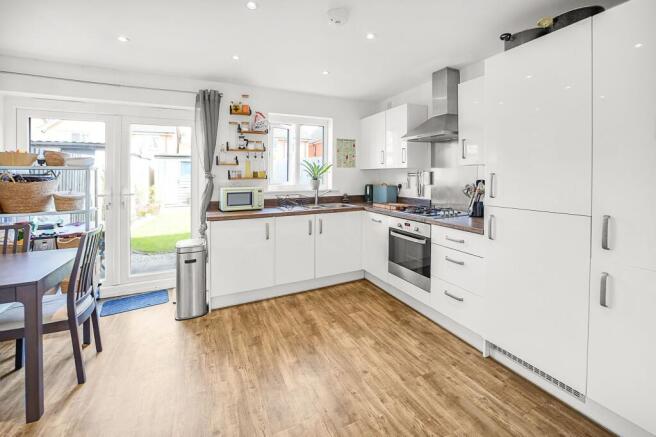
Step inside and be greeted by a hallway that says, “Yes, I am wide enough for your Amazon parcels and possibly a pram or two.” The kitchen/diner is ready to play host to everything from gourmet feasts (or microwave meals, no judgement here) to homework marathons and birthday cake disasters.
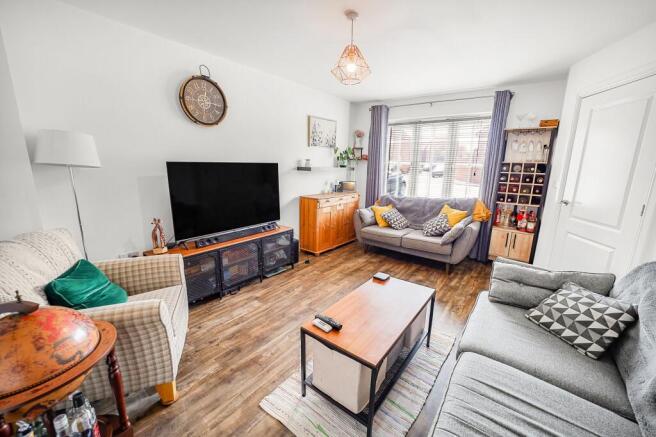
The living room is a haven for Netflix binges, board game battles, and those rare moments of peaceful silence when everyone’s finally gone to bed.
Upstairs, you’ll find three bedrooms, each with enough space for dreams, desks, and the occasional pile of laundry that you’re definitely going to put away soon. The family bathroom is a sanctuary for bubble baths and shower concerts, while the downstairs WC means you’ll never have to queue for your morning routine (or panic when unexpected guests pop by).
The property boasts a private driveway, so you can finally say goodbye to the daily game of musical cars and hello to the luxury of unloading your shopping without an obstacle course.
This home is designed for real life, with storage nooks for everything from wellies to Christmas decorations, and a layout that makes both entertaining and escaping from the in-laws equally effortless.
Located in a tranquil cul-de-sac, you’ll enjoy the peace and quiet that only comes from not living on a main road (and the added bonus of never having to dodge speeding cyclists).
The sought-after estate is renowned for its community spirit, friendly faces, and the kind of local amenities that make life just that little bit easier.
Whether you’re a first-time buyer, a growing family, or simply someone who appreciates the finer things (like a downstairs loo and a place to park), this property is ready to welcome you home.
So, if you’re looking for a house with personality, practicality, and a dash of panache, look no further - your next chapter starts here (and yes, you can bring the cat).
EPC Rating: B
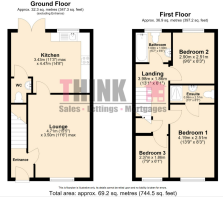
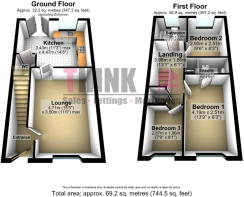
Lounge
4.71m x 3.5m
Kardeen flooring, radiator, double glazed window to front elevation.
Kitchen / Diner
3.43m x 4.47m
Modern kitchen fitted with white wall & base units with a complimenting laminate worktop. Included is a stainless steel sink, electric oven, gas hob, integrated dishwasher, washing machine, fridge-freezer.
Kardeen flooring, radiator, double glazed window to rear elevation.
Downstairs WC
1.39m x 1.25m
Two piece suite.
Kardeen flooring, radiator.
Bedroom 1
4.19m x 2.51m
Carpeted flooring, radiator, double glazed window to front elevation.
Ensuite
0.99m x 2.51m
Three piece suite featuring a shower cubicle.
Vinyl flooring, partially tiled walls, towel rail.
Bedroom 2
2.9m x 2.51m
Carpeted flooring, radiator, double glazed window to rear elevation.
Bedroom 3
2.37m x 1.86m
Carpeted flooring, radiator, double glazed window to front elevation.
Bathroom
1.69m x 1.99m
Three piece suite featuring a bath with shower.
Vinyl flooring, partially tiled walls, towel rail, double glazed window to rear elevation.
Garden
Rear garden with a paved pathway and grass lawn. Wooden shed to the rear.
- COUNCIL TAXA payment made to your local authority in order to pay for local services like schools, libraries, and refuse collection. The amount you pay depends on the value of the property.Read more about council Tax in our glossary page.
- Band: B
- PARKINGDetails of how and where vehicles can be parked, and any associated costs.Read more about parking in our glossary page.
- Yes
- GARDENA property has access to an outdoor space, which could be private or shared.
- Private garden
- ACCESSIBILITYHow a property has been adapted to meet the needs of vulnerable or disabled individuals.Read more about accessibility in our glossary page.
- Ask agent

Add an important place to see how long it'd take to get there from our property listings.
__mins driving to your place
About THINK Estate Agents, Haydock
245 Clipsley Lane, Haydock, St. Helens, WA11 0JG

Notes
Staying secure when looking for property
Ensure you're up to date with our latest advice on how to avoid fraud or scams when looking for property online.
Visit our security centre to find out moreDisclaimer - Property reference 56773e58-59f5-4d3a-94c1-236684f45a36. The information displayed about this property comprises a property advertisement. Rightmove.co.uk makes no warranty as to the accuracy or completeness of the advertisement or any linked or associated information, and Rightmove has no control over the content. This property advertisement does not constitute property particulars. The information is provided and maintained by THINK Estate Agents, Haydock. Please contact the selling agent or developer directly to obtain any information which may be available under the terms of The Energy Performance of Buildings (Certificates and Inspections) (England and Wales) Regulations 2007 or the Home Report if in relation to a residential property in Scotland.
*This is the average speed from the provider with the fastest broadband package available at this postcode. The average speed displayed is based on the download speeds of at least 50% of customers at peak time (8pm to 10pm). Fibre/cable services at the postcode are subject to availability and may differ between properties within a postcode. Speeds can be affected by a range of technical and environmental factors. The speed at the property may be lower than that listed above. You can check the estimated speed and confirm availability to a property prior to purchasing on the broadband provider's website. Providers may increase charges. The information is provided and maintained by Decision Technologies Limited. **This is indicative only and based on a 2-person household with multiple devices and simultaneous usage. Broadband performance is affected by multiple factors including number of occupants and devices, simultaneous usage, router range etc. For more information speak to your broadband provider.