Lambwath Road, James Reckitt Avenue, Hull, HU8

- PROPERTY TYPE
Semi-Detached
- BEDROOMS
3
- BATHROOMS
1
- SIZE
Ask agent
- TENUREDescribes how you own a property. There are different types of tenure - freehold, leasehold, and commonhold.Read more about tenure in our glossary page.
Freehold
Key features
- Guide Price £220,000 - £230,000
- Rarely Available 3-Bedroom Home: A stunning modern semi-detached property offering style charm!
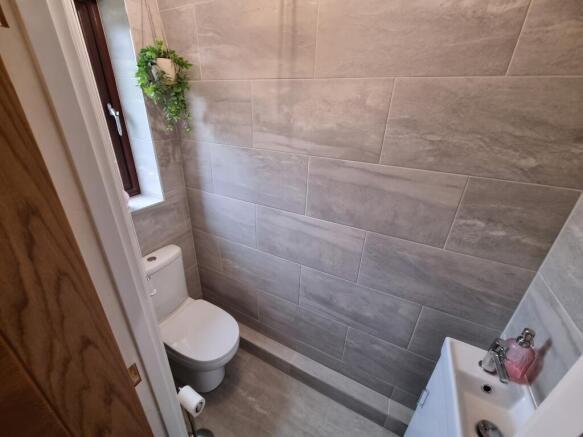
- Modern Cloakroom WC: Tastefully decorated and NEWLY INSTALLED!
- Newly Fitted Dining Kitchen: Sleek, contemporary space complete with integrated appliances.
- Lounge with Karndean Flooring: Premium, elegant flooring adding sophistication to the living area.
- Bright Conservatory: A versatile extra reception space overlooking the rear garden.
- Boarded Roof Space: Provides valuable additional storage right above the home.
- Prime School Location: Situated within easy walking distance of highly rated Ofsted schools.
- Brick-Built Garage & EV Charging: Secure garage equipped with power, lighting & an EV Charging Point
- EPC C & Council Tax C
Description
Guide Price £220,000 - £230,000
Exceptional Modern-Style 3-Bedroom Semi-Detached Property
Welcome to an exclusive opportunity to acquire a rarely available, modern-style semi-detached home that completely oozes bags of charm and space. Perfectly positioned in an excellent location, this fantastic property offers the ultimate convenience of being within easy walking distance to highly rated Ofsted schools, making it an ideal choice for families.
Prepare to be completely captivated from the moment you step inside this stunning turnkey home! Finished to perfection, it effortlessly combines sleek, contemporary living with a warm and inviting atmosphere!
The Heart of the Home
- The Ultimate Culinary Hub: Step into a breath-taking, newly fitted dining kitchen. Finished to a high standard and packed with quality integrated appliances, it is designed to make hosting dinner parties or relaxed family meals an absolute joy.
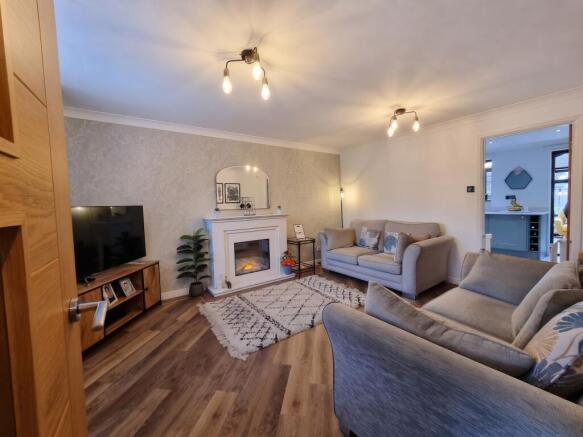
- Sophisticated Living: Relax in the inviting lounge, beautifully enhanced by gorgeous, premium Karndean flooring that adds an undeniable touch of elegance and modern flair to your relaxation space.
- Light-Filled Living: Unwind in the gorgeous, bright conservatory. It acts as a peaceful sanctuary all year round and perfectly frames views of your private rear garden.
Designed for Modern Living
- Everyday Luxury & Convenience: Featuring a stylish, newly fitted cloakroom WC, ensuring your home is always ready for guests.
- Space to Grow: Three generously proportioned, light-filled bedrooms tailored for restful nights or a dream home office setup.
- Practical Perfection: This property is as functional as it is beautiful. Benefit from a secure, brick-built garage complete with full power, lighting, and an installed electric vehicle charging point.
- Added Value: A fully boarded loft space provides that essential extra storage to keep your home clutter-free.
Why This Property?
An absolute masterpiece of a home in a phenomenal location. Properties of this calibre, specification, and style—particularly with these modern upgrades—vanish in a heartbeat.
**Don’t miss out on this rare gem**
- Arrange your viewing today and get ready to fall in love with your next home!
Comprising
Entrance Hall
With radiator, Karndean flooring and residential door.
Cloakroom WC
Fully tiled with white suite incorporating, low level WC, wash hand basin in vanity unit, radiator, casement window (double glazed) and classic style door.
Lounge
4.58 m max x 3.78m max
With casement window (double glazed) electric feature fire place with feature fire surround, radiator and classic style door.
Dining Kitchen
4.74m max 3.01m max
A modern style fitted kitchen, with quartz upstands, fitted floor units, quartz worksurfaces and wall cupboards, integrated Beko appliances (fridge freezer), integrated washing machine (Blomberg), integrated dishwasher (Blomberg), 5 ring gas hob (Neff), integrated electric oven (Blomberg), CDA filter cooker hood, casement window (double glazed, radiator, inset ceiling spot lights and sliding door (double glazed) leading into conservatory.
Conservatory
3.85 m max x 2.38 m max
UPVC construction, radiator, ceramic tile flooring and French doors leading to rear garden.
First Floor
Landing
With radiator and karndean flooring and fixed staircase to boarded roof space.
Bedroom 1
3.94m max x 2.92m max (to back of wardrobe)
With casement window (double glazed), built in wardrobes, a second built double wardrobe, karndean flooring and classic style door.
Bedroom 2
3.10 m max x 2.56m max
With casement window (double glazed), radiator laminate flooring and classic style door.
Bedroom 3
2.10m max x 2.10m max
With casement window (double glazed), wall mounted central heating boiler unit, laminate flooring and classic style door.
Boarded Roof Space
4.19m max x 3.48m max
With Velux style window (double glazed), radiator and storage access into eves.
Bathroom
A modern style suite with wash hand basin in vanity unit incorporating mixer tap, panelled bath with mixer taps, electric shower over bath and shower screen, shaver point, casement window (double glazed), radiator, vinyl floor covering and classic style door.
Outside
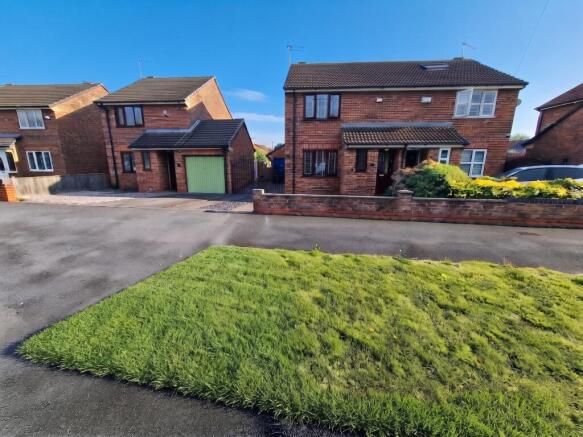
As you approach the property, you are greeted by an attractive, low-maintenance front garden framed by a neat, brick boundary wall. Featuring neat decorative slate chippings alongside a mature, established shrub border adding a splash of natural greenery, this tidy frontage creates a smart, appealing first impression and pairs seamlessly with the paved driveway and secure gated side access.
An Enclosed and Low-Maintenance Rear Garden
To the rear, you will find a beautifully landscaped, low-maintenance garden designed for effortless outdoor relaxation and entertaining. Featuring a spacious paved patio area extending from the home, a dedicated decorative gravel and resin-bound seating section complete with outdoor furniture, and enclosed by secure timber fencing, it offers a private and peaceful retreat. The space also provides convenient access to the brick-built garage.
Garage
5.21m max x 2.62m max
With light and power, up and over door and personnel door.
Image Disclaimer
Some images within this brochure have been digitally staged and are included to help you visualise how the property may look when furnished and lived in.
These images are for illustrative purposes only and may not represent the exact specification, fixtures, or finishes of the property. Buyers are advised to satisfy themselves through inspection.
- COUNCIL TAXA payment made to your local authority in order to pay for local services like schools, libraries, and refuse collection. The amount you pay depends on the value of the property.Read more about council Tax in our glossary page.
- Ask agent
- PARKINGDetails of how and where vehicles can be parked, and any associated costs.Read more about parking in our glossary page.
- Yes
- GARDENA property has access to an outdoor space, which could be private or shared.
- Yes
- ACCESSIBILITYHow a property has been adapted to meet the needs of vulnerable or disabled individuals.Read more about accessibility in our glossary page.
- Ask agent

Add an important place to see how long it'd take to get there from our property listings.
__mins driving to your place
Affordability
About Associate, Yopa, Hinckley
Meridian House Wheatfield Way, Hinckley, LE10 1YG

Notes
Staying secure when looking for property
Ensure you're up to date with our latest advice on how to avoid fraud or scams when looking for property online.
Visit our security centre to find out moreDisclaimer - Property reference 439. The information displayed about this property comprises a property advertisement. Rightmove.co.uk makes no warranty as to the accuracy or completeness of the advertisement or any linked or associated information, and Rightmove has no control over the content. This property advertisement does not constitute property particulars. The information is provided and maintained by Associate, Yopa, Hinckley. Please contact the selling agent or developer directly to obtain any information which may be available under the terms of The Energy Performance of Buildings (Certificates and Inspections) (England and Wales) Regulations 2007 or the Home Report if in relation to a residential property in Scotland.
*This is the average speed from the provider with the fastest broadband package available at this postcode. The average speed displayed is based on the download speeds of at least 50% of customers at peak time (8pm to 10pm). Fibre/cable services at the postcode are subject to availability and may differ between properties within a postcode. Speeds can be affected by a range of technical and environmental factors. The speed at the property may be lower than that listed above. You can check the estimated speed and confirm availability to a property prior to purchasing on the broadband provider's website. Providers may increase charges. The information is provided and maintained by Decision Technologies Limited. **This is indicative only and based on a 2-person household with multiple devices and simultaneous usage. Broadband performance is affected by multiple factors including number of occupants and devices, simultaneous usage, router range etc. For more information speak to your broadband provider.