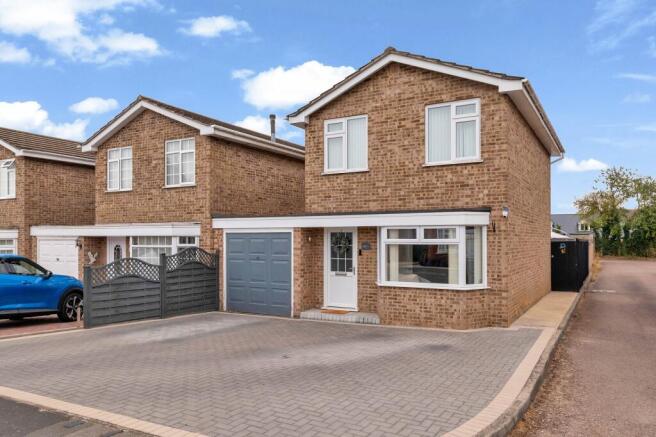
Orchard Way, Syston, Leicestershire. LE7 2AL

- PROPERTY TYPE
Detached
- BEDROOMS
3
- BATHROOMS
1
- SIZE
Ask agent
- TENUREDescribes how you own a property. There are different types of tenure - freehold, leasehold, and commonhold.Read more about tenure in our glossary page.
Freehold
Key features
- Delightful Three-Bedroom Detached Home
- Beautifully Modernised By Current Owners
- Contemporary Shaker Kitchen
- Extensive Driveway and Garage
- Benefiting From New Boiler & Rewiring
- Peaceful Corner Of Syston
- Much Improved Rear Garden
- Ready-To-Move In Condition
Description
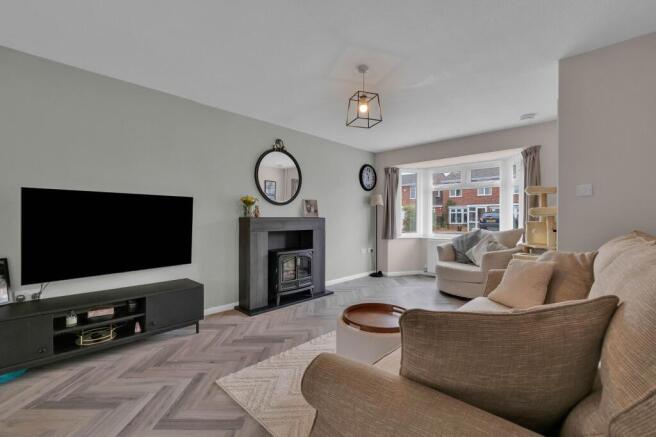
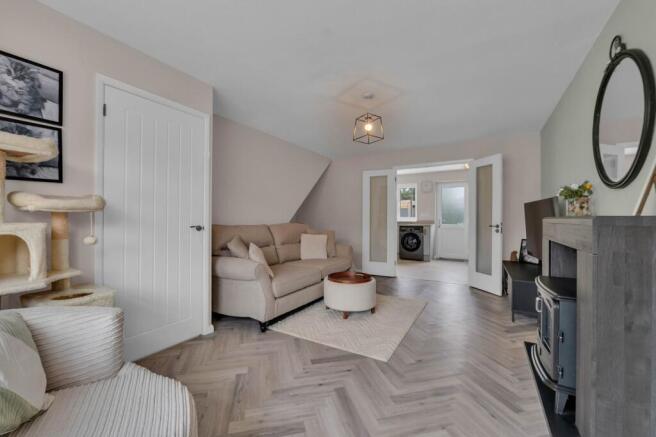
This delightful home is immaculately presented throughout and briefly comprises: welcoming entrance hall with staircase rising to the first floor; superb bay-fronted living room, particularly generous in its proportions and beautifully finished with attractive herringbone-style flooring and contemporary feature fireplace, creating a bright and inviting space to relax and entertain; double doors continue through to the newly fitted kitchen, offering an attractive range of shaker-style wall and base units, complementary work surfaces and useful breakfast-bar seating, with access leading directly onto the rear garden. To the first floor, the landing provides access to three well-proportioned bedrooms and the newly fitted family bathroom, beautifully finished with a contemporary white suite and stylish fittings.
Outside, the property continues to impress. To the front is an extensive block-paved driveway providing ample off-road parking and access to the integral garage. To the rear lies a superb landscaped garden, thoughtfully designed to provide a combination of generous paved patio, lawn and separate decked seating area beneath a timber pergola. Offering excellent space for outdoor dining, entertaining and relaxing, the garden provides a wonderful extension of the living accommodation during the warmer months.
Syston is an extremely popular town; benefiting from a wide range of retail & leisure options‚ including branches of major supermarkets‚ parks‚ leisure centre‚ post office and a number of public houses. The property is also convenient for a range of well-regarded schooling‚ both primary and secondary‚ situated between Wreake Valley Academy & Roundhill Academy.
Syston is also well placed for commuters‚ the property is only a short walk from the train station and is well served by plenty of public transport options both by road and rail to Leicester‚ Loughborough‚ Melton Mowbray and the property is in prime position for access to the A46 & A607 to allow for commuting throughout the East Midlands and wider area.
Entrance Hall
Entering via the front entrance door into a welcoming hallway with staircase rising to the first floor and access continuing into the living accommodation
Living Room
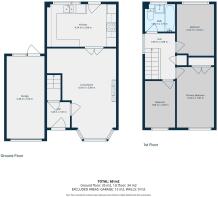
4.34m Max x 5.66m Max (14' 3" Max x 18' 7" Max)
A superb and particularly generous reception room benefiting from an attractive bay window to the front aspect, allowing plentiful natural light. Beautifully presented with contemporary décor, striking herringbone-style flooring and feature fireplace creating an appealing focal point, with double doors opening through to the kitchen.
Kitchen
4.34m Max x 2.68m Max (14' 3" Max x 8' 10" Max)
Highly contemporary newly fitted kitchen comprising an attractive range of shaker-style wall and base units with complementary work surfaces, inset sink and contrasting black fittings. Further benefiting from plentiful preparation and storage space, useful breakfast-bar seating and direct access onto the rear garden.
Bedroom 1
2.34m Max x 3.81m Max (7' 8" Max x 12' 6" Max)
A beautifully presented primary bedroom offering excellent space for a double bed and additional bedroom furniture, finished in attractive neutral décor with carpeted flooring and window providing plentiful natural light.
Bedroom 2
2.34m Max x 3.24m Max (7' 8" Max x 10' 8" Max)
A well-proportioned second bedroom, beautifully presented with neutral décor, carpeted flooring and window providing natural light.
Bedroom 3
1.90m Max x 2.93m Max (6' 3" Max x 9' 7" Max)
A versatile third bedroom, ideal as a child's bedroom, nursery or home office, with carpeted flooring and window providing natural light.
Bathroom
1.90m Max x 1.73m Max (6' 3" Max x 5' 8" Max)
Beautifully appointed newly fitted family bathroom comprising panelled bath with shower over, pedestal wash hand basin and low-level WC, complemented by contemporary tiling and stylish fittings.
GARAGE
2.38m Max x 5.18m Max (7' 10" Max x 17' 0" Max)
A useful integral single garage providing excellent additional parking or storage space, accessed from the driveway.
Outside
To the front of the property is an extensive block-paved driveway providing ample off-road parking and access to the integral garage, creating a particularly practical frontage.
The rear garden is a true highlight of the home; superbly landscaped and thoughtfully arranged to provide a variety of spaces to enjoy. An extensive paved patio provides an excellent setting for outdoor dining and entertaining, continuing to an area of lawn and a separate decked seating area beneath an attractive timber pergola. Planted borders provide further interest, whilst timber fencing encloses this stylish and highly usable outdoor space.
MATERIAL INFORMATION
To check Internet and Mobile Availability please use the following link: checker.ofcom.org.uk/en-gb/broadband-coverage To check Flood Risk please use the following link: check-long-term-flood-risk.service.gov.uk/postcode
COUNCIL TAX
Council tax is payable to Charnwood Borough Council. From enquiries, we are advised that the property is shown in Band C of the Property Bandings List.
VIEWINGS
Strictly by appointment with the sole selling agents.
MAKING AN OFFER
Current anti-money laundering regulations require that prospective buyers provide agents with photographic I.D. (e.g. Passport/ driving licence ) and also proof of address (e.g. current utility bill, bank statement etc. ) We will also require proof of how you will be funding your purchase; this may typically include mortgage in principal and bank statements. Your co-operation in respect of this matter is kindly requested, as we will require this information to agree a sale on a property.
VALUATION / MARKET APPRAISAL
Ready to sell your home? Discover the Let's Move difference-with a personalised touch, expert guidance, great marketing, and clear communication throughout, all focused on achieving the best outcome for you. Book your free valuation today and experience what sets us apart!
AGENTS ADVISORY
While we believe the provided information to be accurate, it acts only as a general guide and does not form any part of an offer or contract. Information is provided without liability, and any prospective buyers, lessees, or third parties should verify its accuracy through inspection or independent confirmation. Photographs, measurements, floor plans, and distances are for reference only and should not be relied upon for carpet purchase or other fittings. Let's Move has not tested any services or appliances. Lease details and service charges should be confirmed with your solicitor before contracts are exchanged. Employees of Let's Move are not authorised to provide any representation or warranty regarding the property. Let's Move retains the copyright.
Referrals
Let's Move Sales & Lettings have relationships with companies that offer quality conveyancing and mortgage advisory services that can search the whole of the market and we would be pleased to offer referrals to these. Please note that Let's Move Sales & Lettings may earn a referral fee for these recommendations. Please further note that you are free to choose your own providers of these services.
DISCLAIMER
The content on this Microsite has been uploaded by Let's Move Sales and Lettings, Hull. Rightmove Group makes no warranty as to the accuracy or completeness of the content, any queries should be sent directly to Let's Move Sales and Lettings, Hull. Where properties are displayed on a page, this comprises a property advertisement. Rightmove Group who operate the website Rightmove.co.uk makes no warranty as to the accuracy or completeness of the advertisement or any linked or associated information, and Rightmove has no control over the content. These property advertisements do not constitute property particulars. The information is provided and maintained by Let's Move Sales and Lettings, Hull. Please contact the agent directly to obtain any information which may be available under the terms of The Energy Performance of Buildings (Certificates and Inspections) (England and Wales) Regulations 2007 or the Home Report if in relation to a residential property in Scotland and if you have an
- COUNCIL TAXA payment made to your local authority in order to pay for local services like schools, libraries, and refuse collection. The amount you pay depends on the value of the property.Read more about council Tax in our glossary page.
- Band: TBC
- PARKINGDetails of how and where vehicles can be parked, and any associated costs.Read more about parking in our glossary page.
- Yes
- GARDENA property has access to an outdoor space, which could be private or shared.
- Yes
- ACCESSIBILITYHow a property has been adapted to meet the needs of vulnerable or disabled individuals.Read more about accessibility in our glossary page.
- Ask agent

Add an important place to see how long it'd take to get there from our property listings.
__mins driving to your place
Affordability



Notes
Staying secure when looking for property
Ensure you're up to date with our latest advice on how to avoid fraud or scams when looking for property online.
Visit our security centre to find out moreDisclaimer - Property reference PRA10349. The information displayed about this property comprises a property advertisement. Rightmove.co.uk makes no warranty as to the accuracy or completeness of the advertisement or any linked or associated information, and Rightmove has no control over the content. This property advertisement does not constitute property particulars. The information is provided and maintained by Let's Move Sales and Lettings, Hull. Please contact the selling agent or developer directly to obtain any information which may be available under the terms of The Energy Performance of Buildings (Certificates and Inspections) (England and Wales) Regulations 2007 or the Home Report if in relation to a residential property in Scotland.
*This is the average speed from the provider with the fastest broadband package available at this postcode. The average speed displayed is based on the download speeds of at least 50% of customers at peak time (8pm to 10pm). Fibre/cable services at the postcode are subject to availability and may differ between properties within a postcode. Speeds can be affected by a range of technical and environmental factors. The speed at the property may be lower than that listed above. You can check the estimated speed and confirm availability to a property prior to purchasing on the broadband provider's website. Providers may increase charges. The information is provided and maintained by Decision Technologies Limited. **This is indicative only and based on a 2-person household with multiple devices and simultaneous usage. Broadband performance is affected by multiple factors including number of occupants and devices, simultaneous usage, router range etc. For more information speak to your broadband provider.