
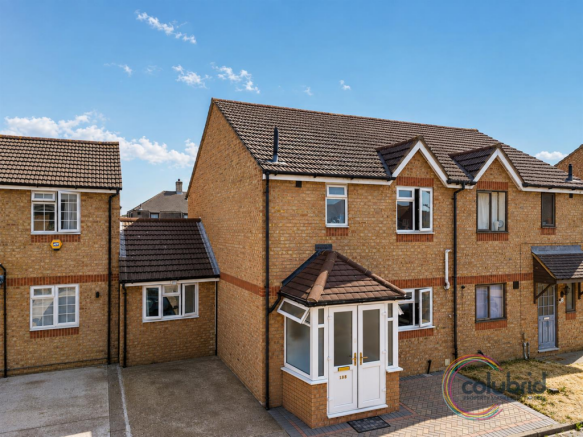
Danbury Crescent, South Ockendon

- PROPERTY TYPE
Semi-Detached
- BEDROOMS
5
- BATHROOMS
2
- SIZE
Ask agent
- TENUREDescribes how you own a property. There are different types of tenure - freehold, leasehold, and commonhold.Read more about tenure in our glossary page.
Freehold
Key features
- Fantastic Five-Bedroom Family Home – A beautifully presented and impressively spacious home on Danbury Crescent, offering flexible accommodation perfectly suited to growing or multi-generational famil
- Beautifully Fitted Kitchen – A stylish and well-appointed kitchen provides a fantastic hub for busy family life, whether it’s quick weekday breakfasts or cooking up a storm at the weekend.
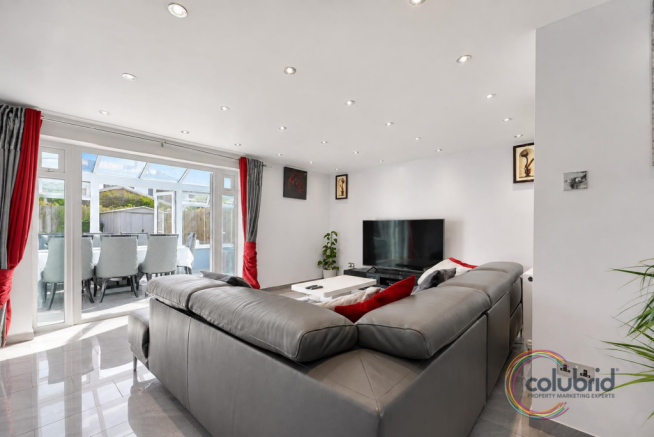
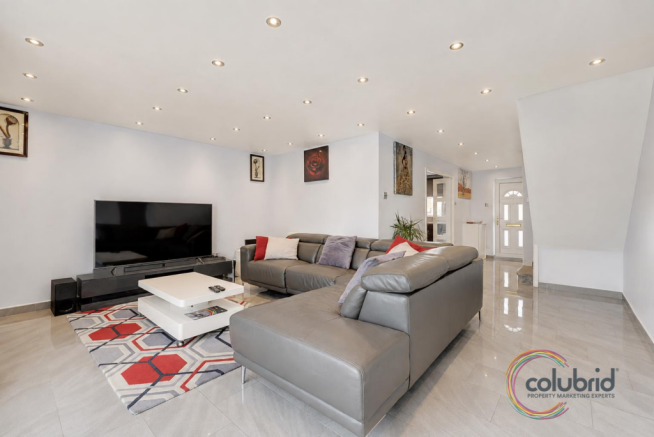
- Generous Lounge/Diner – A lovely-sized living and dining space with plenty of room for relaxing, entertaining and getting the whole family around the table.
- Large Bright & Airy Conservatory – A superb additional reception space flooded with natural light, ideal as a family room, playroom, dining area or simply somewhere to escape with a coffee.
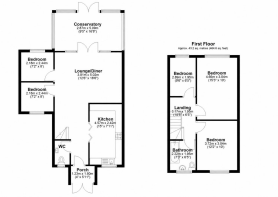
- Two Ground-Floor Bedrooms – Two versatile bedrooms on the ground floor offer excellent flexibility for guests, teenagers, home working or potential multi-generational living.
- Three Further First-Floor Bedrooms – Upstairs you’ll find three additional bedrooms, providing plenty of sleeping space and ensuring there’s room for practically everyone.
- Stunning Family Bathroom – A beautifully presented family bathroom serves the first-floor bedrooms, while a convenient ground-floor WC helps keep busy mornings running smoothly.
- Lovely-Sized Rear Garden – The generous rear garden offers excellent outdoor space for entertaining, summer barbecues, children to play or simply enjoying a sunny afternoon.
- Driveway Parking – Private driveway parking to the front means you can arrive home without the daily challenge of finding somewhere convenient to leave the car.
- Superb Versatile Accommodation – With five bedrooms, multiple living areas and flexible spaces across two floors, this is a home designed to adapt as your family and lifestyle evolve.
Description
If your property wish list starts with “we need more space”, this beautifully presented five-bedroom family home on Danbury Crescent, South Ockendon is ready to answer the call — and then some.
Step through the entrance porch into a welcoming hallway and you’ll quickly realise this is a home designed with family life in mind. The beautifully fitted kitchen provides a stylish hub for everything from quick breakfasts to Sunday roasts, while the lovely-sized lounge/diner has ample room for family dinners, movie nights and entertaining friends.
And just when you think you’ve seen the living space, along comes the large, bright and airy conservatory. Flooded with natural light and overlooking the garden, it’s perfect as an additional sitting room, playroom, dining space or simply somewhere to escape with a coffee while everyone else argues over the remote.
The ground floor also boasts two versatile bedrooms, opening up all sorts of possibilities. Guest rooms? Home offices? Teenager territory? Multi-generational living? Take your pick. There’s also a convenient ground-floor WC, because in a five-bedroom house, one bathroom was never going to cut it.
Upstairs you’ll find three further bedrooms alongside a stunning family bathroom, beautifully presented and ready to make the morning routine feel that little bit more civilised.
Outside, the lovely-sized rear garden provides plenty of space for summer barbecues, children, pets or simply doing absolutely nothing on a sunny afternoon. To the front, driveway parking means arriving home doesn’t have to end with a hunt for a parking space.
Five bedrooms. Generous living space. Beautiful kitchen. Big conservatory. Great garden. Driveway parking.
A proper family home with room to grow, room to work and, crucially, room to get out of each other’s way.
THE SMALL PRINT:
Material Information:
We’ve done our homework, but we aren’t fortune tellers. We haven’t poked the boiler, flicked the switches, or tested every light bulb. Nothing here counts as a contract or statement of fact—get your solicitor to check all the serious stuff, like tenure, parking, planning permission, building regs, and all that jazz!
Measurements? Guides only. Floorplans? Handy, but not perfectly to scale. Travelling far? Call first—clarification is free, petrol is not.
We may receive a referral fee if you choose to use third-party services we recommend, such as conveyancers, mortgage advisers, or EPC providers, but you are under no obligation to do so.
AML Checks - Law says we must run one. £96 including VAT per buyer. Tiny toll, big compliance.
Buyer Reservation Fee - Offer accepted? Pay a reservation fee (min £1,000) to lock it in. VIP pass to the property, protects against gazumping. Complete the sale? Fee refunded. Things go sideways? Sometimes non-refundable. Head to our website for full details – or skip the scrolling and just call.
Brochures
Danbury Crescent, South OckendonMaterial InformationFull Property DetailsSuper Sized ImagesFloorplan- COUNCIL TAXA payment made to your local authority in order to pay for local services like schools, libraries, and refuse collection. The amount you pay depends on the value of the property.Read more about council Tax in our glossary page.
- Band: D
- PARKINGDetails of how and where vehicles can be parked, and any associated costs.Read more about parking in our glossary page.
- Yes
- GARDENA property has access to an outdoor space, which could be private or shared.
- Yes
- ACCESSIBILITYHow a property has been adapted to meet the needs of vulnerable or disabled individuals.Read more about accessibility in our glossary page.
- Ask agent

Add an important place to see how long it'd take to get there from our property listings.
__mins driving to your place
Affordability

About Colubrid, Thurrock & Basildon
17 Kings Parade, King Street, Essex, SS17 0HR


Notes
Staying secure when looking for property
Ensure you're up to date with our latest advice on how to avoid fraud or scams when looking for property online.
Visit our security centre to find out moreDisclaimer - Property reference 34890846. The information displayed about this property comprises a property advertisement. Rightmove.co.uk makes no warranty as to the accuracy or completeness of the advertisement or any linked or associated information, and Rightmove has no control over the content. This property advertisement does not constitute property particulars. The information is provided and maintained by Colubrid, Thurrock & Basildon. Please contact the selling agent or developer directly to obtain any information which may be available under the terms of The Energy Performance of Buildings (Certificates and Inspections) (England and Wales) Regulations 2007 or the Home Report if in relation to a residential property in Scotland.
*This is the average speed from the provider with the fastest broadband package available at this postcode. The average speed displayed is based on the download speeds of at least 50% of customers at peak time (8pm to 10pm). Fibre/cable services at the postcode are subject to availability and may differ between properties within a postcode. Speeds can be affected by a range of technical and environmental factors. The speed at the property may be lower than that listed above. You can check the estimated speed and confirm availability to a property prior to purchasing on the broadband provider's website. Providers may increase charges. The information is provided and maintained by Decision Technologies Limited. **This is indicative only and based on a 2-person household with multiple devices and simultaneous usage. Broadband performance is affected by multiple factors including number of occupants and devices, simultaneous usage, router range etc. For more information speak to your broadband provider.