
Farm Meadow Drive, Broughton, PR3

- PROPERTY TYPE
Detached
- BEDROOMS
5
- BATHROOMS
3
- SIZE
Ask agent
- TENUREDescribes how you own a property. There are different types of tenure - freehold, leasehold, and commonhold.Read more about tenure in our glossary page.
Freehold
Key features
- Exceptional Five-Bedroom Executive Detached Family Residence
- Highly Private
- Spectacular Kitchen, Dining
- Five Double Bedrooms – Luxurious Principal Suite
- Double Garage, EV Charging
- Broughton High School Catchment – Superb Location for Families
Description
EXECUTIVE FIVE-BEDROOM FAMILY HOME | DOUBLE GARAGE | FOUR-CAR DRIVEWAY | TWO EN-SUITES | SOLAR PANELS | EV CHARGING | BROUGHTON HIGH SCHOOL CATCHMENT | STILL UNDER WARRANTY
Dewhurst Homes are delighted to present this truly impressive five-bedroom executive detached residence, occupying an enviably private and secluded position and offering exceptional accommodation designed for luxurious modern family living.
Beautifully presented and ready to move straight into, this substantial double-fronted home has been enhanced with an extensive range of upgrades and extras by the current owners. From the grand entrance hallway and show-stopping kitchen to the impressive principal suite, double garage and expansive rear garden, every aspect of this property has been designed with space, comfort and contemporary living in mind.
For families, the location is particularly appealing, with the property situated within the catchment area for the highly regarded Broughton High School, adding yet another reason why this exceptional home makes such an attractive long-term family purchase.
Still benefiting from its new-home warranty, this is a rare opportunity to acquire a magnificent family residence without the wait or additional expense often associated with upgrading a new-build property.
An Impressive First Impression
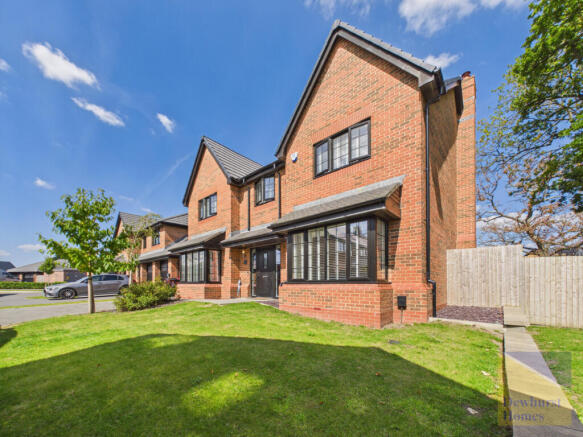
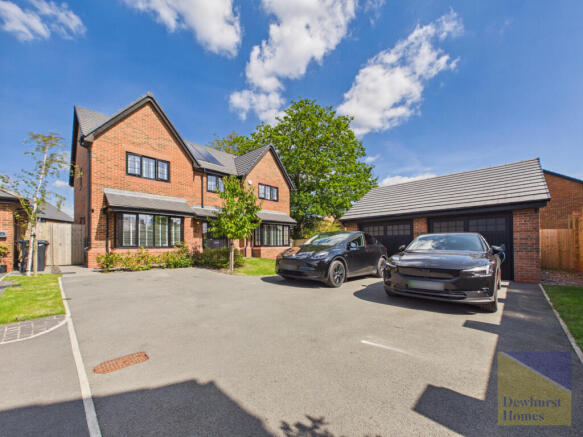
The property immediately commands attention with its handsome double-fronted exterior, generous driveway providing off-road parking for approximately four vehicles, and substantial double garage.
Step through the front door and the scale of this home becomes immediately apparent.
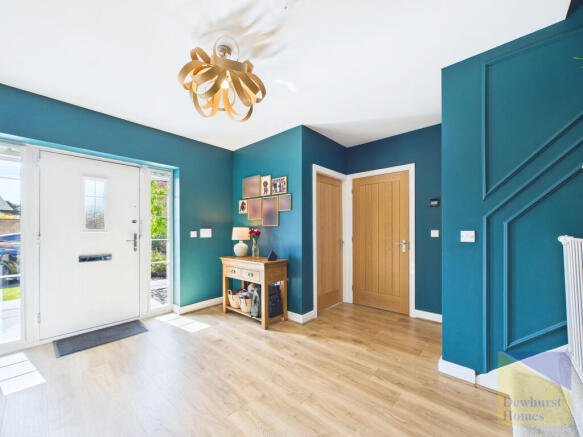
The grand entrance hallway is wonderfully spacious and creates an impressive first impression, with beautiful solid oak internal doors continuing throughout the property.
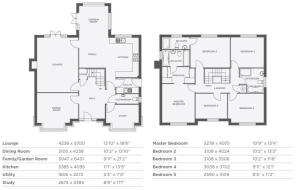
To one side is a generous reception/dining area featuring an attractive bay-style window. Currently utilised by the owners as a home gym, this versatile room could effortlessly become a formal dining room, additional sitting room, playroom or entertaining space.
Positioned on the opposite side is a dedicated home office, again benefiting from a bay-style window and superb fitted furniture, creating an ideal environment for those working from home.
Stylish shutter blinds throughout provide a sophisticated finishing touch while offering excellent control over light and privacy.
The hallway also provides access to useful under-stairs storage, incorporating practical coat and shoe storage and housing equipment associated with the property's solar panel system.
A convenient ground-floor WC completes this part of the accommodation.
Exceptional Family Living
The substantial main lounge provides a superb retreat at the end of the day. Generous proportions, plush carpeting and patio doors opening directly onto the rear garden create a comfortable yet impressive family living space filled with natural light.
However, the true showpiece of this exceptional home is undoubtedly the spectacular kitchen, dining and family area.
Designed to be the heart of the home, this expansive space provides the perfect setting for everything from busy family breakfasts to dinner parties and large gatherings.
The striking kitchen is finished in sophisticated Cartmel Indigo Blue, beautifully complemented by luxurious quartz worktops. An extensive range of high-quality appliances includes an AEG induction hob, while the generous worktop and storage provision ensures the kitchen is as practical as it is impressive.
There is ample space for both dining and relaxed family seating, creating a sociable open-plan environment where everyone can come together.
Patio doors open directly onto the rear garden, seamlessly connecting the indoor and outdoor entertaining areas during the warmer months.
A separate utility room provides valuable additional storage and houses the boiler, keeping everyday household tasks conveniently away from the main kitchen.
Five Double Bedrooms & Luxurious Principal Suite
A stunning landing leads to the property's five generously proportioned bedrooms, creating an impressive sense of space throughout the upper floor.
The magnificent principal suite offers a genuine sanctuary and is one of the standout features of the home.
The bedroom is complemented by an impressive walk-in wardrobe with dedicated his-and-hers areas, providing exceptional clothing and storage space. The luxurious four-piece en-suite bathroom completes the suite and incorporates a vanity basin unit and heated towel rail.
A further double bedroom benefits from its own en-suite shower room, complete with vanity basin unit and heated towel rail – perfect for older children, teenagers or visiting guests.
The remaining three bedrooms are all excellent-sized doubles, making this a home ideally suited to larger and growing families without compromising on bedroom space.
Completing the first-floor accommodation is the beautifully appointed four-piece family bathroom, again featuring a vanity basin unit and heated towel rail.
Additional storage is available within the loft space.
An Exceptional Specification
This impressive home benefits from a superb range of modern features, including solar panels, an EV charging point, superfast fibre connectivity, network points throughout and an EnviroVent air system.
There is also external power and water, adding further convenience for gardening, entertaining and maintaining the outside areas.
Double Garage, Four-Car Driveway & Expansive Garden
Outside, the property continues to impress.
The substantial driveway provides parking for approximately four vehicles and leads to the double garage, offering excellent secure parking, workshop potential or additional storage.
To the rear lies a particularly large garden, offering an exciting blank canvas for the next owners to make their own.
Predominantly laid to lawn, the generous proportions provide fantastic potential for families to create their dream outdoor environment, whether that's additional landscaped entertaining areas, children's play space or simply retaining the wonderful expanse of lawn.
An existing patio and seating area provides the perfect setting for outdoor dining, summer barbecues and entertaining.
A Truly Outstanding Family Home
With five double bedrooms, two en-suites, a four-piece family bathroom, multiple reception spaces, spectacular kitchen/family room, double garage, four-car driveway and expansive garden, this is a home that delivers exceptional space both inside and out.
Add to this the impressive specification of solar panels, EV charging, superfast fibre, network points, EnviroVent system, shutter blinds, solid oak doors and numerous upgrades, together with its Broughton High School catchment, and the result is an outstanding executive residence perfectly suited to modern family life.
Private, spacious, beautifully presented and still under warranty, this exceptional property is ready for its next owners to simply move in and enjoy.
Dewhurst Homes strongly recommend booking your viewing at the earliest opportunity to avoid disappointment.
- COUNCIL TAXA payment made to your local authority in order to pay for local services like schools, libraries, and refuse collection. The amount you pay depends on the value of the property.Read more about council Tax in our glossary page.
- Ask agent
- PARKINGDetails of how and where vehicles can be parked, and any associated costs.Read more about parking in our glossary page.
- Yes
- GARDENA property has access to an outdoor space, which could be private or shared.
- Yes
- ACCESSIBILITYHow a property has been adapted to meet the needs of vulnerable or disabled individuals.Read more about accessibility in our glossary page.
- Ask agent
Farm Meadow Drive, Broughton, PR3

Add an important place to see how long it'd take to get there from our property listings.
__mins driving to your place


Notes
Staying secure when looking for property
Ensure you're up to date with our latest advice on how to avoid fraud or scams when looking for property online.
Visit our security centre to find out moreDisclaimer - Property reference 35580. The information displayed about this property comprises a property advertisement. Rightmove.co.uk makes no warranty as to the accuracy or completeness of the advertisement or any linked or associated information, and Rightmove has no control over the content. This property advertisement does not constitute property particulars. The information is provided and maintained by Dewhurst Homes, Fulwood. Please contact the selling agent or developer directly to obtain any information which may be available under the terms of The Energy Performance of Buildings (Certificates and Inspections) (England and Wales) Regulations 2007 or the Home Report if in relation to a residential property in Scotland.
*This is the average speed from the provider with the fastest broadband package available at this postcode. The average speed displayed is based on the download speeds of at least 50% of customers at peak time (8pm to 10pm). Fibre/cable services at the postcode are subject to availability and may differ between properties within a postcode. Speeds can be affected by a range of technical and environmental factors. The speed at the property may be lower than that listed above. You can check the estimated speed and confirm availability to a property prior to purchasing on the broadband provider's website. Providers may increase charges. The information is provided and maintained by Decision Technologies Limited. **This is indicative only and based on a 2-person household with multiple devices and simultaneous usage. Broadband performance is affected by multiple factors including number of occupants and devices, simultaneous usage, router range etc. For more information speak to your broadband provider.