Hampstead Gardens, Jarrow, NE32

- PROPERTY TYPE
Semi-Detached
- BEDROOMS
3
- BATHROOMS
2
- SIZE
980 sq ft
91 sq m
- TENUREDescribes how you own a property. There are different types of tenure - freehold, leasehold, and commonhold.Read more about tenure in our glossary page.
Freehold
Key features
- Driveway
- Modern kitchen with integrated appliances
- Herringbone flooring
- Conservatory with garden access
- Stylish modern bathrooms
- Large windows with abundant natural light
- Contemporary staircase with glass balustrade
- Well-maintained front garden
- Solar panels for energy efficiency
Description
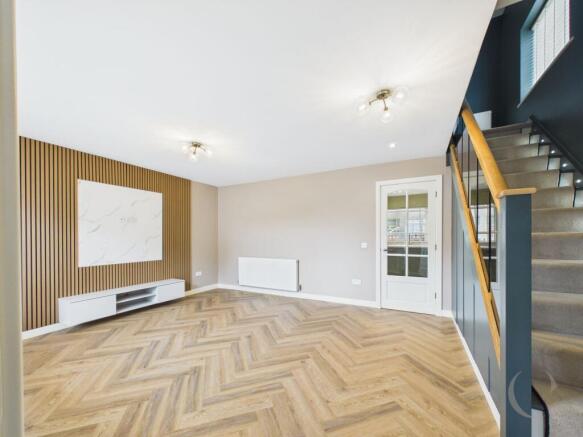
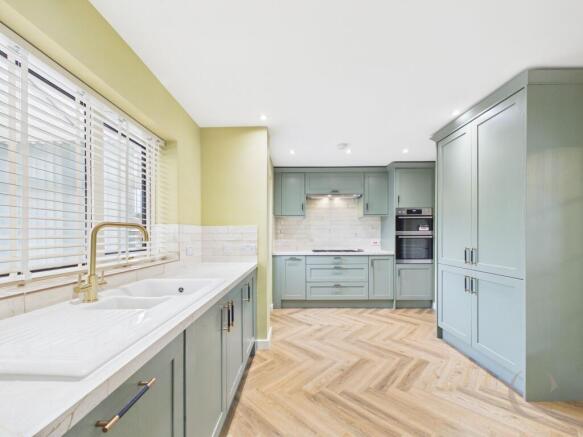
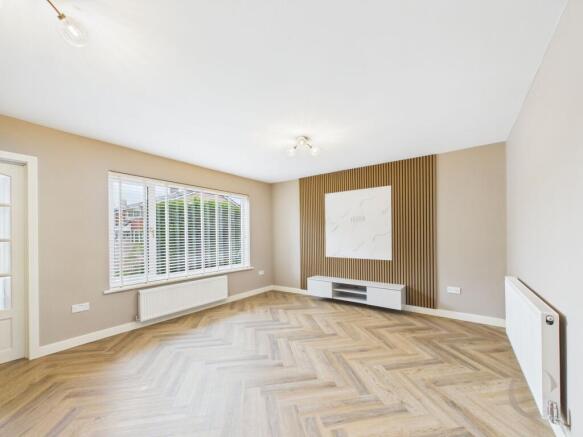
This beautifully presented, NEWLY RENOVATED, three bedroom/two bathroom semi-detached house offers a harmonious blend of modern style and practical living. The property welcomes you with a bright entrance hall featuring herringbone flooring throughout, modern lighting, and a contemporary staircase with a glass balustrade. The spacious reception room is enhanced by stylish wall panelling, large windows with brand new made to measure fitted blinds, flooding the space with natural light. The open-plan dining area seamlessly connects to a vibrant conservatory via sleek sliding doors, promoting an inviting indoor-outdoor living experience. The kitchen is a true highlight, boasting modern green cabinetry, integrated appliances, a chic subway tile backsplash, brass fixtures, and generous natural light. Each bedroom is thoughtfully designed with large windows, custom blinds, built-in wardrobes or storage, plush carpets, and neutral decor, offering a blank canvas for personalisation.
The property is further enriched by a range of desirable features and thoughtful details. The modern bathroom is finished to an exceptional standard with the toilet wall removed to extend, featuring a walk-in shower and bath with glass screen, stylish vanity unit, heated towel rail, and contemporary fixtures, all illuminated by ample natural light. Practicality is ensured with a well-equipped utility room offering integrated laundry appliances and ample storage. The conservatory stands out as a versatile space, with herringbone wood flooring, abundant natural light, and direct access to the private garden. Outdoor living is a delight, thanks to a well-maintained front garden with mature shrubs, neatly paved and attractive flower beds that enhance the kerb appeal. The secure rear garden features a paved patio, rear driveway and off-road parking, colourful flower beds and a fenced boundary for privacy - ideal for relaxation or entertaining.
Additional benefits include double-glazed windows for energy efficiency, new heating installation with 10 years warranty, Wren kitchen and inter-grated appliances with 5 ring Smeg gas hob, solar panels for eco-friendly living, and all new doors featuring Jigtech privacy handles which adds a stylish finish to the home. This property combines contemporary design with every-day comfort and convenience, making it an exceptional choice for families or professionals seeking a move-in-ready home with outstanding and exceptional newly built indoor and outdoor spaces.
EPC Rating: B
Hallway
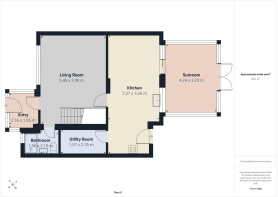
Entrance way via front door leading to lounge with LVT Herringbone flooring throughout, radiator and surrounding windows.
Lounge
With wooden staircase featuring censor spotlights, storage and glass balustrade, LVT Herringbone flooring throughout, floating shelving with TV port, acoustic wall panelling, front facing window with wooden shutter blinds, door to kitchen and two radiators.
Ground Floor Bathroom
With tiled walls, low level w.c, vanity sink, walk in shower, extractor fan and window.
Kitchen/Diner
With a range of wall and base units, tiled splashback walls, marble worktops, electric oven, gas hobs, extractor fan, ceramic sink with mixer tap, ceiling spotlights, window to conservatory, sliding doors to conservatory and back door to rear.
Utility Room
With wall and base units, tiled splashback walls, radiator and extractor fan.
Conservatory
With window to kitchen, ceiling fan, radiator and french doors to the rear.
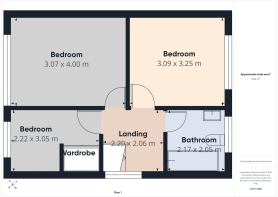
First Floor Landing
With window and doors to bedrooms and bathroom.
Bedroom One
With built in storage, plush carpets throughout, radiator and front facing window.
Bedroom Two
With radiator and front facing window.
Bedroom Three
With radiator and rear facing window.
Bathroom
With tiled walls, low level w.c, vanity sink with tiled splashback, bath, shower over bath, radiator and window.
Front Garden
A spacious front garden with a paved walkway, gravel and shrubbery.
Rear Garden
With driveway parking and garage.
- COUNCIL TAXA payment made to your local authority in order to pay for local services like schools, libraries, and refuse collection. The amount you pay depends on the value of the property.Read more about council Tax in our glossary page.
- Band: C
- PARKINGDetails of how and where vehicles can be parked, and any associated costs.Read more about parking in our glossary page.
- Yes
- GARDENA property has access to an outdoor space, which could be private or shared.
- Front garden,Rear garden
- ACCESSIBILITYHow a property has been adapted to meet the needs of vulnerable or disabled individuals.Read more about accessibility in our glossary page.
- Ask agent
Energy performance certificate - ask agent
Hampstead Gardens, Jarrow, NE32

Add an important place to see how long it'd take to get there from our property listings.
__mins driving to your place
Affordability
About Conway Christie, South Tyneside
297 Sunderland Road South Shields NE34 6RB

Notes
Staying secure when looking for property
Ensure you're up to date with our latest advice on how to avoid fraud or scams when looking for property online.
Visit our security centre to find out moreDisclaimer - Property reference 3a2ed4d5-6df3-4269-941c-951da51355bb. The information displayed about this property comprises a property advertisement. Rightmove.co.uk makes no warranty as to the accuracy or completeness of the advertisement or any linked or associated information, and Rightmove has no control over the content. This property advertisement does not constitute property particulars. The information is provided and maintained by Conway Christie, South Tyneside. Please contact the selling agent or developer directly to obtain any information which may be available under the terms of The Energy Performance of Buildings (Certificates and Inspections) (England and Wales) Regulations 2007 or the Home Report if in relation to a residential property in Scotland.
*This is the average speed from the provider with the fastest broadband package available at this postcode. The average speed displayed is based on the download speeds of at least 50% of customers at peak time (8pm to 10pm). Fibre/cable services at the postcode are subject to availability and may differ between properties within a postcode. Speeds can be affected by a range of technical and environmental factors. The speed at the property may be lower than that listed above. You can check the estimated speed and confirm availability to a property prior to purchasing on the broadband provider's website. Providers may increase charges. The information is provided and maintained by Decision Technologies Limited. **This is indicative only and based on a 2-person household with multiple devices and simultaneous usage. Broadband performance is affected by multiple factors including number of occupants and devices, simultaneous usage, router range etc. For more information speak to your broadband provider.