
Woodlands Way, Lepton, HD8

- PROPERTY TYPE
Detached Bungalow
- BEDROOMS
4
- BATHROOMS
2
- SIZE
1,270 sq ft
118 sq m
- TENUREDescribes how you own a property. There are different types of tenure - freehold, leasehold, and commonhold.Read more about tenure in our glossary page.
Freehold
Key features
- No Chain
- Garage & Off Road Parking
- 4 Double Bedrooms
- Stunning Views
- Sought After Village Location
Description
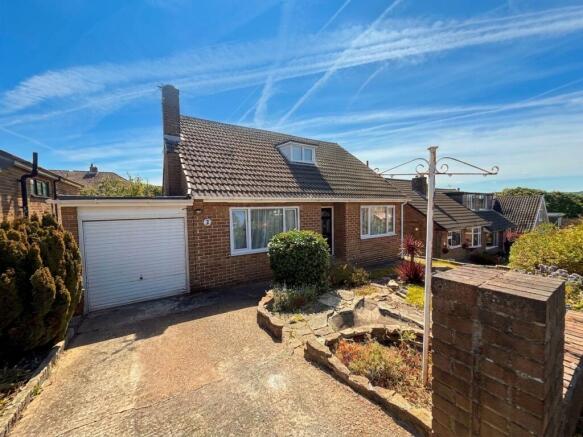
Offered to the market with no onward chain, this substantial four-bedroom home in the popular village of Lepton offers an exciting opportunity for buyers looking for generous proportions, flexible accommodation and the scope to create a home tailored to their own style.
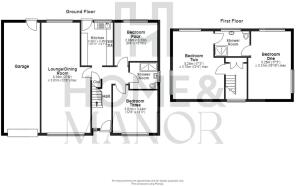
Arranged over two floors, the property is particularly impressive for its sense of space. The ground floor features a wonderfully spacious entrance hallway, two double bedrooms, a modern shower room, fitted kitchen and an impressive living dining room extending the full depth of the home. Upstairs are two further exceptionally generous double bedrooms, both enjoying plenty of natural light and access to a convenient Jack and Jill shower room.
While the property offers comfortable accommodation as it stands, there is excellent potential for a new owner to update and reconfigure the home to suit their requirements. Subject to the necessary consents, buyers may wish to explore opening the kitchen into the living dining room to create a superb open-plan family space, while the integral garage also presents further possibilities for conversion or incorporation into the main accommodation.
Outside, the property continues to impress with a substantial rear garden offering plenty of room for relaxing, entertaining and family life. To the front is an established landscaped garden alongside a driveway providing off-road parking, with further potential to adapt the frontage to create additional parking if desired.
With four genuine double bedrooms, excellent living space, generous gardens, views towards Castle Hill and considerable potential, this is a home offering buyers the chance to put their own stamp on a substantial property in a sought-after Lepton location.
EPC Rating: D
Entrance Hallway
A welcoming entrance hallway with ample room for coats and everyday storage. Providing access to the first floor, living dining room, kitchen, bedrooms three and four and the ground-floor shower room. Further benefits include useful built-in storage beneath the staircase and wood-effect laminate flooring.
Living Dining Room
An exceptionally spacious living and dining room spanning the full depth of the property, creating a wonderfully versatile space for everyday family life and entertaining. Generous proportions comfortably accommodate a full-size dining suite alongside a choice of seating arrangements, while windows to both the front and rear allow an abundance of natural light to fill the room. A coal-effect gas fire (currently disconnected) with a traditional wooden surround creates an attractive focal point. The impressive dimensions also provide excellent scope for future reconfiguration, with potential to create a more open-plan connection to the kitchen and introduce wider or bi-folding doors opening onto the garden, subject to the necessary consents.
Kitchen
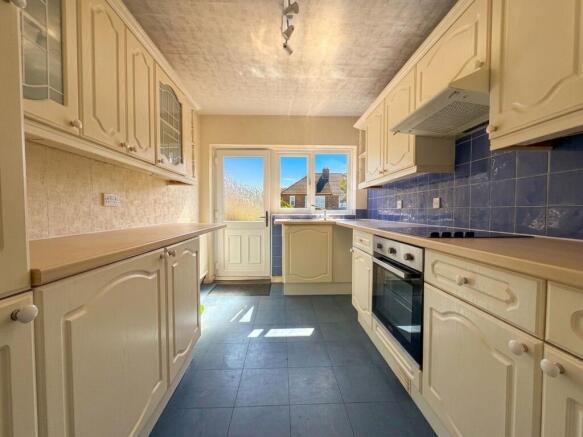
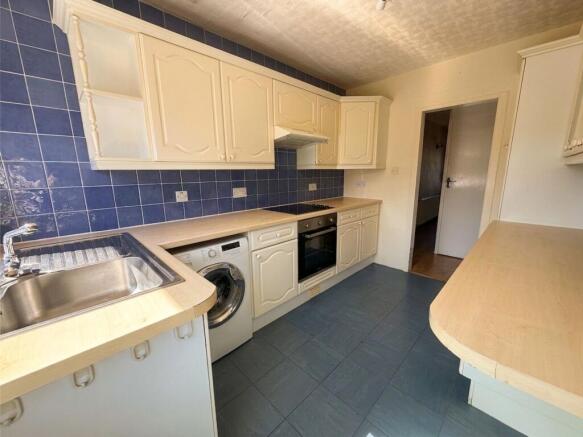
Fitted with Shaker-style cabinetry and wood-effect worktops, the kitchen incorporates a four-ring electric hob, electric oven and chrome sink with mixer tap. There is an under-counter fridge and dedicated space for a washing machine. Striking splash-back tiling and coordinating flooring complete the room. For buyers looking to create a more contemporary family layout, there is exciting potential, subject to the relevant consents, to open the kitchen into the adjoining living dining room and create a substantial open-plan living, dining and kitchen space.
Bedroom 3
Positioned to the front of the property, bedroom three is a spacious double bedroom enjoying plenty of natural light from dual windows. There is ample room for a double bed alongside a range of freestanding bedroom furniture.
Bedroom 4
Located to the rear of the property and enjoying an outlook over the garden, bedroom four is another generously proportioned double bedroom with ample space for a double bed and traditional freestanding furniture.
Shower Room
A beautifully presented modern shower room fitted with a generous shower enclosure with chrome handheld shower attachment, pedestal wash basin with chrome mixer tap and WC. An LED mirror, matt grey heated towel rail and built-in storage provide stylish and practical finishing touches. Neutral wall tiling is complemented by shower panels within the enclosure and wood-effect tiled flooring.
Landing
The first-floor landing provides access to bedrooms one and two, with useful access into the eaves providing additional storage. A floor-to-ceiling built-in cupboard offers further practical storage space.
Bedroom 1
An exceptionally spacious first-floor bedroom enjoying gorgeous far-reaching views towards Castle Hill as well as an outlook over the rear garden. Flooded with natural light from generous windows, the room comfortably accommodates a king-size bed with plenty of additional space for a comprehensive range of freestanding furniture. Bedroom one also benefits from direct access to the Jack and Jill shower room.
Jack & Jill
Conveniently positioned between bedrooms one and two, the Jack and Jill shower room is fitted with a shower enclosure with electric shower and chrome handheld attachment, WC and wash basin with chrome mixer tap. Neutral finishes include magnolia-toned flooring and complementary tiling within the shower enclosure.
Bedroom 2
A second exceptionally spacious first-floor double bedroom, mirroring the impressive proportions of bedroom one. Dual windows fill the room with natural light and provide views over the rear garden. There is ample space for a super king-size bed alongside a substantial range of freestanding bedroom furniture, with direct access to the Jack and Jill shower room.
Rear Garden
A particularly generous rear garden offering fantastic space for outdoor entertaining, family life and gardening. Immediately outside the property is a solid-base area providing an ideal setting for outdoor seating and dining. From here, the garden descends to a lower lawn bordered by established planting beds, together with a raised wood-chipped planting area. Access is provided into the garage, while a useful side gate leads back towards the front of the property.
Front Garden
To the front is an established landscaped garden, predominantly laid to lawn and complemented by decorative pond/water features and a stone rockery, creating an attractive approach to the property.
Parking - Driveway
A solid-base driveway positioned in front of the garage provides off-road parking for one vehicle. The generous frontage may also offer potential to adapt part or all of the existing front garden to create additional off-road parking, subject to any necessary permissions.
Parking - Garage
The integral garage extends the full depth of the home and, while narrower than would typically be required for modern vehicle parking, provides excellent storage and considerable potential for alternative use. Subject to the relevant permissions and building regulations, buyers could explore incorporating this space into the existing accommodation to create an additional sitting room, extend the living dining area, or potentially introduce a utility room, WC or further ground-floor accommodation. The wall-mounted boiler is conveniently positioned here for maintenance access. Doors provide access to both the rear garden and driveway, with an up-and-over garage door to the front.
Disclaimer
Whilst every effort is made to ensure the accuracy of the information provided, Home & Manor gives no representations or warranties regarding the statements contained within these particulars, which should not be relied upon as statements of fact. All information is supplied by the Seller. Your Conveyancer is legally responsible for ensuring that any purchase agreement fully protects your interests. Please notify us if you become aware of any inaccuracies. If an offer is accepted on a property marketed by Home & Manor, all purchasers will be required to complete identification checks and provide proof and source of funds. This is a legal requirement under Anti-Money Laundering (AML) regulations. We use a specialist third-party provider alongside our in-house compliance team to carry out these checks. The cost is £60.00 + VAT per person, payable in advance once an offer is agreed and prior to issue of the sales memorandum. This fee is non-refundable.
- COUNCIL TAXA payment made to your local authority in order to pay for local services like schools, libraries, and refuse collection. The amount you pay depends on the value of the property.Read more about council Tax in our glossary page.
- Ask agent
- PARKINGDetails of how and where vehicles can be parked, and any associated costs.Read more about parking in our glossary page.
- Garage,Driveway
- GARDENA property has access to an outdoor space, which could be private or shared.
- Front garden,Rear garden
- ACCESSIBILITYHow a property has been adapted to meet the needs of vulnerable or disabled individuals.Read more about accessibility in our glossary page.
- Ask agent

Add an important place to see how long it'd take to get there from our property listings.
__mins driving to your place


Notes
Staying secure when looking for property
Ensure you're up to date with our latest advice on how to avoid fraud or scams when looking for property online.
Visit our security centre to find out moreDisclaimer - Property reference 11350315-e5be-46c4-b4da-889f179975d3. The information displayed about this property comprises a property advertisement. Rightmove.co.uk makes no warranty as to the accuracy or completeness of the advertisement or any linked or associated information, and Rightmove has no control over the content. This property advertisement does not constitute property particulars. The information is provided and maintained by Home & Manor, Huddersfield. Please contact the selling agent or developer directly to obtain any information which may be available under the terms of The Energy Performance of Buildings (Certificates and Inspections) (England and Wales) Regulations 2007 or the Home Report if in relation to a residential property in Scotland.
*This is the average speed from the provider with the fastest broadband package available at this postcode. The average speed displayed is based on the download speeds of at least 50% of customers at peak time (8pm to 10pm). Fibre/cable services at the postcode are subject to availability and may differ between properties within a postcode. Speeds can be affected by a range of technical and environmental factors. The speed at the property may be lower than that listed above. You can check the estimated speed and confirm availability to a property prior to purchasing on the broadband provider's website. Providers may increase charges. The information is provided and maintained by Decision Technologies Limited. **This is indicative only and based on a 2-person household with multiple devices and simultaneous usage. Broadband performance is affected by multiple factors including number of occupants and devices, simultaneous usage, router range etc. For more information speak to your broadband provider.