
62 Bridge Street, Evesham, Worcestershire, WR11 4RY

- PROPERTY TYPE
Mixed Use
- BEDROOMS
5
- SIZE
Ask agent
Description
Property for auction on 9th September at 13:00 at Avery Fields, 79 Sandon Road, Edgbaston, Birmingham B17 8DT
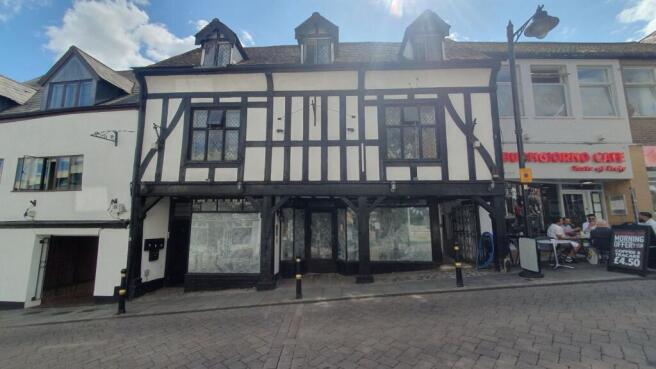
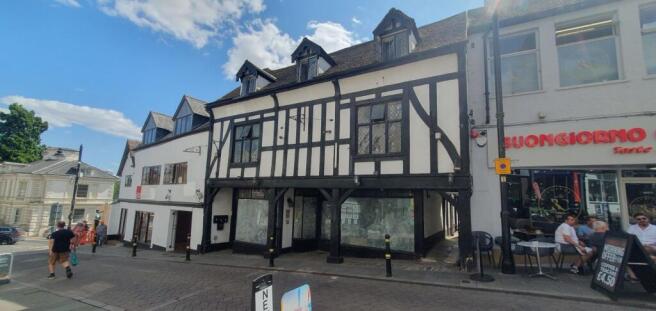
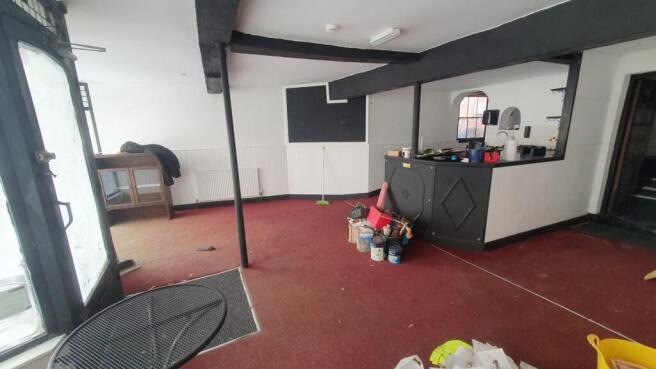
An opportunity to purchase a mixed-use investment property comprising a substantial three storey period-built premises located in the heart of Evesham Town Centre and comprising a ground floor former restaurant premises which is currently sub-divided into a front retail shop and rear commercial kitchen facility, along with three self-contained flats located to the first and second floors over. The property forms part of the historic market town of Evesham located on the banks of the River Avon and Bridge Street is located off High Street within the town Centre conservation area, containing a variety of retail services and amenities, bars and restaurants.
Evesham is located within approximately 15 miles from both Stratford upon Avon and Worcester City Centre, and approximately 30 miles to the south of Birmingham City Centre.
Tenancy Information:
Front Retail Shop currently vacant
Rear Kitchen currently vacant
Flat 1 Let on an assured periodic tenancy at a rental of £725 per calendar month
Flat 2 - Let on an assured periodic tenancy at a rental of £425 per calendar month
Flat 3 - Let on an assured periodic tenancy at a rental of £575 per calendar month
Total Current Rental Income: £1,725.00 per calendar month (£20,7000 per annum)
Accommodation:
Ground Floor:
Front Retail/Restaurant Premises: 40.77 sq m (438 sq ft), Rear Dining Room: 18.70 sq m (201 sq ft)
Corridor to Hall and Lobby, Two Toilets each with wc and wash basin.
Rear Kitchen Section: Pedestrian Side Access to commercial Kitchen: 17.79sq. m (191sq.ft), Inner
Hall, Two Toilets, each with wc and wash basin, Store Room: 6.71 sq m (72 sq ft), Preparation Room: 8.01 sq m (86 sq ft)
Note: The ground floor premises have shared services and could be merged again to form a restaurant premises or other suitable uses.
Flat Accommodation: Communal Entrance, Stairs to First Floor
First Floor: Landing Area
Flat 1:
Entrance Hall, Dining Area: 5.22m x 2.33m, Lounge: 4.37m x 3.14m, Kitchen: 3.04m x 2.08m with range of units, Shower Room: 2.06m x 2.02m with glazed shower enclosure pedestal wash basin and wc, Inner Hall, Bedroom One: 3.28m x 2.37m, Bedroom Two: 4.37m x 2.75m, Heating: Gas Fired Central Heating
Flat 3:
Lounge: 2.20m x 1.87m plus 4.39m x 3.56m, Kitchen: 2.67m x 1.74m with range of units, Inner Hall to Bathroom: 2.37m x 2.12m with panel bath having shower attachment, pedestal wash basin and wc, Bedroom: 3.74m x 2.35m, Heating: Gas Fired Central Heating
Flat 2:
Hallway and Stairs to second floor, Landing, Shower Room: 2.24m x 2.31m with restricted height, glazed shower enclosure, pedestal wash basin and wc, Bedroom One: 4.79m x 2.79m, Bedroom Two: 3.44m x 2.72m, Lounge: 3.88m x 3.28m, Kitchen: 2.45m x 2.29m (max) with range of units and Breakfast Area: 3.04m x 1.67m. Heating: Gas Fired Central Heating.
Outside:
Front: Pedestrian side access to small rear yard
Council Tax: A
EPC Rating: Ground Floor - D (62), Flat 1: D (63), Flat 2: D (67), Flat 3: D (63)
Legal Documents:
Available at
Viewings: Refer to viewing schedule online.
Brochures
Full CatalogueAddendumGeneral ConditionsViewing TimesImportant NoticesCommon Auction ConditionsBuyers Guide to AuctionOffer FormLegal Documents62 Bridge Street, Evesham, Worcestershire, WR11 4RY

NEAREST STATIONS
Distances are straight line measurements from the centre of the postcode- Evesham Station0.4 miles
- Honeybourne Station4.7 miles

Notes
Disclaimer - Property reference 360424. The information displayed about this property comprises a property advertisement. Rightmove.co.uk makes no warranty as to the accuracy or completeness of the advertisement or any linked or associated information, and Rightmove has no control over the content. This property advertisement does not constitute property particulars. The information is provided and maintained by Cottons, Auctions. Please contact the selling agent or developer directly to obtain any information which may be available under the terms of The Energy Performance of Buildings (Certificates and Inspections) (England and Wales) Regulations 2007 or the Home Report if in relation to a residential property in Scotland.
Auction Fees: The purchase of this property may include associated fees not listed here, as it is to be sold via auction. To find out more about the fees associated with this property please call Cottons, Auctions on 0121 387 6518.
*Guide Price: An indication of a seller's minimum expectation at auction and given as a “Guide Price” or a range of “Guide Prices”. This is not necessarily the figure a property will sell for and is subject to change prior to the auction.
Reserve Price: Each auction property will be subject to a “Reserve Price” below which the property cannot be sold at auction. Normally the “Reserve Price” will be set within the range of “Guide Prices” or no more than 10% above a single “Guide Price.”