Black Moss Lane, Aughton, L39

- PROPERTY TYPE
Detached
- BEDROOMS
3
- BATHROOMS
1
- SIZE
2,514 sq ft
234 sq m
- TENUREDescribes how you own a property. There are different types of tenure - freehold, leasehold, and commonhold.Read more about tenure in our glossary page.
Freehold
Key features
- Three-bedroom detached home in Aughton
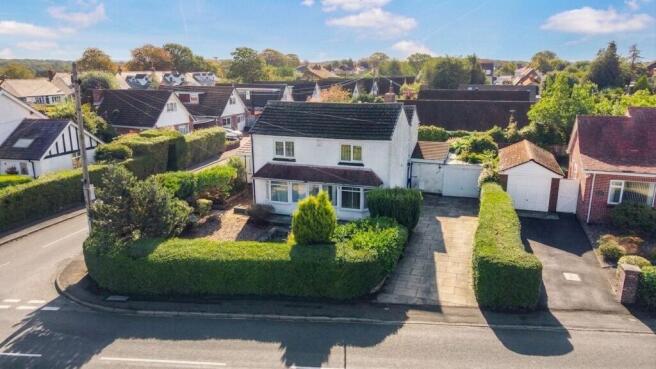
- Substantial corner, wrap-around plot
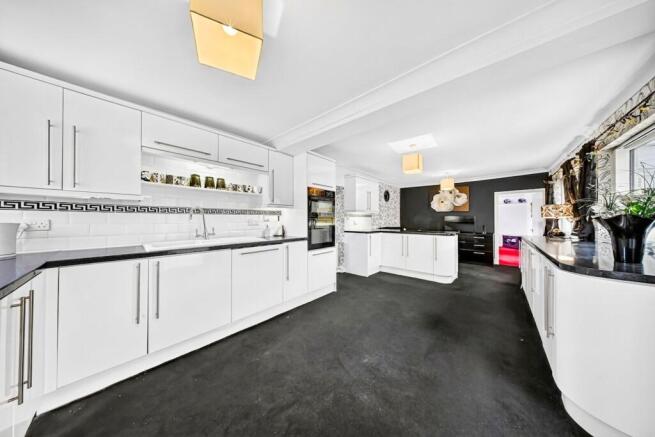
- Large kitchen/breakfast room with scope to reconfigure
- Sizeable family bathroom with scope to modernise
- Large rear workshop with potential to remove and create a larger garden area
- Excellent opportunity for modernisation
- Driveway and garage
- Just a minute’s walk from Aughton Park train station
- No onward chain
Description
Thomas Samuel- this could be yours
Set in a well-established residential setting in Aughton, this impressive three-bedroom detached home offers an exceptional combination of space, versatility and exciting future potential. Occupying a substantial corner, wrap-around plot, the property enjoys an impressive amount of outdoor space, while its position just a minute’s walk from Aughton Park train station makes it particularly well placed for both everyday convenience and commuting.
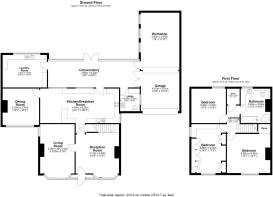
The real appeal of this home lies in the sheer amount of accommodation and the flexibility it offers. With five reception rooms, including a particularly large kitchen/breakfast room, there is an excellent foundation for a home that can be reconfigured and modernised to suit contemporary family life.
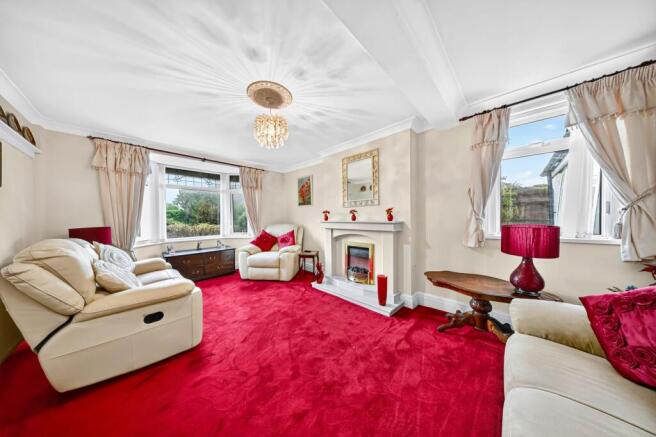
The entrance opens into a generous reception space that works particularly well as a dining room, with the principal living room positioned alongside. The two could potentially be opened through to create a larger, more connected living and entertaining space, while the remaining reception areas offer further flexibility for family life, working from home or quieter spaces to retreat to.
The kitchen/breakfast room is a particular highlight, with generous proportions providing an exciting opportunity to create a contemporary family hub. There is scope to reconfigure the existing layout and potentially open the kitchen towards the living spaces, subject to the necessary permissions, creating the open-plan arrangement that so many buyers are looking for today. The adjoining dining room offers further flexibility and could work exceptionally well as a home office, or potentially be incorporated into a larger kitchen/dining space.
The property offers an excellent opportunity for comprehensive cosmetic modernisation, allowing the next owner to refresh and personalise the interiors to their own taste. With such generous proportions and a versatile layout already in place, there is plenty of scope to create a more contemporary feel while making the most of the space available.
The conservatory provides additional living space overlooking the garden and offers an opportunity to be transformed as part of the property’s wider modernisation. There is also exciting potential to create a true extension in its place and build upwards over both the conservatory and garage, creating the potential for a significant increase in the property’s footprint and versatility, subject to the necessary planning consents and structural considerations.
Upstairs, three well-proportioned bedrooms provide comfortable family accommodation, with useful storage adding to the practicality. The property is also served by a large family bathroom, offering generous proportions and plenty of scope to update the space to suit modern requirements. A good-sized storage cupboard presents an interesting opportunity for reconfiguration and could potentially lend itself to the creation of an en-suite, subject to the required alterations and permissions.
Outside, the corner, wrap-around plot is one of the property’s greatest assets. The generous grounds provide considerably more outdoor space than might initially be expected from the position, offering plenty of room for entertaining, family use, landscaping and future enhancement. To the rear is a large workshop which adds useful versatility in its current form, but there is also the potential to remove this structure and open up this section of the plot, creating a substantially larger rear garden, subject to the necessary permissions.
This is a property where the opportunity is every bit as important as the house itself: a substantial detached home with impressive proportions, an unusually generous plot and enormous versatility, ready for its next owner to modernise, reconfigure and ultimately make it their own.
EPC Rating: D
Parking - Driveway
Parking - Garage
- COUNCIL TAXA payment made to your local authority in order to pay for local services like schools, libraries, and refuse collection. The amount you pay depends on the value of the property.Read more about council Tax in our glossary page.
- Band: E
- PARKINGDetails of how and where vehicles can be parked, and any associated costs.Read more about parking in our glossary page.
- Garage,Driveway
- GARDENA property has access to an outdoor space, which could be private or shared.
- Private garden
- ACCESSIBILITYHow a property has been adapted to meet the needs of vulnerable or disabled individuals.Read more about accessibility in our glossary page.
- Ask agent
Black Moss Lane, Aughton, L39

Add an important place to see how long it'd take to get there from our property listings.
__mins driving to your place
Affordability

Notes
Staying secure when looking for property
Ensure you're up to date with our latest advice on how to avoid fraud or scams when looking for property online.
Visit our security centre to find out moreDisclaimer - Property reference c1cb603d-7a98-47db-a483-adb5bb10a268. The information displayed about this property comprises a property advertisement. Rightmove.co.uk makes no warranty as to the accuracy or completeness of the advertisement or any linked or associated information, and Rightmove has no control over the content. This property advertisement does not constitute property particulars. The information is provided and maintained by Thomas Samuel, Ormskirk. Please contact the selling agent or developer directly to obtain any information which may be available under the terms of The Energy Performance of Buildings (Certificates and Inspections) (England and Wales) Regulations 2007 or the Home Report if in relation to a residential property in Scotland.
*This is the average speed from the provider with the fastest broadband package available at this postcode. The average speed displayed is based on the download speeds of at least 50% of customers at peak time (8pm to 10pm). Fibre/cable services at the postcode are subject to availability and may differ between properties within a postcode. Speeds can be affected by a range of technical and environmental factors. The speed at the property may be lower than that listed above. You can check the estimated speed and confirm availability to a property prior to purchasing on the broadband provider's website. Providers may increase charges. The information is provided and maintained by Decision Technologies Limited. **This is indicative only and based on a 2-person household with multiple devices and simultaneous usage. Broadband performance is affected by multiple factors including number of occupants and devices, simultaneous usage, router range etc. For more information speak to your broadband provider.