High Street, Wollaston, Stourbridge, DY8 4NY

- PROPERTY TYPE
Detached Bungalow
- BEDROOMS
2
- BATHROOMS
2
- SIZE
1,282 sq ft
119 sq m
- TENUREDescribes how you own a property. There are different types of tenure - freehold, leasehold, and commonhold.Read more about tenure in our glossary page.
Freehold
Key features
- Quote Reference SH17979 when enquiring by phone
- Beautifully Presented Two-Bedroom Detached Bungalow
- Gated Approach & Long Private Driveway
- Outstanding Landscaped Rear Garden
- Outlook Across Wollaston Recreation Ground
- Principal Bedroom With En-Suite & Terrace Access
- Separate Heated Garden Room / Home Office
- Detached Double Garage & Generous Parking
- Modernised Throughout
- Solar Panels With 5.2kWh Battery Storage
Description
Quote Reference SH17979 when enquiring by phone.
Some homes are all about what sits within the four walls. Here, the garden is every bit as important.
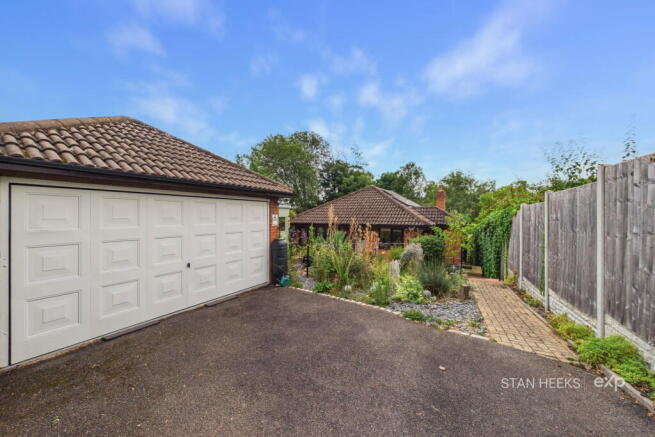
Set well back from the road behind wrought-iron gates and a long private driveway, this beautifully presented two-bedroom bungalow occupies a wonderfully private plot, with the house opening onto an established garden and the green expanse of Wollaston Recreation Ground beyond.
The result is a home that feels surprisingly removed from its High Street address.
Inside, the accommodation is bright, comfortable and particularly well arranged.
A central hallway connects the rooms, with the living room extending to around 22 feet in length. A wood-burning stove provides a natural focal point, but it is the outlook to the rear that really draws the eye. French doors open directly onto the raised terrace, allowing the garden and recreation ground beyond to become part of the room itself.
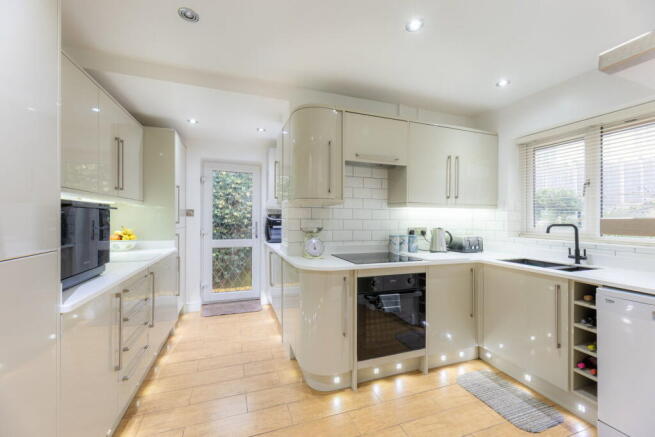
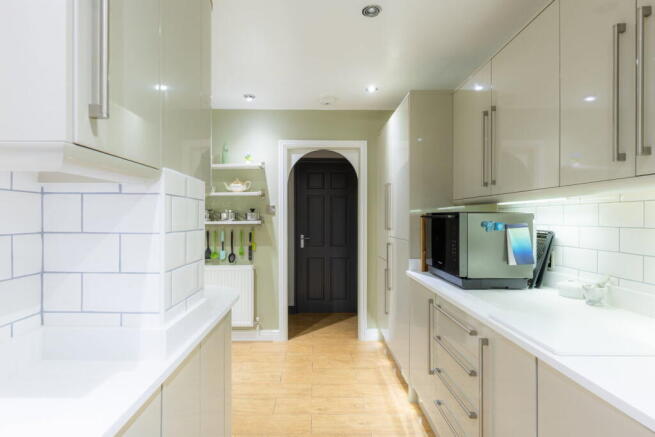
The kitchen has been finished in a clean, contemporary style, with sleek cabinetry, Hi-Macs work surfaces and integrated appliances providing plenty of storage and preparation space without overcomplicating the design.
There are two well-proportioned bedrooms. The principal bedroom sits at the rear of the bungalow, with built-in wardrobes, its own en-suite shower room and French doors opening onto the terrace. Waking up to a view across the garden rather than neighbouring houses is a particularly lovely feature.
The second bedroom sits towards the front of the property, while a separate bathroom completes the main accommodation and incorporates useful laundry facilities.
Then there is the outside space.
Running across the rear of the bungalow is an elevated terrace, accessed directly from both the living room and principal bedroom. An automatic awning with integral lighting provides shade when wanted, creating a natural place for breakfast outside, summer evenings or simply sitting back and taking in the outlook.
From here, the garden unfolds gradually.
Rather than one large open lawn, it has been shaped over many years into a series of individual spaces. Mature trees, established shrubs and dense hedging create privacy and character, while pathways lead through paved and gravelled terraces, planted borders and quieter places to sit.
A beautifully clipped hedge with arched openings provides one of the garden’s most distinctive features, dividing the space without closing it off and giving the garden a sense of structure that could only really have developed with time.
Beyond the rear boundary lies Wollaston Recreation Ground, providing a wonderfully open backdrop to the garden and helping to create the sense of space enjoyed from both the terrace and the rooms at the rear of the bungalow.
Towards the far end of the plot is a separate garden room with power and heating. At around 16 feet in length, it provides genuinely useful additional space and could work equally well as a home office, studio, hobby room or somewhere simply to escape from the main house.
The practical side of the property is equally well considered. The gated driveway provides generous off-road parking and leads to a detached double garage with power, side access and a remote-operated up-and-over door.
The property also benefits from twelve 390W photovoltaic solar panels together with a 5.2kWh battery system, adding a useful modern element to an already well-equipped home.
Located on High Street in Wollaston, the property combines easy access to the village and wider Stourbridge area with a setting that feels far more private once behind the gates.
It is that contrast that makes this home particularly appealing.
A manageable and beautifully presented bungalow at the front; an established, almost hidden garden at the rear; and beyond it, an open green outlook that becomes part of everyday life.
Approach & Driveway
Entrance Hall
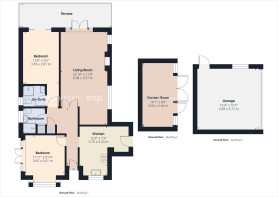
Kitchen - 3.73m x 2.23m (12'2" x 7'3")
Lounge Diner - 6.98m x 3.57m (22'10" x 11'8")
Bedroom - 3.83m x 2.81m (12'6" x 9'2")
Ensuite
Bedroom - 3.65m x 3.01m (11'11" x 9'10")
Bathroom
Sun Terrace
Garden Room - 4.92m x 2.44m (16'1" x 8'0")
Garden
Double Garage - 4.68m x 4.72m (15'4" x 15'5")
Eco
Money Laundering Regulations
Referral Fees
- COUNCIL TAXA payment made to your local authority in order to pay for local services like schools, libraries, and refuse collection. The amount you pay depends on the value of the property.Read more about council Tax in our glossary page.
- Ask agent
- PARKINGDetails of how and where vehicles can be parked, and any associated costs.Read more about parking in our glossary page.
- Yes
- GARDENA property has access to an outdoor space, which could be private or shared.
- Yes
- ACCESSIBILITYHow a property has been adapted to meet the needs of vulnerable or disabled individuals.Read more about accessibility in our glossary page.
- Ask agent
Energy performance certificate - ask agent

Add an important place to see how long it'd take to get there from our property listings.
__mins driving to your place
Affordability

Notes
Staying secure when looking for property
Ensure you're up to date with our latest advice on how to avoid fraud or scams when looking for property online.
Visit our security centre to find out moreDisclaimer - Property reference S1833824. The information displayed about this property comprises a property advertisement. Rightmove.co.uk makes no warranty as to the accuracy or completeness of the advertisement or any linked or associated information, and Rightmove has no control over the content. This property advertisement does not constitute property particulars. The information is provided and maintained by eXp UK, West Midlands. Please contact the selling agent or developer directly to obtain any information which may be available under the terms of The Energy Performance of Buildings (Certificates and Inspections) (England and Wales) Regulations 2007 or the Home Report if in relation to a residential property in Scotland.
*This is the average speed from the provider with the fastest broadband package available at this postcode. The average speed displayed is based on the download speeds of at least 50% of customers at peak time (8pm to 10pm). Fibre/cable services at the postcode are subject to availability and may differ between properties within a postcode. Speeds can be affected by a range of technical and environmental factors. The speed at the property may be lower than that listed above. You can check the estimated speed and confirm availability to a property prior to purchasing on the broadband provider's website. Providers may increase charges. The information is provided and maintained by Decision Technologies Limited. **This is indicative only and based on a 2-person household with multiple devices and simultaneous usage. Broadband performance is affected by multiple factors including number of occupants and devices, simultaneous usage, router range etc. For more information speak to your broadband provider.