Barkby Road, Queniborough, LE7 3FD

- PROPERTY TYPE
Semi-Detached
- BEDROOMS
3
- BATHROOMS
1
- SIZE
Ask agent
- TENUREDescribes how you own a property. There are different types of tenure - freehold, leasehold, and commonhold.Read more about tenure in our glossary page.
Freehold
Key features
- Attractive three-bedroom semi-detached home in sought-after Queniborough
- Set well back from the road with excellent kerb appeal
- Generous frontage providing ample off-road parking
- Substantial side carport/garage offering exciting future potential
- Excellent scope for side and first-floor extension, subject to planning permission
- Traditional lounge, dining room and kitchen layout ready to personalise
- Two double bedrooms plus a generous single third bedroom
- Large, private rear garden with a pleasant non-overlooked aspect
- Well-maintained home offering an excellent opportunity for modernisation
- Superb long-term potential to create an impressive family home
Description
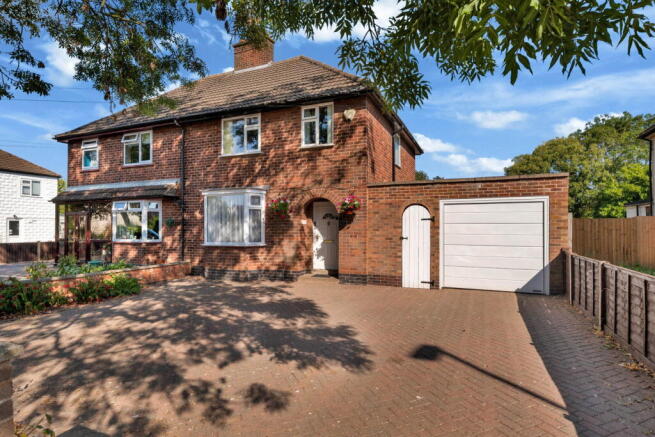
Set back from the road with an attractive frontage and plenty of off-road parking, this traditional three-bedroom semi-detached home on Bartley Road immediately stands out for its position, plot and, above all, its potential.
Located in the highly regarded village of Queniborough, the property has been well cared for over the years and provides comfortable accommodation as it stands, although there is clear opportunity for a new owner to modernise and put their own stamp on the interior.
What really sets this home apart is the space surrounding it. To the right-hand side is a substantial carport/garage area which, subject to the necessary planning permissions, creates exciting potential to extend both to the side and potentially above. Combined with the generous, private rear garden, this is a home with a much higher ceiling than its current footprint might initially suggest.
Entrance Hall
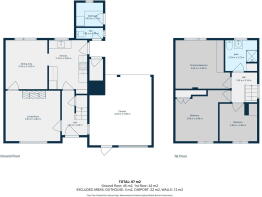
Entering through a UPVC front door, the hallway provides a traditional and welcoming introduction to the home. There is a staircase rising to the first floor, useful under-stairs storage, a window to the side bringing in natural light and doors leading through to both the lounge and kitchen.
Lounge
Positioned at the front of the property, the lounge is a comfortable reception room centred around a gas fire, with a bay window overlooking the front and adding to the home’s attractive appearance from the road.
A doorway at the rear continues naturally through into the dining room, creating a traditional layout that could also lend itself perfectly to being opened up and redesigned as part of a future renovation.
Dining Room
The dining room sits to the rear, enjoying views across the garden and providing plenty of space for a family dining table.
An archway connects directly into the kitchen, giving the ground floor a sociable flow between the main living, dining and cooking spaces.
Kitchen
The kitchen is fitted with a range of wall and base units, work surfaces and a built-in oven and hob. While perfectly usable, this is another area where a new owner could modernise and redesign to suit their own style.
A side door leads directly out beneath the carport, providing convenient access to the driveway, garage area and rear garden.
First Floor
The staircase rises to the first-floor landing, where there is access to the loft and doors leading to all three bedrooms and the family shower room.
Bedroom One
A generous double bedroom positioned to the rear of the property, featuring fitted wardrobes and a lovely outlook across the rear garden.
Bedroom Two
The second bedroom is another good-sized double, positioned at the front of the house with a window overlooking the attractive frontage.
Bedroom Three
Far more generous than many traditional third bedrooms, this is a particularly good-sized single room and would work equally well as a child’s bedroom, nursery, home office or dressing room.
Shower Room
Completing the first floor is the family shower room, which also incorporates a useful airing cupboard.
Outside
This is where the possibilities really start to become apparent.
The house sits attractively back from Barkby Road with a generous frontage providing ample off-road parking. To the right-hand side is the substantial carport/garage area, offering excellent everyday practicality but also creating considerable potential for anyone looking to increase the property’s footprint, subject to the relevant planning permissions.
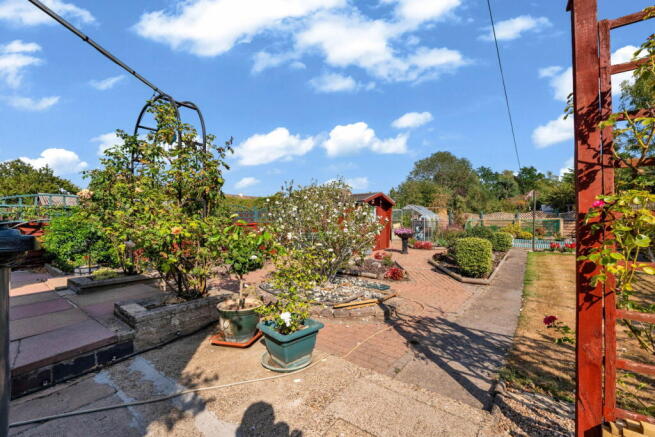
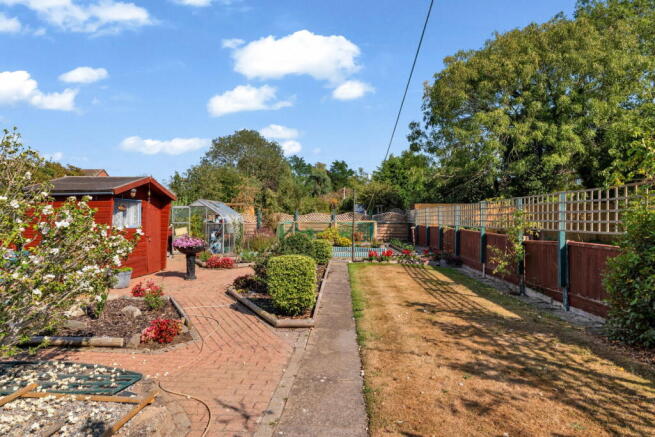
To the rear is a particularly generous garden which enjoys a good degree of privacy and is not overlooked. Currently designed to be relatively low maintenance, it combines lawn with established borders, plants, shrubs and trees.
There is plenty of room to enjoy the garden exactly as it is, but its size also gives future owners the flexibility to landscape, create entertaining areas or potentially extend the house while still retaining meaningful outside space.
For buyers looking beyond today’s accommodation and thinking about what a property could become, Barkby Road presents an exciting opportunity. Modernise the existing house, explore the potential to extend and create a substantial long-term family home in one of the area’s most popular village settings.
Location – Queniborough
Queniborough is a highly regarded Leicestershire village, popular with buyers looking for a more traditional village setting while remaining within convenient reach of Leicester, Syston and surrounding towns and villages.
The village offers a strong sense of community alongside useful everyday amenities, attractive walks and a mixture of character and modern homes. Nearby Syston provides a wider range of shops, supermarkets and transport connections, while road links make the area particularly convenient for those travelling towards Leicester, Loughborough and the wider county.
For families, professionals and buyers wanting a village lifestyle without feeling disconnected, Queniborough continues to be a particularly desirable place to call home.
- COUNCIL TAXA payment made to your local authority in order to pay for local services like schools, libraries, and refuse collection. The amount you pay depends on the value of the property.Read more about council Tax in our glossary page.
- Band: B
- PARKINGDetails of how and where vehicles can be parked, and any associated costs.Read more about parking in our glossary page.
- Covered,Allocated
- GARDENA property has access to an outdoor space, which could be private or shared.
- Private garden
- ACCESSIBILITYHow a property has been adapted to meet the needs of vulnerable or disabled individuals.Read more about accessibility in our glossary page.
- Ask agent
Energy performance certificate - ask agent
Barkby Road, Queniborough, LE7 3FD

Add an important place to see how long it'd take to get there from our property listings.
__mins driving to your place

Notes
Staying secure when looking for property
Ensure you're up to date with our latest advice on how to avoid fraud or scams when looking for property online.
Visit our security centre to find out moreDisclaimer - Property reference S1831706. The information displayed about this property comprises a property advertisement. Rightmove.co.uk makes no warranty as to the accuracy or completeness of the advertisement or any linked or associated information, and Rightmove has no control over the content. This property advertisement does not constitute property particulars. The information is provided and maintained by Riva Lily, Powered by eXp, Rothley. Please contact the selling agent or developer directly to obtain any information which may be available under the terms of The Energy Performance of Buildings (Certificates and Inspections) (England and Wales) Regulations 2007 or the Home Report if in relation to a residential property in Scotland.
*This is the average speed from the provider with the fastest broadband package available at this postcode. The average speed displayed is based on the download speeds of at least 50% of customers at peak time (8pm to 10pm). Fibre/cable services at the postcode are subject to availability and may differ between properties within a postcode. Speeds can be affected by a range of technical and environmental factors. The speed at the property may be lower than that listed above. You can check the estimated speed and confirm availability to a property prior to purchasing on the broadband provider's website. Providers may increase charges. The information is provided and maintained by Decision Technologies Limited. **This is indicative only and based on a 2-person household with multiple devices and simultaneous usage. Broadband performance is affected by multiple factors including number of occupants and devices, simultaneous usage, router range etc. For more information speak to your broadband provider.