Springdale Road, Corfe Mullen, Wimborne, BH21

- PROPERTY TYPE
Detached
- BEDROOMS
4
- BATHROOMS
3
- SIZE
Ask agent
- TENUREDescribes how you own a property. There are different types of tenure - freehold, leasehold, and commonhold.Read more about tenure in our glossary page.
Freehold
Key features
- Substantial four bedroom detached house
- Impressive garage complex
- Set in a desirable position on the edge of Corfe Mullen
- No forward chain
Description
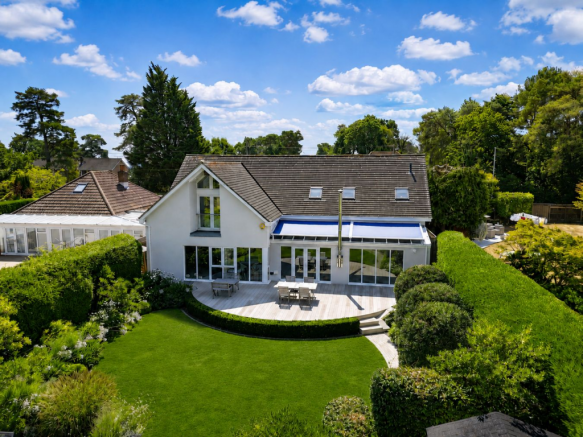
A substantial and beautifully appointed four bedroom detached family home with an exceptional modern entertaining space, landscaped gardens and impressive garage complex. Set in a highly desirable position on the edge of Corfe Mullen, this substantial detached family home offers an exceptional combination of space, quality and versatility. The property is offered with no forward chain.
The Situation
Springdale Road occupies an attractive village-edge position in Corfe Mullen, combining the convenience of local amenities with immediate access to some of the area's most appealing countryside.
Corfe Mullen is surrounded by rolling heathland, woodland and a network of walking and riding routes, with Stoney Down and Corfe Barrows Nature Park providing opportunities to enjoy the outdoors close to home. The area is particularly well placed for families, with a choice of local schools and highly regarded independent and grammar school options within easy reach. Rushcombe First School and Springdale First School are both nearby, while Castle Court School, Corfe Hills School, Poole Grammar School and Parkstone Grammar School are all accessible from the area. Everyday amenities are readily available within Corfe Mullen, including local shops, cafés and services, while the neighbouring towns of Wimborne, Poole and Bournemouth provide an extensive choice of shopping, restaurants, leisure and cultural attractions.
The surrounding area also offers an excellent selection of pubs, restaurants and country inns, ranging from relaxed village dining to more sophisticated destinations in nearby Wimborne, Broadstone and beyond.
The Property
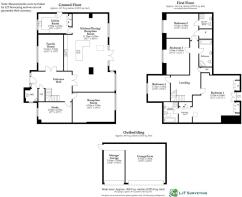
A light and welcoming central reception hall immediately establishes the scale and quality of the property, with a striking galleried landing above and large tiled flooring which flows seamlessly to the open plan living area. A generous cloak storage and a stylish ground-floor WC provide useful everyday convenience.
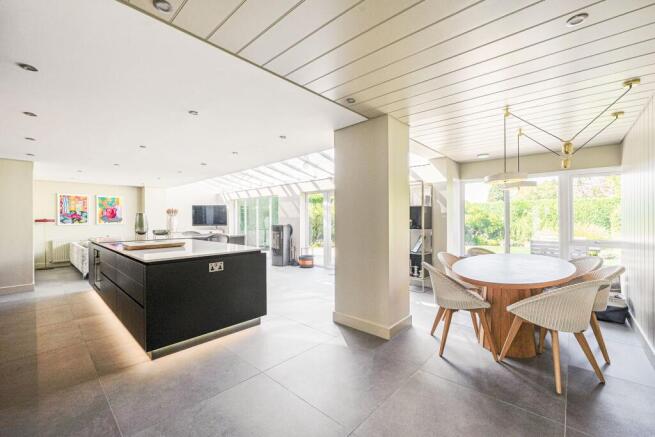
The open plan living space lies to the rear of the house and is undoubtedly one of its defining features. The kitchen, dining and family room has been thoughtfully reconfigured to create a superb contemporary space that works equally well for relaxed family living and larger-scale entertaining.
The bespoke kitchen centres around a substantial 'L' shaped island and is fitted with an extensive range of integrated appliances, including twin ovens, warming draw, a coffee machine and electric hob inset into the quartz surfaced island. The kitchen has been thoughtfully designed with an impressive amount of storage options and a utility room offering space for further appliances and a side access pedestrian door.
There is ample room for comfortable seating and a formal dining area, with a central wood-burning stove providing a warm focal point and a cosy atmosphere during the cooler months. A striking glazed roof draws plentiful natural light into the room with an external awning offering shade when required. Doors open directly onto the decking area and further to the landscaped garden, creating an effortless connection between the indoor and outdoor living spaces.
From the reception hall, a versatile front-facing reception room provides flexibility for use as a formal dining room, playroom or additional sitting room. Opposite, the study offers a dedicated and well-positioned space for home working. Completing the ground floor is the impressive principal reception room benefiting from generous dimensions and overlooking the rear garden.
The first-floor galleried landing is a particularly impressive feature, with a vaulted ceiling and twin skylights creating a wonderful sense of light and space.
The principal bedroom suite has a luxurious feel. A vaulted ceiling and floor-to-ceiling glazing enhance the light and space, while a Juliet balcony provides an attractive outlook over the gardens. Bespoke triple wardrobes flank the windows, with an open archway leading through to a dedicated dressing area with further mirrored storage. The en-suite bathroom is beautifully appointed with a panelled bath, walk-in power shower, WC, fully tiled walls, skylight, heated towel rail and shaver point.
Bedroom two is another generous double room, benefiting from a walk-in wardrobe and stylish en-suite shower room. Bedrooms three and four are both well-proportioned double bedrooms and are served by a contemporary family bathroom.
Outside
The rear garden is private and secluded, with access from both sides of the property and a thoughtfully landscaped arrangement of distinct outdoor spaces.
A raised decked terrace immediately adjoining the house provides an excellent area for outdoor dining and entertaining. The garden is predominantly laid to lawn and framed by carefully selected mature planting, providing colour and texture. An irrigation system further assists with the maintenance of the landscaped grounds.
At the far end of the garden, a more secluded patio and barbecue area with fitted seating provides a wonderful spot to enjoy the evening sun. Trellis fencing encloses a further section of garden incorporating a substantial storage shed.
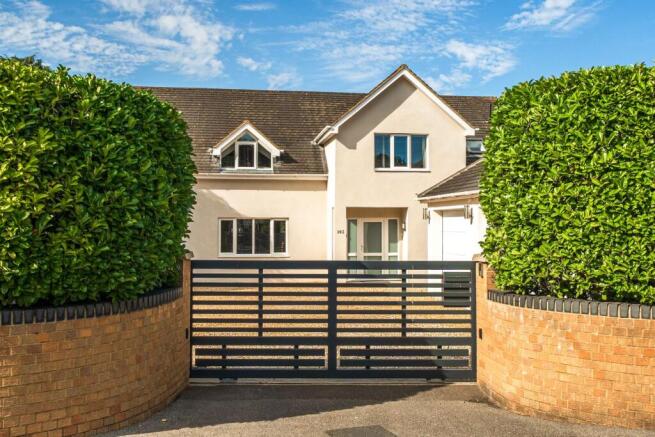
To the front, enclosed walled and fenced boundaries provide privacy and security. Electric gates open onto a broad gravel driveway, providing extensive off-road parking. The garaging has been rebuilt and extended and represents a particularly valuable addition to the property. The double garage is currently configured as a high-specification gym, complete with padded flooring, mirrored walls and air conditioning unit, alongside a further single garage.
Additional Information
Tenure: Freehold
Council Tax: G
Energy Performance Rating: C Current: 73 Potential: 77
Property Construction: Standard construction
Utilities: Mains gas, electric, water and drainage are connected
Heating: Gas central heating
Broadband: Ultrafast broadband with download speeds of up to 10800 mbps are available at this property (ofcom)
Parking: Driveway and garage
Agents Note: Some photographs within these particulars have been digitally enhanced with CGI furniture for illustrative purposes only. The furniture and furnishings shown are not included in the sale/letting and may not accurately represent the scale or dimensions of the rooms. Prospective purchasers should rely on their own inspection of the property.
Brochures
Brochure 1- COUNCIL TAXA payment made to your local authority in order to pay for local services like schools, libraries, and refuse collection. The amount you pay depends on the value of the property.Read more about council Tax in our glossary page.
- Band: G
- PARKINGDetails of how and where vehicles can be parked, and any associated costs.Read more about parking in our glossary page.
- Garage,Driveway
- GARDENA property has access to an outdoor space, which could be private or shared.
- Yes
- ACCESSIBILITYHow a property has been adapted to meet the needs of vulnerable or disabled individuals.Read more about accessibility in our glossary page.
- Ask agent
Springdale Road, Corfe Mullen, Wimborne, BH21

Add an important place to see how long it'd take to get there from our property listings.
__mins driving to your place
Affordability

Notes
Staying secure when looking for property
Ensure you're up to date with our latest advice on how to avoid fraud or scams when looking for property online.
Visit our security centre to find out moreDisclaimer - Property reference 30779226. The information displayed about this property comprises a property advertisement. Rightmove.co.uk makes no warranty as to the accuracy or completeness of the advertisement or any linked or associated information, and Rightmove has no control over the content. This property advertisement does not constitute property particulars. The information is provided and maintained by Spencers, Wimborne. Please contact the selling agent or developer directly to obtain any information which may be available under the terms of The Energy Performance of Buildings (Certificates and Inspections) (England and Wales) Regulations 2007 or the Home Report if in relation to a residential property in Scotland.
*This is the average speed from the provider with the fastest broadband package available at this postcode. The average speed displayed is based on the download speeds of at least 50% of customers at peak time (8pm to 10pm). Fibre/cable services at the postcode are subject to availability and may differ between properties within a postcode. Speeds can be affected by a range of technical and environmental factors. The speed at the property may be lower than that listed above. You can check the estimated speed and confirm availability to a property prior to purchasing on the broadband provider's website. Providers may increase charges. The information is provided and maintained by Decision Technologies Limited. **This is indicative only and based on a 2-person household with multiple devices and simultaneous usage. Broadband performance is affected by multiple factors including number of occupants and devices, simultaneous usage, router range etc. For more information speak to your broadband provider.