
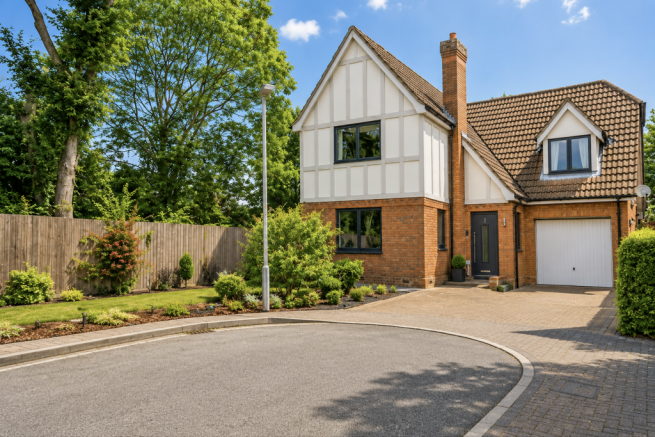
Heather Close, Bishops Stortford, Hertfordshire

- PROPERTY TYPE
Detached
- BEDROOMS
4
- BATHROOMS
2
- SIZE
Ask agent
- TENUREDescribes how you own a property. There are different types of tenure - freehold, leasehold, and commonhold.Read more about tenure in our glossary page.
Freehold
Key features
- • The property is in the Top Ofsted school catchment all walkable. Along with the private Bishops Stortford College
- • Detached four-bedroom family home
- • Sought-after quiet cul-de-sac setting
- • Stunning open-plan kitchen family space
- • Full-width bi-fold doors to garden brining the outside in
- • Large sunny aspect rear garden with decked entertaining area with outstanding field views beyond
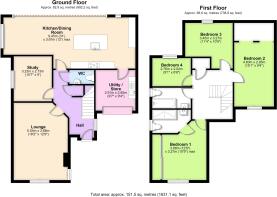
- • Three versatile reception rooms
- • Principal bedroom with en-suite
- • All bedrooms accommodate double beds
- • Driveway parking and side plot • Walk to town centre and station • Outstanding open field views
Description
On entering, you are met by a bright and welcoming hallway that immediately sets the tone for the rest of the house. A wood-effect floor runs through much of the ground floor, creating a coherent flow between the principal rooms. The staircase rises and turns to a balcony-style landing on the first floor, which looks back over the hallway and enhances the sense of space.
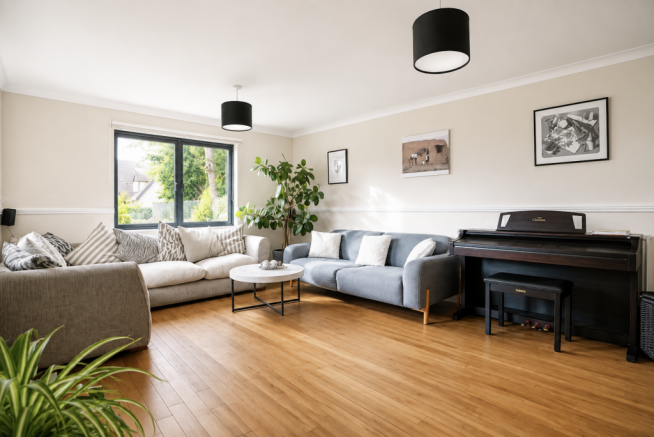
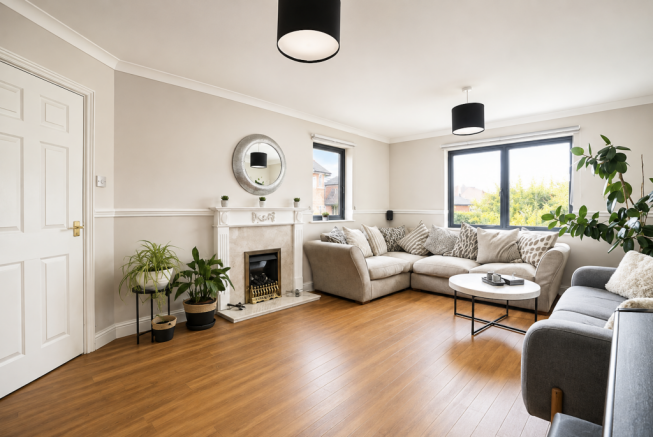
There are three reception rooms on the ground floor, providing excellent flexibility for modern family living. The main living room is a particularly well-proportioned space with views down the cul-de-sac and a central fireplace forming a natural focal point. Its layout lends itself well to a variety of furniture arrangements, whether for everyday relaxation or more formal entertaining.
A further reception room functions very well as a large home office, study or additional sitting room, depending on requirements. This versatility makes it suitable for those needing a dedicated workspace, a playroom, or a separate TV room. Also on the ground floor is a cloakroom, a practical and desirable feature for any family home and convenient for visiting guests.
The kitchen is stunning open plan family area form one of the stand-out features of this property offering under floor heating throughout the open plan area. Extended and thoughtfully arranged, this open-plan space has been planned with both cooking and socialising in mind.
The kitchen is fitted with extensive storage options, including multiple drawers, cupboards and pull-out pantries and the luxury of a water softener, complemented by granite work surfaces which provide ample preparation space. An inset induction hob, built-in oven with a microwave oven above, and under-cabinet lighting contribute to both the practicality and the clean, modern appearance of the room.
At the heart of the kitchen is a substantial island unit with an oversized granite worktop. This easily accommodates breakfast bar seating for four, creating a natural gathering point for casual meals, homework, or entertaining friends. Additional dresser-style cabinetry to one side offers further storage and display options, enhancing the usability of the space.
The kitchen flows directly into a generous family dining area, forming a single, cohesive open-plan room. The kitchen is fitted with full-width bi-folding doors that open right up to the garden. When folded back, they create a seamless connection between inside and outside, particularly appealing in warmer months and ideal for gatherings and social events. Stunning views extend to the side and rear capturing beautiful sunsets in the evenings.
Step outside and there is a decked entertaining area immediately to the rear of the house, perfectly positioned to make the most of the connection with the kitchen and family space. Beyond this, the garden opens into a good-sized, broadly square-shaped lawn, complemented by feature trees which add interest and a sense of maturity.
The outlook from the rear is a key attraction, with open fields beyond the boundary providing a pleasing sense of space and attractive views. To the side, the larger-than-average area allows for useful storage, including the potential to accommodate sheds, as well as providing access to the front of the property.
On the first floor, the principal bedroom enjoys a light aspect with views down the cul-de-sac. This room benefits from its own en-suite shower room, offering a level of privacy and convenience often sought in a modern family home. The en-suite is arranged to provide a comfortable and practical space for day-to-day use.
There are three further bedrooms on this level, all of which can accommodate double bedroom furniture. The bedrooms enjoy either views down the cul-de-sac at the front or over the rear garden and across the open fields beyond.
These rural-style views are a strong feature of the property and help distinguish it from many other homes in similar locations. A family bathroom serves the additional bedrooms and is arranged to cater for the needs of a household with multiple occupants.
The garage has a utility area along with storage options
Externally, the driveway provides off-street parking and the strip of land to the side of the house significantly enhances the overall plot. This additional space is a practical asset for storage and may appeal to those requiring room for garden items or hobbies that demand extra external capacity.
The house occupies a convenient position within Bishop’s Stortford, with the town centre within walking distance. Bishop’s Stortford offers a comprehensive range of amenities including supermarkets, independent shops, restaurants and cafés, particularly around the high street and Jackson Square shopping centre.
Residents are well served by local parks and green spaces, with areas such as Castle Gardens and the riverside walks along the River Stort providing opportunities for leisure, walking and outdoor recreation.
Bishop’s Stortford is also known for its choice of schools across primary and secondary levels, with both state and independent options in the wider area. This broad educational provision is one of the reasons the town remains popular with families.
The property is in the Top Ofsted school catchment all walkable. Along with the private Bishops Stortford College
In terms of transport, the property is within easy reach of Bishop’s Stortford railway station, which offers regular mainline services to London Liverpool Street, Cambridge and Stansted Airport. Typical journey times to London Liverpool Street are in the region of 40–50 minutes, making the town a viable location for commuters seeking a balance between access to the capital and a more residential environment. Services to Stansted Airport are frequent and quick, adding further convenience for those who travel regularly.
Road links from Bishop’s Stortford are also strong, with access to the M11 providing routes towards London to the south and Cambridge to the north, and onward connections to the A120 giving access to Hertfordshire and Essex.
In summary, this beautiful detached four-bedroom house with outstanding open field views to the rea along with the extended luxury open plan kitchen is offered for sale in a small sought after cul de sac offers three reception rooms, a well-appointed and extended kitchen/family space, two bathrooms including an en-suite, driveway parking and a generous plot with far-reaching views over open fields to the rear. Its position in a small cul-de-sac within walking distance of the town centre and mainline rail connections will appeal to buyers seeking a well-located family home with practical living space and attractive surroundings.
- COUNCIL TAXA payment made to your local authority in order to pay for local services like schools, libraries, and refuse collection. The amount you pay depends on the value of the property.Read more about council Tax in our glossary page.
- Ask agent
- PARKINGDetails of how and where vehicles can be parked, and any associated costs.Read more about parking in our glossary page.
- Garage,Driveway
- GARDENA property has access to an outdoor space, which could be private or shared.
- Patio,Private garden,Enclosed garden,Terrace
- ACCESSIBILITYHow a property has been adapted to meet the needs of vulnerable or disabled individuals.Read more about accessibility in our glossary page.
- Ground floor

Add an important place to see how long it'd take to get there from our property listings.
__mins driving to your place


Notes
Staying secure when looking for property
Ensure you're up to date with our latest advice on how to avoid fraud or scams when looking for property online.
Visit our security centre to find out moreDisclaimer - Property reference Parklane2B46536728. The information displayed about this property comprises a property advertisement. Rightmove.co.uk makes no warranty as to the accuracy or completeness of the advertisement or any linked or associated information, and Rightmove has no control over the content. This property advertisement does not constitute property particulars. The information is provided and maintained by Park Lane Property Agents, Bishops Stortford. Please contact the selling agent or developer directly to obtain any information which may be available under the terms of The Energy Performance of Buildings (Certificates and Inspections) (England and Wales) Regulations 2007 or the Home Report if in relation to a residential property in Scotland.
*This is the average speed from the provider with the fastest broadband package available at this postcode. The average speed displayed is based on the download speeds of at least 50% of customers at peak time (8pm to 10pm). Fibre/cable services at the postcode are subject to availability and may differ between properties within a postcode. Speeds can be affected by a range of technical and environmental factors. The speed at the property may be lower than that listed above. You can check the estimated speed and confirm availability to a property prior to purchasing on the broadband provider's website. Providers may increase charges. The information is provided and maintained by Decision Technologies Limited. **This is indicative only and based on a 2-person household with multiple devices and simultaneous usage. Broadband performance is affected by multiple factors including number of occupants and devices, simultaneous usage, router range etc. For more information speak to your broadband provider.