Tovey Close, Nazeing, Waltham Abbey

- PROPERTY TYPE
Semi-Detached
- BEDROOMS
3
- BATHROOMS
1
- SIZE
1,189 sq ft
110 sq m
- TENUREDescribes how you own a property. There are different types of tenure - freehold, leasehold, and commonhold.Read more about tenure in our glossary page.
Freehold
Key features
- Three Bedroom Semi-Detached Family Home
- Sold with a Completed Onward Chain
- Double Resin Driveway Less Than a Year Old with Guarantee
- Fully Double Glazed & Gas Central Heating via Vaillant Combination Boiler Less Than Two Years Old with Guarantee
- Converted Detached Garage with Gym Equipment, Wall Mounted TV & Electric Remote Controlled Door
- Fully Alarmed & Security Camera's
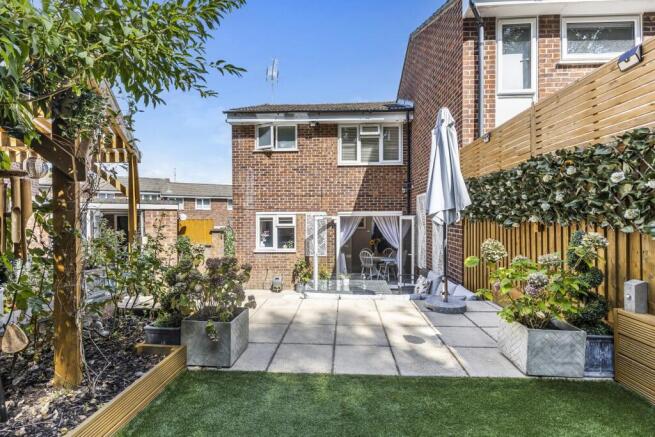
- South Facing Two Tiered Private Rear Garden with Pergola
- Previously Approved Planning Permission For Double Storey Side Extension & Rear Single Storey Extension
- Fully Tiled Three Piece Family Bathroom with Smart Shower, Concealed Cistern & Underfloor Heating
- Full Smart Home Heating System
Description
A particular benefit is that the property had planning permission approved in 2018 for a double-storey side extension and single-storey rear extension, providing an excellent opportunity for a future owner to substantially increase the existing accommodation. Planning permission was approved by Epping Forest District Council under reference EPF/2768/18. Prospective purchasers are advised to make their own enquiries regarding the current status and requirements of the permission.
The approach to the property has been significantly enhanced by the installation of a double resin driveway, completed less than a year ago and benefiting from the remainder of its guarantee, providing convenient off-street parking.
Upon entering the property, there is a substantial double-skin, triple-aspect brick-built entrance porch, providing an attractive and practical addition to the home. The porch benefits from excellent natural light and is equipped with an electric radiator, making it useful throughout the year.
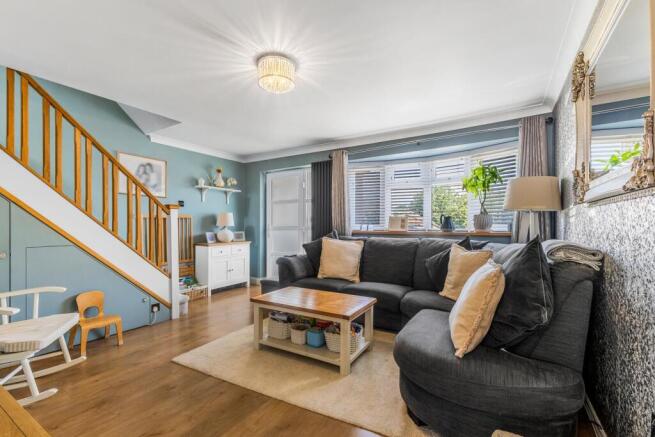
The main reception room is a generous and comfortable family living space, featuring wooden flooring, a bay window, feature wall and two contemporary anthracite double flat-panel radiators. Spacious under-stairs cupboards provide valuable additional storage while maintaining a clean and uncluttered living area.
To the rear is a well-presented modern fitted kitchen/dining room, arranged in a practical U-shaped configuration and providing an extensive range of wall and base-level storage units. Contrasting wood-effect work surfaces incorporate an inset sink positioned beneath the window, while further features include an integrated oven with stainless-steel extractor hood and space and plumbing for a range of freestanding appliances. Recessed ceiling spotlights provide a contemporary finish, while the proportions of the room comfortably accommodate a dining table and chairs. The property benefits from having just one adjoining wall with the neighbouring home, which is positioned within the dining area, offering an enhanced sense of privacy throughout the remainder of the accommodation. French doors open directly onto the private rear garden, creating an excellent connection between the internal and external entertaining spaces.
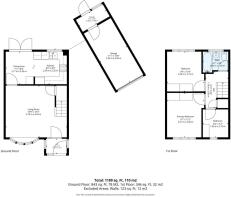
The first floor provides three well-proportioned bedrooms, including two double bedrooms. The principal bedroom is particularly impressive and benefits from bespoke fitted wardrobes installed less than two years ago, together with elevated views across the surrounding area. The third bedroom is currently arranged as a nursery and features an attractive mural, although the room could equally serve as a child's bedroom, home office or study.
The accommodation is completed by a fully tiled three-piece family bathroom, incorporating a concealed cistern, smart shower system and the additional luxury of underfloor heating. Further storage is provided by built-in over-stairs cupboards, while access is available to the fully insulated and boarded loft, offering excellent additional storage.
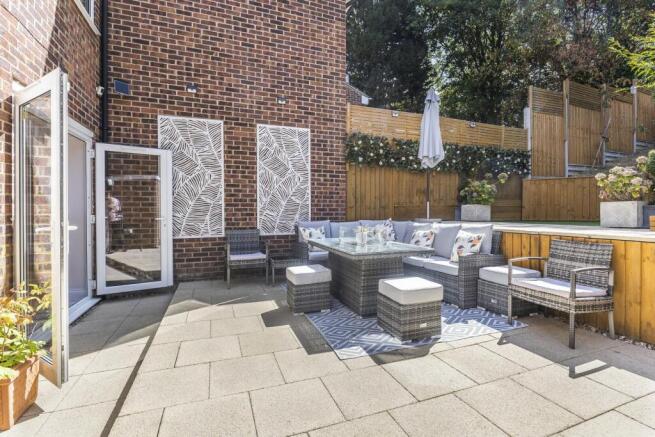
Externally, the south-facing two-tier private rear garden has undergone an extensive redesign by the current owners to create an impressive family and entertaining space. The garden features a substantial pergola, newly installed fencing to both sides, external power points and artificial turf to the upper tier. A retaining wall has been installed as part of the landscaping, with the upper section incorporating a selection of established trees and planting. The garden enjoys an attractive outlook, backing towards woodland and fields, helping to provide a pleasant and relatively secluded setting.
A brick-built garden store provides further practical storage and access through to the detached garage, which has been superbly converted into a private home gym. The gym is equipped with a range of equipment, including a treadmill, cable/multi-gym machine, cushioned flooring and wall-mounted mirrors. Additional features include a wall-mounted television, electric radiator and remote-controlled electric garage door, creating a versatile space that could potentially suit a variety of recreational or home-working uses.
Further improvements include full double glazing, gas central heating via a Vaillant combination boiler installed less than two years ago and benefiting from the remainder of its guarantee, together with a smart home heating system. For additional security and peace of mind, the property also benefits from a comprehensive alarm system and security cameras.
Combining a quiet residential setting with extensively improved accommodation, a beautifully redesigned south-facing garden, off-street parking, a converted garage/gym and approved planning permission for significant further enlargement, this is a highly versatile family home offering both excellent accommodation for immediate occupation and considerable potential for the future.
Under the Estate Agents Act 1979 we declare that the seller of this property is an employee of Strettons
Brochures
Tovey Close, Nazeing, Waltham AbbeyBrochure- COUNCIL TAXA payment made to your local authority in order to pay for local services like schools, libraries, and refuse collection. The amount you pay depends on the value of the property.Read more about council Tax in our glossary page.
- Band: D
- PARKINGDetails of how and where vehicles can be parked, and any associated costs.Read more about parking in our glossary page.
- Garage,Driveway
- GARDENA property has access to an outdoor space, which could be private or shared.
- Yes
- ACCESSIBILITYHow a property has been adapted to meet the needs of vulnerable or disabled individuals.Read more about accessibility in our glossary page.
- Ask agent
Energy performance certificate - ask agent

Add an important place to see how long it'd take to get there from our property listings.
__mins driving to your place
About Strettons, Strettons Residential Agency
Telephone House, 69-77 Paul Street, London, EC2A 4NW



Notes
Staying secure when looking for property
Ensure you're up to date with our latest advice on how to avoid fraud or scams when looking for property online.
Visit our security centre to find out moreDisclaimer - Property reference 34891005. The information displayed about this property comprises a property advertisement. Rightmove.co.uk makes no warranty as to the accuracy or completeness of the advertisement or any linked or associated information, and Rightmove has no control over the content. This property advertisement does not constitute property particulars. The information is provided and maintained by Strettons, Strettons Residential Agency. Please contact the selling agent or developer directly to obtain any information which may be available under the terms of The Energy Performance of Buildings (Certificates and Inspections) (England and Wales) Regulations 2007 or the Home Report if in relation to a residential property in Scotland.
*This is the average speed from the provider with the fastest broadband package available at this postcode. The average speed displayed is based on the download speeds of at least 50% of customers at peak time (8pm to 10pm). Fibre/cable services at the postcode are subject to availability and may differ between properties within a postcode. Speeds can be affected by a range of technical and environmental factors. The speed at the property may be lower than that listed above. You can check the estimated speed and confirm availability to a property prior to purchasing on the broadband provider's website. Providers may increase charges. The information is provided and maintained by Decision Technologies Limited. **This is indicative only and based on a 2-person household with multiple devices and simultaneous usage. Broadband performance is affected by multiple factors including number of occupants and devices, simultaneous usage, router range etc. For more information speak to your broadband provider.