Manchester Road, Thurlstone, Sheffield, S36 9QS

- PROPERTY TYPE
Detached
- BEDROOMS
5
- BATHROOMS
3
- SIZE
2,700 sq ft
251 sq m
- TENUREDescribes how you own a property. There are different types of tenure - freehold, leasehold, and commonhold.Read more about tenure in our glossary page.
Freehold
Key features
- 20th Century Character Home
- Retained Period Features
- Spacious 5 Bedroom Accommodation
- Breakfast Kitchen, Lounge & 3 Reception Rooms
- 1/4 of an Acre Plot
- Stunning Cross Valley Views
- No Upwards Chain
- Sought After Pennine Village Location
- Local Services & Amenities
- Open Countryside & M1 Access
Description
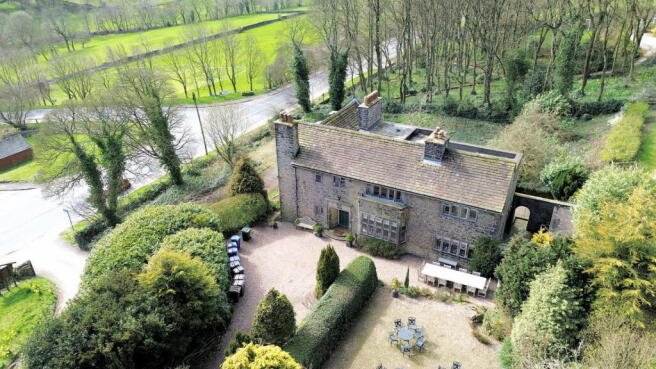
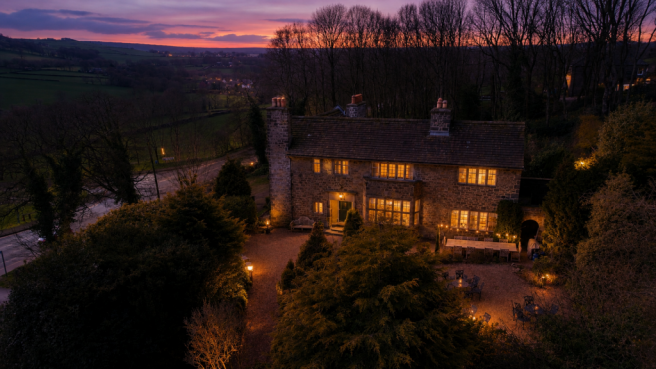
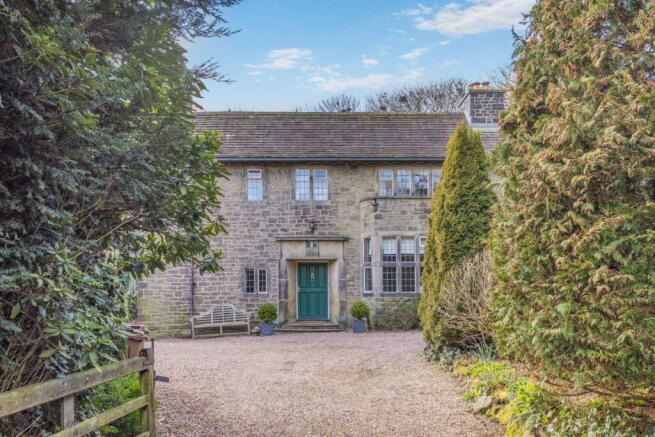
An exceptional early 20th-century Grade II listed home, designed by the renowned architect Edgar Wood and constructed in 1906, The Parsonage House is a home of significant architectural merit. Occupying a private, tucked-away setting on the edge of the Pennines, this distinguished property seamlessly blends Arts and Crafts elegance with the character and scale of a traditional country house.
Sympathetically restored with great care and sensitivity, the home retains an abundance of original period features, both internally and externally. Beautiful stone mullioned windows, exposed timber flooring, cast iron fireplaces and intricate detailing throughout create a timeless aesthetic, while the proportions and layout offer highly versatile modern family living.
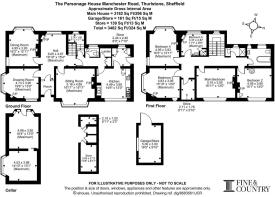
The accommodation extends to five generous bedrooms, all enjoying excellent natural light whilst the house enjoys far-reaching views across the valley towards the Pennines. The ground floor is centred around an impressive reception hall, setting the tone for the home, with three elegant reception rooms and a characterful breakfast kitchen. To the first floor, five bedrooms are complemented by a family bathroom and separate shower room.
Positioned between the highly regarded villages of Thurlstone and Millhouse Green, the property enjoys immediate access to stunning open countryside, offering an enviable lifestyle for those seeking both tranquillity and outdoor pursuits.
A range of local amenities, well-regarded schools and transport links are close at hand, including nearby rail connections and access to the M1 motorway. The market towns of Penistone and Holmfirth are easily accessible, providing a wider selection of shops, restaurants and leisure facilities.
Ground Floor
An original timber entrance door beneath a stone portico opens into a vaulted reception porch, leading through to a magnificent reception hall / music room. A striking bank of stone mullioned windows to the rear floods the space with natural light, highlighting exposed floorboards, a feature cast iron fireplace and period detailing. A staircase rises gracefully to the first floor.
The principal reception rooms are beautifully proportioned and rich in character. The lounge features a deep-set mullioned window with an inset seat, ornate coving, picture rails and a period fireplace flanked by bespoke shelving. The sitting room enjoys a dual aspect with captivating views across the valley, while the dining room, also dual aspect, showcases original oak panelling beneath mullioned windows and a striking period fireplace.
The breakfast kitchen overlooks the gardens and is fitted with traditional-style cabinetry, complemented by a Rayburn stove set within the chimney breast, offering both functional cooking space and characterful charm. A walk-in pantry, utility room and additional storage spaces provide practicality, while a stable door offers external access.
First Floor
A spacious and light-filled landing is enhanced by leaded mullioned windows and distinctive circular skylights, creating a wonderful sense of space and light.
The principal bedroom is a beautifully appointed room with garden views, original fireplace and feature panelling. Four further double bedrooms each enjoy their own individual character, many with dual aspects, stone mullioned windows and period fireplaces.
The family bathroom is elegantly styled with a freestanding cast iron bath, traditional sanitaryware and period detailing, complemented by a separate shower room.
Externally
The Parsonage House is approached via a five-bar timber gate opening onto a gravel driveway, providing ample off-road parking. The property is enclosed within mature hedging and established borders, ensuring a high degree of privacy.
To the front, a delightful seating terrace rises to a further garden area, creating an ideal space for outdoor entertaining. To the rear, a courtyard area provides additional parking and access to the basement.
The basement offers a range of versatile rooms, ideal for storage or potential further development, subject to the necessary consents. Additional outbuildings are located to the northern side of the property.
Additional Information
A Grade II listed Freehold property with mains gas, water, electricity and drainage. EPC - Exempt. Council Tax Band – G. Fixtures and fittings by separate negotiation.
1967 & MISDESCRIPTION ACT 1991 - When instructed to market this property every effort was made by visual inspection and from information supplied by the vendor to provide these details which are for description purposes only. Certain information was not verified, and we advise that the details are checked to your personal satisfaction. In particular, none of the services or fittings and equipment have been tested nor have any boundaries been confirmed with the registered deed plans. Fine and Country or any persons in their employment cannot give any representations of warranty whatsoever in relation to this property and we would ask prospective purchasers to bear this in mind when formulating their offer. We advise purchasers to have these areas checked by their own surveyor, solicitor and tradesman. Fine and Country accept no responsibility for errors or omissions. These particulars do not form the basis of any contract nor constitute any part of an offer of a contract.
Directions
What3words - cabbages.cement.pranced
Brochures
Brochure 1- COUNCIL TAXA payment made to your local authority in order to pay for local services like schools, libraries, and refuse collection. The amount you pay depends on the value of the property.Read more about council Tax in our glossary page.
- Band: G
- LISTED PROPERTYA property designated as being of architectural or historical interest, with additional obligations imposed upon the owner.Read more about listed properties in our glossary page.
- Listed
- PARKINGDetails of how and where vehicles can be parked, and any associated costs.Read more about parking in our glossary page.
- Driveway,Gated,Off street,Private
- GARDENA property has access to an outdoor space, which could be private or shared.
- Private garden,Patio
- ACCESSIBILITYHow a property has been adapted to meet the needs of vulnerable or disabled individuals.Read more about accessibility in our glossary page.
- No wheelchair access
Energy performance certificate - ask agent

Add an important place to see how long it'd take to get there from our property listings.
__mins driving to your place
Affordability

Notes
Staying secure when looking for property
Ensure you're up to date with our latest advice on how to avoid fraud or scams when looking for property online.
Visit our security centre to find out moreDisclaimer - Property reference S1813191. The information displayed about this property comprises a property advertisement. Rightmove.co.uk makes no warranty as to the accuracy or completeness of the advertisement or any linked or associated information, and Rightmove has no control over the content. This property advertisement does not constitute property particulars. The information is provided and maintained by Fine & Country, Sheffield. Please contact the selling agent or developer directly to obtain any information which may be available under the terms of The Energy Performance of Buildings (Certificates and Inspections) (England and Wales) Regulations 2007 or the Home Report if in relation to a residential property in Scotland.
*This is the average speed from the provider with the fastest broadband package available at this postcode. The average speed displayed is based on the download speeds of at least 50% of customers at peak time (8pm to 10pm). Fibre/cable services at the postcode are subject to availability and may differ between properties within a postcode. Speeds can be affected by a range of technical and environmental factors. The speed at the property may be lower than that listed above. You can check the estimated speed and confirm availability to a property prior to purchasing on the broadband provider's website. Providers may increase charges. The information is provided and maintained by Decision Technologies Limited. **This is indicative only and based on a 2-person household with multiple devices and simultaneous usage. Broadband performance is affected by multiple factors including number of occupants and devices, simultaneous usage, router range etc. For more information speak to your broadband provider.