Bridgeways, Conduit Lane East, Hoddesdon, Hertfordshire

- PROPERTY TYPE
Detached
- BEDROOMS
4
- BATHROOMS
2
- SIZE
Ask agent
- TENUREDescribes how you own a property. There are different types of tenure - freehold, leasehold, and commonhold.Read more about tenure in our glossary page.
Freehold
Key features
- Peaceful setting with front views over The Lynch and rear views across open countryside and Admirals Walk Lake.
- Detached four bedroom home, owned by the same family since built in the early 1990s.
- Walking distance to Hoddesdon’s shops, cafés, restaurants and leisure facilities.
- Excellent transport links with fast rail services to London from Rye Park and Broxbourne.
- Spacious living areas including large sitting room, dining room and kitchen/breakfast room.
- Jack and Jill balcony with stunning panoramic views over countryside and Admirals Walk Lake.
- South facing rear garden extending over 100’, backing directly onto the River Lynch.
- Large driveway providing off street parking for numerous vehicles.
Description
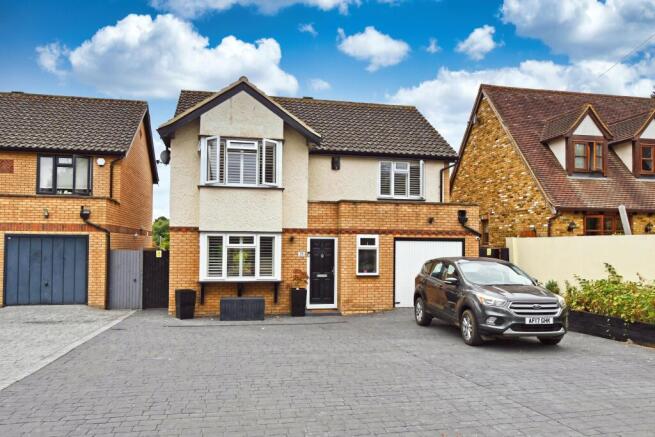
This deceptively spacious four bedroom, two bathroom detached home has remained in the same family since it was built by them in the early 1990s. It is conveniently positioned within walking distance of the busy market town of Hoddesdon, which offers a wide array of shops, leisure facilities and eateries from around the globe.
Commuters are well catered for by both road and rail, with British Rail stations at Rye Park and Broxbourne providing fast and frequent links to London in under half an hour. For the sporting enthusiast, there are several country clubs and golf courses nearby, while the surrounding countryside offers a choice of scenic country and riverside walks, often with a welcoming pub along the way.
SUMMARY OF ACCOMMODATION
*RECEPTION HALL*
*CLOAKROOM*
*KITCHEN/BREAKFAST ROOM*
*LAUNDRY ROOM*
*GOOD SIZE DINING ROOM*
*SPACIOUS SITTING ROOM*
*DOGGY PARLOUR PROVIDING A VARIETY OF OPTION FOR ALTERNATIVE USE*
*GOOD SIZE PRINCIPAL BEDROOM WITH EN-SUITE SHOWER ROOM*
*THREE FURTHER GOOD SIZED BEDROOMS*
*JACK AND JILL BALCONY ENJOYING VIEWS OVER OPEN COUNTRYSIDE AND ADMIRALS WALK LAKE
*QUALITY FITTED FAMILY BATHROOM*
*GAS FIRED CENTRAL HEATING & DOUBLE GLAZED WINDOWS*
*LARGE DRIVEWAY PROVIDING OFF STREET PARKING FOR NUMEROUS VEHICLES*
*SOUTH FACING REAR GARDEN IN EXCESS OF 100’, WITH A RAISED ALLOTMENT AND
THE RIVER LYNCH TO THE REAR*
A panelled door with courtesy lighting affords access to
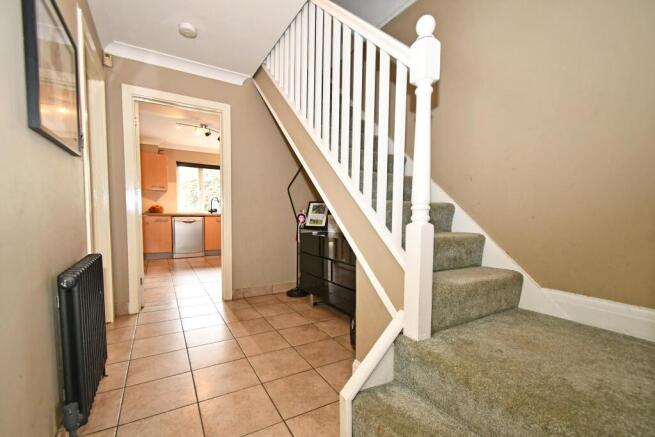
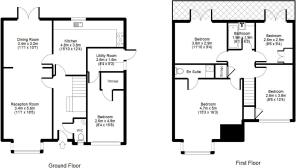
RECEPTION HALL 14’3 x 7’ (max) Turning staircase to first floor with recess beneath, contemporary two pole radiator, telephone point and stone effect tiled flooring. Panelled doors to kitchen/breakfast room, sitting room and:
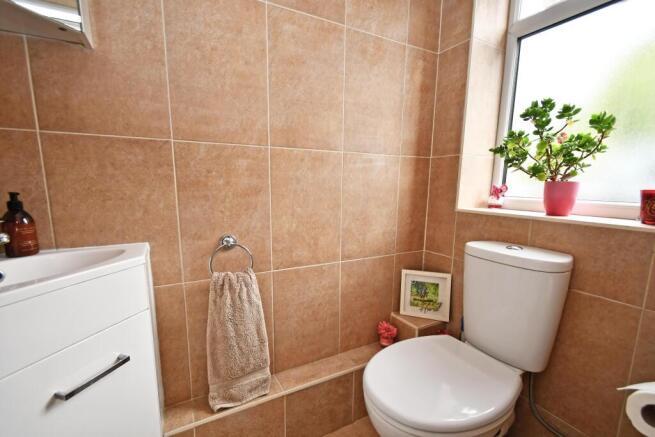
CLOAKROOM 5’2 x 3’8 Tiled with suite comprising; close coupled w.c. and corner wash hand basin with chrome mono-bloc tap and white high gloss cupboard below. Obscure double glazed window to front, mirror fronted medicine cabinet, chrome heated towel rail and stone effect tiled flooring.
KITCHEN/BREAKFAST ROOM 15’9 x 12’4 (l-shaped) Fitted with a range of high gloss timber effect wall and base units with amply timber working surfaces incorporating sink drainer with mixer tap. Recess with plumbing for dishwasher, space for fridge/freezer and Logik range style cooker with five ring gas hob and illuminated extractor canopy above. Double glazed window to rear overlooking the garden, heated towel rail and stone effect tiled flooring. Panelled door to dining room and further door to:
LAUNDRY ROOM 8’4 x 5’3 With a sink drainer unit inset into working surface with cupboard below and adjoining recess with plumbing below for washing machine. Extractor fan, radiator and stone effect tiled flooring. Double glazed window and door to side, and further door to:.
DOGGY PARLOUR 11’9 x 8’ Providing a variety of option for alternative use. With light and power connected and stone effect tiled flooring. Deep cupboard providing storage and housing the Vaillant gas fired combination boiler and fuse board.
GOOD SIZED DINING ROOM 11’1 x 10’8 Double glazed uPVC casement doors to garden. Contemporary radiator and stone effect tiled flooring. Access to:
SPACIOUS SITTING ROOM 18’3 x 11’1 (into bay) Double glazed square bay window to front with fitted shutters, and wide display sill below. Wall mounted Hive WiFi controlled central heating thermostat, contemporary radiator, TV point and stone effect tiled flooring. Return panelled door to reception hall.
FIRST FLOOR
LANDING 6’2 x 5’9 Deep storage/linen cupboard, access to loft with light connected and panelled doors to bedrooms and bathroom.
BEDROOM ONE 15’11 x 15’2 (max) Double glazed square bay window to front with fitted shutters overlooking the magnificent lake that the lynch is set around. Feature panelled wall, contemporary radiator, oak wood effect flooring, TV and telephone points. Panelled door to:
EN-SUITE SHOWER ROOM 9’ x 3’2 Tiled with suite comprising; pedestal wash hand basin with chrome mono-bloc tap and white high gloss cupboard below, close coupled w.c. and walk-in shower cubicle with thermostatically controlled shower, hand shower and rain forest shower head. Obscure double glazed window to side, extractor fan, chrome heated towel rail and matching stone effect tiled flooring.
BEDROOM TWO 12’4 x 8’4 Double glazed window to front with fitted shutters again overlooking the lake. Deep built-in wardrobe, radiator, oak flooring, TV and telephone points.
BEDROOM THREE 11’10 x 9’4 Double glazed casement doors to Jack and Jill balcony enjoying views over the garden and countryside beyond. Radiator, stripped pine flooring, TV and telephone points.
JACK AND JILL BALCONY 26’10 x 3’5 Enjoying stunning views as far as the eye can see
BEDROOM FOUR 9’4 x 8’6 Double glazed casement doors to Jack and Jill balcony again enjoying views. Fitted full heigh double wardrobe/storage cupboard, radiator and stone effect tiled flooring.
FAMILY BATHROOM 6’1 x 6’2 Tiled in porcelain with suite comprising; square wash hand basin with chrome waterfall tap and white high gloss double cupboard below, low flush w.c. with hideaway cistern and panelled bath with matching chrome waterfall mixer tap and shower attachment. Double glazed window to rear, extractor fan, recess LED spotlighting, illuminated mirror, contemporary chrome heated towel rail and matching porcelain tiled flooring.
EXTERIOR
Bridgeways borders the lakeside and leads to the long, wide driveway that provides ample parking for numerous vehicles.
The south facing rear garden extends to over 100’, with the River Lynch creating a striking focal point as it runs through the end of the garden. The garden is principally laid with artificial lawn and enclosed by a combination of fencing and mature trees, offering an excellent degree of seclusion. Directly behind the property is a wide semi circular paved sun terrace, while to the rear is a concrete hardstanding with a garden tool store. Hidden behind low level fencing is a raised allotment that borders the river. Pedestrian access is available to both sides of the property, and there are external water, lighting and power connections.
Brochures
Full Brochure- COUNCIL TAXA payment made to your local authority in order to pay for local services like schools, libraries, and refuse collection. The amount you pay depends on the value of the property.Read more about council Tax in our glossary page.
- Band: F
- PARKINGDetails of how and where vehicles can be parked, and any associated costs.Read more about parking in our glossary page.
- Driveway,Off street,Private
- GARDENA property has access to an outdoor space, which could be private or shared.
- Front garden,Private garden,Patio,Rear garden,Terrace,Back garden
- ACCESSIBILITYHow a property has been adapted to meet the needs of vulnerable or disabled individuals.Read more about accessibility in our glossary page.
- Ground floor,No wheelchair access

Add an important place to see how long it'd take to get there from our property listings.
__mins driving to your place
Affordability



Notes
Staying secure when looking for property
Ensure you're up to date with our latest advice on how to avoid fraud or scams when looking for property online.
Visit our security centre to find out moreDisclaimer - Property reference 2732. The information displayed about this property comprises a property advertisement. Rightmove.co.uk makes no warranty as to the accuracy or completeness of the advertisement or any linked or associated information, and Rightmove has no control over the content. This property advertisement does not constitute property particulars. The information is provided and maintained by Jean Hennighan Properties, Broxbourne. Please contact the selling agent or developer directly to obtain any information which may be available under the terms of The Energy Performance of Buildings (Certificates and Inspections) (England and Wales) Regulations 2007 or the Home Report if in relation to a residential property in Scotland.
*This is the average speed from the provider with the fastest broadband package available at this postcode. The average speed displayed is based on the download speeds of at least 50% of customers at peak time (8pm to 10pm). Fibre/cable services at the postcode are subject to availability and may differ between properties within a postcode. Speeds can be affected by a range of technical and environmental factors. The speed at the property may be lower than that listed above. You can check the estimated speed and confirm availability to a property prior to purchasing on the broadband provider's website. Providers may increase charges. The information is provided and maintained by Decision Technologies Limited. **This is indicative only and based on a 2-person household with multiple devices and simultaneous usage. Broadband performance is affected by multiple factors including number of occupants and devices, simultaneous usage, router range etc. For more information speak to your broadband provider.