Marley Road, Poynton SK12 1LY

- PROPERTY TYPE
Semi-Detached
- BEDROOMS
3
- BATHROOMS
1
- SIZE
872 sq ft
81 sq m
Key features
- New Contemporary Fitted Kitchen
- New Fitted Bathroom
- Home Office in the garden
- New Worcester Gas Combination Boiler
- Double glazing updated
- Updated and upgraded consumer unit
- Close to secondary and primary schools rated at least "good" by Ofsted
- Easy access to the community facilities of Poynton
- Close to shops, restaurants and cafes
- Access to many beautiful walks in the Cheshire countryside
Description
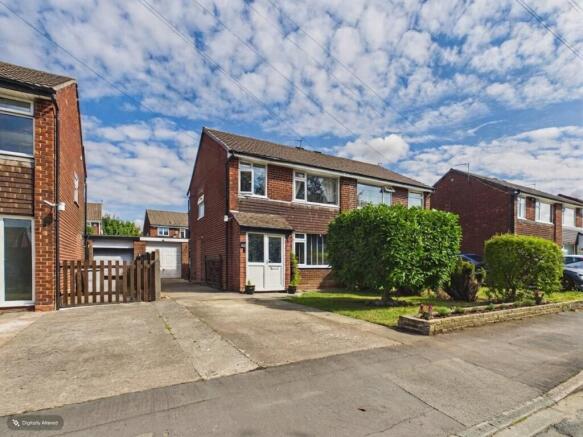
A beautifully presented three-bedroom home with a stunning new kitchen, covered outdoor entertaining space, home office and generous parking – all in a popular Poynton location.
If you're looking for a home that's ready to move straight into, offers plenty of flexibility and has those extra features that make everyday life that little bit better, Marley Road could be the one.
Set back from the road, this attractive three-bedroom semi-detached home has been thoughtfully improved by the current owners, including a new contemporary kitchen, new bathroom, new Worcester combination boiler and updated double glazing and electrics.
Inside, the accommodation is bright, stylish and surprisingly versatile.
The heart of the home:
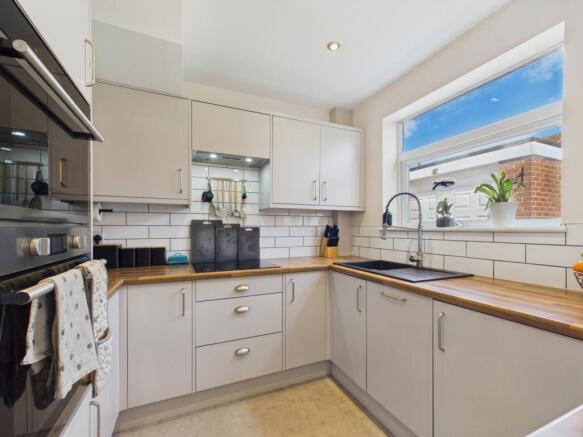
The recently fitted kitchen and dining area is a real standout feature. Cashmere-toned cabinetry provides excellent storage, complemented by warm wood-effect worktops and a comprehensive range of integrated appliances, including twin ovens, induction hob, dishwasher, fridge/freezer and wine fridge.
The adjoining dining area creates a sociable space for everyday meals and entertaining, with sliding patio doors opening directly onto one of the property's most appealing features – the covered rear veranda.
It's a fantastic space for outdoor dining, entertaining friends or simply enjoying the garden, providing shelter while still giving you that feeling of being outside.
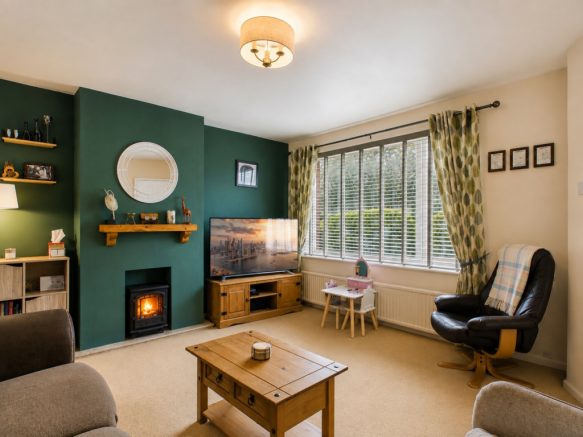
The bright living room provides a comfortable second reception space, with a feature electric fireplace, attractive décor and plenty of natural light.
Upstairs are three bedrooms, giving the flexibility you'd expect from a family home.
The master bedroom benefits from three large, fitted wardrobes, while bedroom two has fitted storage and a stylish feature wall. Bedroom three is currently used as a versatile additional room and could work equally well as a child's bedroom, nursery, study or hobby room.
The recently updated family bathroom has a contemporary finish with a P-shaped bath and overhead shower, vanity unit, heated towel rail and modern tiling.
And for anyone working from home, studying or running a business, there's a dedicated home office within the garage, providing a useful separate workspace away from the main living accommodation.
The rear garden combines lawn and patio areas with the covered veranda creating a fantastic additional entertaining zone. There's also gated access to the driveway, providing parking for approximately three to four vehicles, while the garage offers further storage.
To the front, the property is set back from Marley Road behind an established lawn, mature planting and flower borders, creating a pleasant and private approach.
Marley Road is well placed for enjoying everything Poynton has to offer, with easy access to local shops, cafés, restaurants and community facilities. The property is also conveniently positioned for local primary and secondary schools, while the surrounding Cheshire countryside provides plenty of opportunities for walking and enjoying the outdoors.
In summary:
Three bedrooms. New kitchen. New bathroom. Home office. Covered veranda. Parking for 3–4 cars. Garage. Great outdoor space. Popular Poynton location. This is a home that combines modern improvements with genuine flexibility, giving the next owner somewhere that's ready to enjoy from day one.
We think this one deserves to be seen. Book your viewing today.
Front Garden
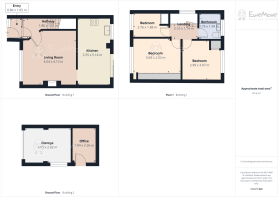
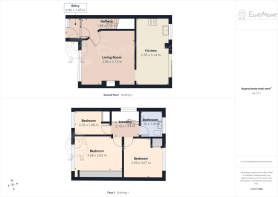
Hallway
1.88m x 1.51m - 6'2" x 4'11"
Living Room
4.04m x 4.13m - 13'3" x 13'7"
Kitchen / Dining Room
2.55m x 5.14m - 8'4" x 16'10"
First Floor Landing
2.1m x 1.14m - 6'11" x 3'9"
Bedroom 1
3.68m x 2.63m - 12'1" x 8'8"
Bedroom 2
2.99m x 3.07m - 9'10" x 10'1"
Bedroom 3
2.76m x 1.88m - 9'1" x 6'2"
Bathroom
1.76m x 1.99m - 5'9" x 6'6"
Garage / Office
1.84m x 2.66m - 6'0" x 8'9"
Rear Gardens
Garage (Single)
3.55m x 2.82m - 11'8" x 9'3"
- COUNCIL TAXA payment made to your local authority in order to pay for local services like schools, libraries, and refuse collection. The amount you pay depends on the value of the property.Read more about council Tax in our glossary page.
- Band: C
- PARKINGDetails of how and where vehicles can be parked, and any associated costs.Read more about parking in our glossary page.
- Yes
- GARDENA property has access to an outdoor space, which could be private or shared.
- Yes
- ACCESSIBILITYHow a property has been adapted to meet the needs of vulnerable or disabled individuals.Read more about accessibility in our glossary page.
- Ask agent
Marley Road, Poynton SK12 1LY

Add an important place to see how long it'd take to get there from our property listings.
__mins driving to your place
Affordability
About EweMove, Covering North West England
Cavendish House Littlewood Drive, West 26 Industrial Estate, Cleckheaton, BD19 4TE
Notes
Staying secure when looking for property
Ensure you're up to date with our latest advice on how to avoid fraud or scams when looking for property online.
Visit our security centre to find out moreDisclaimer - Property reference 10812318. The information displayed about this property comprises a property advertisement. Rightmove.co.uk makes no warranty as to the accuracy or completeness of the advertisement or any linked or associated information, and Rightmove has no control over the content. This property advertisement does not constitute property particulars. The information is provided and maintained by EweMove, Covering North West England. Please contact the selling agent or developer directly to obtain any information which may be available under the terms of The Energy Performance of Buildings (Certificates and Inspections) (England and Wales) Regulations 2007 or the Home Report if in relation to a residential property in Scotland.
*This is the average speed from the provider with the fastest broadband package available at this postcode. The average speed displayed is based on the download speeds of at least 50% of customers at peak time (8pm to 10pm). Fibre/cable services at the postcode are subject to availability and may differ between properties within a postcode. Speeds can be affected by a range of technical and environmental factors. The speed at the property may be lower than that listed above. You can check the estimated speed and confirm availability to a property prior to purchasing on the broadband provider's website. Providers may increase charges. The information is provided and maintained by Decision Technologies Limited. **This is indicative only and based on a 2-person household with multiple devices and simultaneous usage. Broadband performance is affected by multiple factors including number of occupants and devices, simultaneous usage, router range etc. For more information speak to your broadband provider.