106 Portskerra, Thurso

- PROPERTY TYPE
Detached
- BEDROOMS
5
- BATHROOMS
2
- SIZE
Ask agent
- TENUREDescribes how you own a property. There are different types of tenure - freehold, leasehold, and commonhold.Read more about tenure in our glossary page.
Freehold
Key features
- 5 Bedrooms
- Large Ground
- 2 x Garages
- Stone Barn
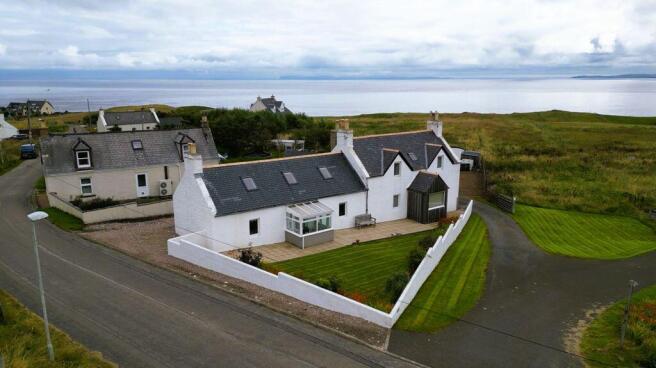
- Dramatic Coastal Views
- Oil Heating
Description
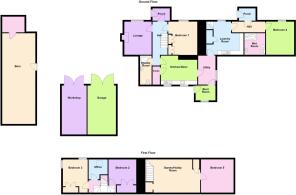
Boot Room
5' 11'' x 7' 10'' (1.8m x 2.4m)
A practical room with red painted concrete floors and light decor. Plenty of room for stowing coats and shoes and an additional appliance such as a chest freezer or tumble drier.
Utility
11' 2'' x 6' 11'' (3.4m x 2.1m)
The boot room leads into the utility room where there is plenty storage space. There is room for a washer and drier, and American fridge freezer. Finished off with a Karndean flooring and neutral walls.
Kitchen/Diner
14' 5'' x 11' 6'' (4.4m x 3.5m)
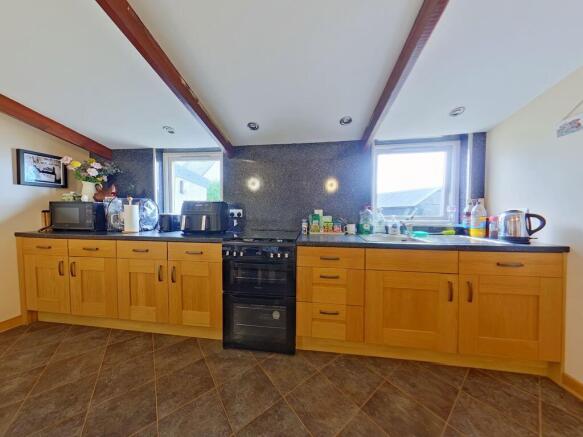
A spacious kitchen with a bank of oak kitchen units with dark grey tops and matching spashback. Appliances include a stainless steel sink, and cooker with separate oven and grill. The minimalistic kitchen is complimented with a walk in pantry which provides a vast storage space for food and occasional appliances. The room can hold a large dining table and chairs. The room has a rustic feel with wooden ceiling beams, karndean flooring, neutral paintwork and pine joinery.
Hall
19' 8'' x 5' 11'' (6.0m x 1.8m)
The hallway has a traditional feel with a wooden carpeted staircase, light carpeted floors and light pink walls. There are doors to the kitchen, shower room, lounge, bedroom 1 and front porch.
Shower Room
11' 6'' x 4' 7'' (3.5m x 1.4m)
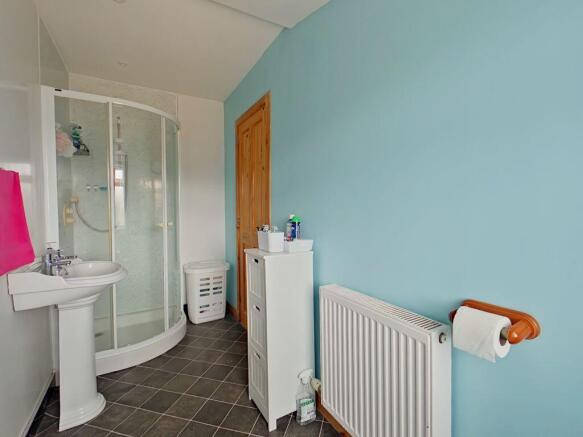
A long room with wetwall on 3 walls and the remaining wall painted light blue. Grey tile effect vinyl floors. Suite includes a white quadrant shower enclosure and mains hot water shower, sink and toilet.
Lounge
13' 1'' x 10' 10'' (4.0m x 3.3m)
A cozy room with a window to the front garden and an inset multifuel stove set in a traditional Caithness Flagstone fireplace with rough slate hearth and polished slate mantle. Floors are a natural coloured carpet. Walls are burgundy to a dado rail and neutral above.
Bedroom 1
13' 1'' x 11' 2'' (4.0m x 3.4m)
Large main bedroom with window to the front garden and twin built in wardrobes with double louvre doors. The colour scheme is a light pink.
Bedroom 2
9' 10'' x 8' 10'' (3.0m x 2.7m)
Large bedroom with south facing window. Decorated with orange and red coloured walls. Double doors open to a huge wardrobe space.
Bedroom 3
13' 1'' x 9' 10'' (4.0m x 3.0m)
The third bedroom has a south facing window and an east facing window. The east window takes in sea views. The room has a large built in wardrobe with double doors. Colour schemes are bright with yellows and lilac.
Office
7' 10'' x 7' 7'' (2.4m x 2.3m)
The office has a timber velux window and some built in shelving. Grey carpeted floors and neutral paintwork.
Laundry Room
14' 9'' x 11' 10'' (4.5m x 3.6m)
This room is currently used as a laundry room or food prep room but could be developed into a fully equipped second kitchen. The units have a solid wood door with green tops and matching spashback. There is a stainless steel sink. A staircase leads to two further rooms. The door to the hallway leads to the 4th bedroom and wet room. The floors are a colourful tile effect vinyl. Paintwork is a blend of white and light rose colours.
Hall
13' 1'' x 3' 7'' (4.0m x 1.1m)
The hallway has a light mint green colour scheme with grey vinyl flooring. There are doors leading to the front porch, bedroom 4, wet room and laundry room.
Porch
6' 7'' x 4' 11'' (2.0m x 1.5m)
The porch is fully glazed from the windowsill up with a perspex ceiling. The front door and windows are a white uPVC. Floors are a grey vinyl with a light lilac wall colour.
Wet Room
8' 6'' x 7' 10'' (2.6m x 2.4m)
The wet room has been adapted for disabled use including an electric shower with wall hung seat. There is a vanity with a white sink and separate toilet and bidet. The wetroom flooring is a purple colour with white walls and cream wet wall.
Hobby/Games Room
21' 8'' x 13' 1'' (6.6m x 4.0m)
The wooden staircase leads up to the large attic room with coombed ceilings and south facing velux windows. Decor is neutral all round with a wood effect vinyl flooring. There are two storage cupboards and a door leading to the 5th bedroom.
Bedroom 5
13' 1'' x 13' 1'' (4.0m x 4.0m)
Decorated in the same style as the games room, this is a large bedroom with a south facing velux window.
Garages
The two garages are single sized with a sheet metal construction and double hinged doors. They have concrete floors and power.
Barn
The large barn makes an excellent workshop, but could be renovated into a bothy, studio or home office. The floors are concrete and are reminiscent of the historic use as a cow shed. There is an end room for additional storage or workshop space.
Gardens
The outside space is varied with a large driveway that could accommodate at least 8 vehicles. There is a paved patio to the rear. The front garden is enclosed with a white washed masonry wall, which matches the exterior of the property, and enhances the overall visual appearance. The garden itself is mostly laid to lawn with a paved patio adjacent to the property. The front garden is also south facing.
Brochures
Property BrochureFull Details- COUNCIL TAXA payment made to your local authority in order to pay for local services like schools, libraries, and refuse collection. The amount you pay depends on the value of the property.Read more about council Tax in our glossary page.
- Band: C
- PARKINGDetails of how and where vehicles can be parked, and any associated costs.Read more about parking in our glossary page.
- Yes
- GARDENA property has access to an outdoor space, which could be private or shared.
- Yes
- ACCESSIBILITYHow a property has been adapted to meet the needs of vulnerable or disabled individuals.Read more about accessibility in our glossary page.
- Ask agent
Energy performance certificate - ask agent
106 Portskerra, Thurso

Add an important place to see how long it'd take to get there from our property listings.
__mins driving to your place
Affordability

Notes
Staying secure when looking for property
Ensure you're up to date with our latest advice on how to avoid fraud or scams when looking for property online.
Visit our security centre to find out moreDisclaimer - Property reference 12900495. The information displayed about this property comprises a property advertisement. Rightmove.co.uk makes no warranty as to the accuracy or completeness of the advertisement or any linked or associated information, and Rightmove has no control over the content. This property advertisement does not constitute property particulars. The information is provided and maintained by Pollard Property, Thurso. Please contact the selling agent or developer directly to obtain any information which may be available under the terms of The Energy Performance of Buildings (Certificates and Inspections) (England and Wales) Regulations 2007 or the Home Report if in relation to a residential property in Scotland.
*This is the average speed from the provider with the fastest broadband package available at this postcode. The average speed displayed is based on the download speeds of at least 50% of customers at peak time (8pm to 10pm). Fibre/cable services at the postcode are subject to availability and may differ between properties within a postcode. Speeds can be affected by a range of technical and environmental factors. The speed at the property may be lower than that listed above. You can check the estimated speed and confirm availability to a property prior to purchasing on the broadband provider's website. Providers may increase charges. The information is provided and maintained by Decision Technologies Limited. **This is indicative only and based on a 2-person household with multiple devices and simultaneous usage. Broadband performance is affected by multiple factors including number of occupants and devices, simultaneous usage, router range etc. For more information speak to your broadband provider.