
Lower Lane, Chinley, SK23

- PROPERTY TYPE
Semi-Detached
- BEDROOMS
4
- BATHROOMS
2
- SIZE
980 sq ft
91 sq m
Key features
- Extended Four-Bedroom Stone Semi-Detached Property
- Versatile Commercial Potential
- Two Generous Kitchen Spaces
- Three Reception Rooms
- Extensive Storage Options
- Off Street Parking for Two Vehicles
- Picturesque Scenery over Eccles Pike
- Close Proximity to the Centre of Chinley and Local Amenities
- Close to Transport Links to Manchester Piccadilly and Sheffield
- EPC Rating: TBD
Description
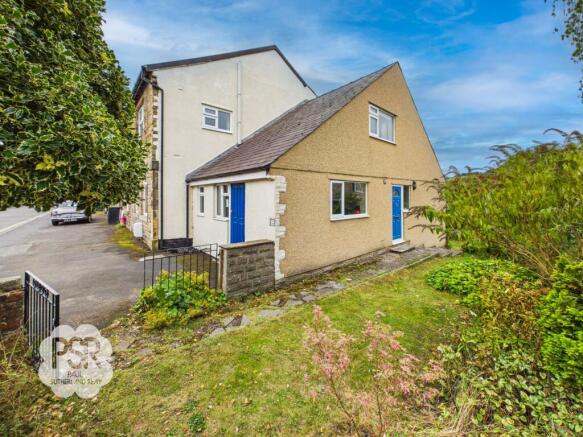
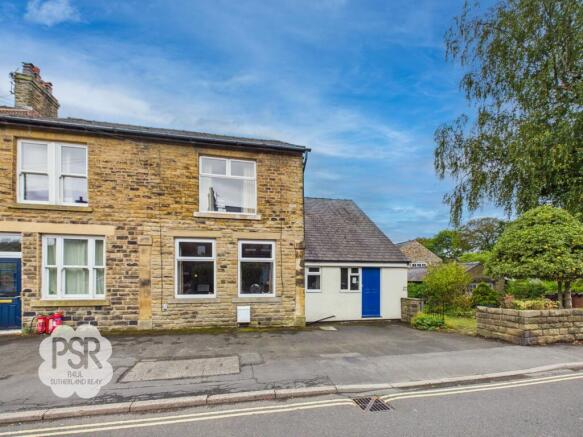
Presenting an exceptional opportunity to acquire this extended four-bedroom stone semi-detached property, perfectly positioned within the sought-after village of Chinley. This versatile home offers a unique blend of residential comfort and commercial potential, making it ideal for families and those seeking flexible living arrangements. The property features two generous kitchen spaces, providing ample room for culinary pursuits or potential business use, and three spacious reception rooms that are well-suited for both entertaining and every-day family life. Extensive storage options are thoughtfully integrated throughout, ensuring a clutter-free environment. Three well-proportioned bedrooms are complemented by a versatile fourth room, suitable as an additional bedroom, office, or hobby space. Picturesque scenery over Eccles Pike can be enjoyed from various vantage points within the property, while the close proximity to Chinley’s centre ensures easy access to local amenities, schools, and shops. Excellent transport links connect you to Manchester Piccadilly and Sheffield, making this an ideal location for commuters. Off street parking for two vehicles adds to the convenience, and the property’s EPC rating is to be determined.
The outside space is a true highlight, offering a mature and private rear garden that provides a tranquil retreat from daily life. A harmonious blend of paved patio and lawn areas is bordered by established shrubs, trees, and vibrant foliage, including a striking Japanese Maple that adds a splash of seasonal colour. The stone-flagged seating area is perfect for outdoor dining or relaxing with family and friends, while paved stepping stones lead alongside the property to a raised tiled balcony. This elevated space, complete with wrought-iron railings, offers sweeping views over the surrounding greenery and creates a wonderful setting for morning coffee or evening sunsets. Off street parking for two vehicles is located at the front of the property, ensuring practicality for residents and visitors alike. This exceptional outdoor environment perfectly complements the spacious and versatile interior, making this property a rare find in a highly desirable location.
Kitchen Diner
6.69m x 4.12m
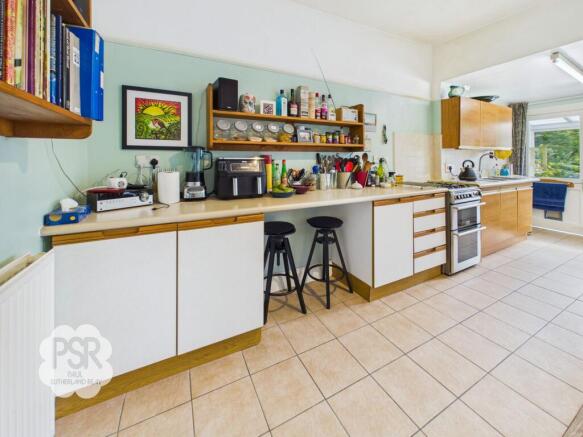

The kitchen diner features sliding French doors leading onto a small balcony, a uPVC window to the rear, and a wooden door that opens to an elevated glazed porch with a stone floor, a uPVC external door, and stone steps leading down to the rear patio area. The room is fitted with a mixture of wooden and cream wall and base units complemented by a laminate worktop, alongside a stainless steel double sink with a mixer tap. There is dedicated space for a fridge-freezer, a dishwasher, and a stand-alone cooker. Finished with part-tiled and part-wooden flooring, the space is warmed by radiators and well-lit by both pendant and strip lighting.
Music / Sitting Room
5.12m x 4.1m
The music and sitting room is a bright and versatile space featuring two UPVC windows to the front aspect that let in plenty of natural light. Formerly a hairdressers shop, the room is finished with comfortable carpeted flooring, three pendant light fittings, and a radiator.
Commercial Kitchen
4.55m x 2.66m
The commercial kitchen benefits from dual-aspect light with a uPVC window, as well as an external wooden door to the front and side providing direct access to the street and off-road parking. It comes equipped with wood-effect wall and base units topped with matching wood-effect laminate worktops, housing twin stainless steel sinks with a mixer tap alongside a dedicated hand wash basin. Laid with durable quarry tiled flooring, the room features a radiator and provides ample space for both a cooker and a fridge-freezer.
Downstairs Wc
1.94m x 1.61m
The downstairs WC features a front-facing UPVC window fitted with privacy glass. Fully tiled underfoot, the space includes a handle-flush WC, a low-level stainless steel sink with twin taps, an additional small wall-mounted basin, and a radiator. It also offers convenient plumbing for a washing machine.
Hallway
1.79m x 4.01m
Entered through a secure composite front door, the hallway features practical tiled flooring and carpeted stairs leading to the first floor. The space includes a built-in storage cupboard, a designated area for hanging coats, and a wall-mounted radiator.
Lounge
3.56m x 4.36m
The lounge is highlighted by a UPVC window to the rear aspect, offering picturesque views over Eccles Pike and the local football field. The room is finished with comfortable carpeted flooring, a central pendant light fitting, a pair mounted wall lights, and a radiator.
Stairway/ Landing
2.09m x 1.04m
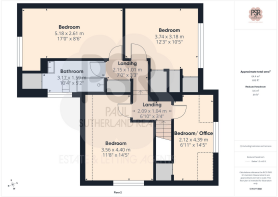
Stairs up from ground floor with access to two bedrooms, two steps up into the older part of the property with loft access and a large storage cupboard and radiator.
Bedroom Four /Study
2.12m x 4.39m
Serving as a fourth bedroom or study, this space is centered around a large UPVC window to the rear aspect, boasting far-reaching views over Eccles Pike. The room features comfortable carpeted flooring, a central pendant light fitting, and a radiator, alongside extensive storage including deep over-stairs built-in cupboard and additional eaves access.
Bedroom Three
3.56m x 4.4m
Features a UPVC window to the side aspect and comfortable carpeted flooring. The room includes a central pendant light fitting, a radiator, and useful eaves storage.
Bedroom Two
5.18m x 2.61m
Bedroom two features a wooden double-glazed window to the front aspect, allowing for good natural light. The room is finished with comfortable carpeted flooring, a central pendant light fitting, and a large radiator.
Bedroom One
3.74m x 3.18m
The principal bedroom boasts a large UPVC window to the rear aspect, offering lovely views towards Eccles Pike and the community centre. The room features built-in fitted wardrobes, comfortable carpeted flooring, a central pendant light fitting, and a radiator.
Bathroom
3.17m x 1.59m
The bathroom is fitted with a uPVC window to the side aspect and low-maintenance linoleum flooring. It features a walk-in shower cubicle with a double-headed mixer shower, a pedestal sink with a mixer tap, a push-flush WC, and a bidet. The room is completed by a large storage cupboard and a radiator.
Cellars
The property features three cellars providing exceptional storage space. The largest is full height with an earth floor, a corner drain, and lighting, and houses the combi boiler, smart water meter, and a stone sink with a garden tap. The second full-height cellar features lighting, two power points, and a concrete floor, while the third cellar is half height and also benefits from a concrete floor.
Rear Garden
The property boasts a mature and private rear garden featuring a blend of paved patio space and lawn area, bordered by lush, established shrubs, trees, and vibrant foliage, including a striking Japanese Maple. A stone-flagged seating area provides a useful spot for outdoor dining, while paved stepping stones lead alongside the property to a raised tiled balcony with wrought-iron railings that offers elevated views over the surrounding greenery.
- COUNCIL TAXA payment made to your local authority in order to pay for local services like schools, libraries, and refuse collection. The amount you pay depends on the value of the property.Read more about council Tax in our glossary page.
- Band: D
- PARKINGDetails of how and where vehicles can be parked, and any associated costs.Read more about parking in our glossary page.
- Yes
- GARDENA property has access to an outdoor space, which could be private or shared.
- Rear garden
- ACCESSIBILITYHow a property has been adapted to meet the needs of vulnerable or disabled individuals.Read more about accessibility in our glossary page.
- Ask agent
Energy performance certificate - ask agent
Lower Lane, Chinley, SK23

Add an important place to see how long it'd take to get there from our property listings.
__mins driving to your place
Affordability


Notes
Staying secure when looking for property
Ensure you're up to date with our latest advice on how to avoid fraud or scams when looking for property online.
Visit our security centre to find out moreDisclaimer - Property reference 077c6e2c-1d9f-463b-b8ce-3357c40544ab. The information displayed about this property comprises a property advertisement. Rightmove.co.uk makes no warranty as to the accuracy or completeness of the advertisement or any linked or associated information, and Rightmove has no control over the content. This property advertisement does not constitute property particulars. The information is provided and maintained by PSR, New Mills. Please contact the selling agent or developer directly to obtain any information which may be available under the terms of The Energy Performance of Buildings (Certificates and Inspections) (England and Wales) Regulations 2007 or the Home Report if in relation to a residential property in Scotland.
*This is the average speed from the provider with the fastest broadband package available at this postcode. The average speed displayed is based on the download speeds of at least 50% of customers at peak time (8pm to 10pm). Fibre/cable services at the postcode are subject to availability and may differ between properties within a postcode. Speeds can be affected by a range of technical and environmental factors. The speed at the property may be lower than that listed above. You can check the estimated speed and confirm availability to a property prior to purchasing on the broadband provider's website. Providers may increase charges. The information is provided and maintained by Decision Technologies Limited. **This is indicative only and based on a 2-person household with multiple devices and simultaneous usage. Broadband performance is affected by multiple factors including number of occupants and devices, simultaneous usage, router range etc. For more information speak to your broadband provider.