
Briary House, 29 & 31 Polton Bank, Lasswade

- PROPERTY TYPE
Detached
- BEDROOMS
5
- BATHROOMS
5
- SIZE
6,005 sq ft
558 sq m
- TENUREDescribes how you own a property. There are different types of tenure - freehold, leasehold, and commonhold.Read more about tenure in our glossary page.
Freehold
Description
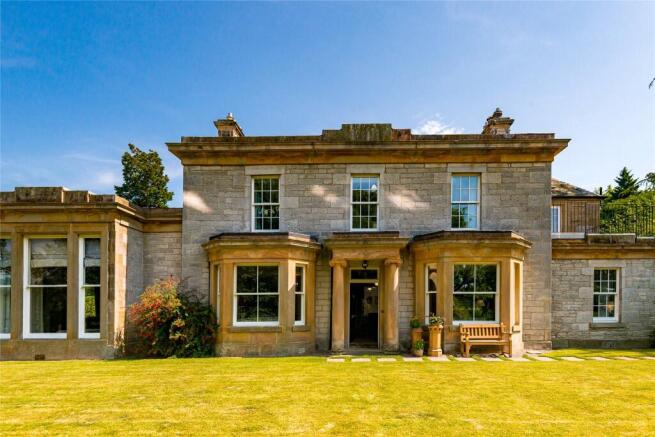
Tucked away in a peaceful and picturesque setting between Lasswade and Loanhead, Briary House enjoys a wonderful sense of seclusion whilst remaining within easy reach of Edinburgh City Centre, the City Bypass and excellent local amenities. Surrounded by mature woodland and open countryside, the property offers the best of both worlds: a tranquil country lifestyle with exceptional connectivity.
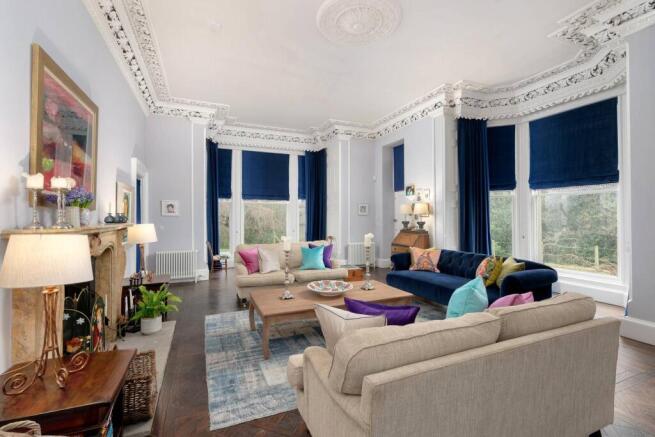
The house retains a wealth of outstanding original features which beautifully reflect its Georgian heritage. Elaborate egg-and-dart cornicing, decorative ceiling panels, magnificent marble fireplaces, hardwood flooring, working shutters and elegant bay windows combine to create interiors of exceptional character and distinction. These period details sit comfortably alongside thoughtful modern upgrades including double glazing and beautifully appointed bathroom and kitchen facilities.
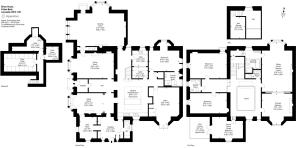
The accommodation is entered via an entrance vestibule and impressive reception hall, setting the tone for the elegant rooms beyond. The magnificent drawing room is undoubtedly one of the property's standout spaces, measuring over 31 feet in length and enjoying exceptional proportions, period detailing and garden views. The formal dining room provides an ideal setting for entertaining, whilst the elegant sitting room offers a more relaxed family space.
At the heart of the home is a substantial breakfasting kitchen, perfectly designed for modern family life. Complemented by a pantry, utility room, boot room and cloakroom facilities, the layout effortlessly balances day-to-day practicality with formal entertaining requirements.
The ground floor also benefits from a highly versatile guest or annexe wing comprising a large double bedroom with ensuite shower room, kitchenette cupboard and sitting room, making it ideal for extended family, dependent relatives, guests or staff accommodation. A further large office offers an excellent home working environment and could alternatively be utilised as additional bedroom accommodation if required.
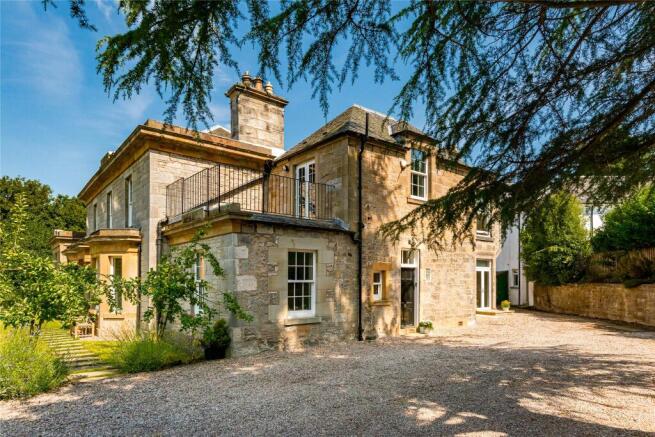
The first floor is arranged around a dramatic central atrium and galleried landing, creating a striking architectural focal point. The luxurious principal suite comprises a generous bedroom, substantial dressing room and beautifully appointed ensuite bathroom. Three further double bedrooms provide excellent family accommodation, one of which enjoys access to a private balcony overlooking the grounds. Two additional shower rooms serve the remaining bedrooms, whilst a delightful games room or fifth bedroom offers further flexibility. Additional storage is provided by a useful attic room.
The basement level highlights the property's historic origins and practical versatility, comprising an impressive wine cellar, further cellar/store room and plant room. These extensive cellar spaces provide superb storage and utility accommodation, as well as considerable scope for wine enthusiasts and those requiring substantial ancillary space.
The grounds are a particular feature of Briary House. Mature and beautifully established gardens surround the property, creating a private and picturesque setting throughout the year. A sweeping gravel driveway provides ample parking and a grand approach to the house. Outdoor entertaining is exceptionally well catered for with a substantial sun terrace complete with firepit and pizza oven, alongside a further patio terrace perfect for al fresco dining and enjoying the peaceful surroundings. The productive kitchen garden, greenhouse and polytunnel allow for home-grown produce, whilst areas of rough garden and mature planting provide an abundance of wildlife and natural beauty.
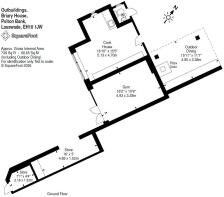
A superb collection of outbuildings further enhances the offering. The former coach house has been sympathetically converted to create "The Cook House", complete with WC and gym facilities, providing excellent ancillary accommodation for entertaining, home working or leisure. Additional buildings include a stable/garden store, garden shed, wood store and the unique bee cellar.
Briary House represents a rare opportunity to acquire a distinguished Georgian residence of exceptional scale, character and versatility in one of Midlothian's most desirable semi-rural settings. Combining magnificent reception space, extensive family accommodation, historic charm and glorious grounds, this is a landmark home ideally suited to modern family life and entertaining on a grand scale.
- COUNCIL TAXA payment made to your local authority in order to pay for local services like schools, libraries, and refuse collection. The amount you pay depends on the value of the property.Read more about council Tax in our glossary page.
- Band: TBC
- PARKINGDetails of how and where vehicles can be parked, and any associated costs.Read more about parking in our glossary page.
- Yes
- GARDENA property has access to an outdoor space, which could be private or shared.
- Yes
- ACCESSIBILITYHow a property has been adapted to meet the needs of vulnerable or disabled individuals.Read more about accessibility in our glossary page.
- Ask agent
Energy performance certificate - ask agent

Add an important place to see how long it'd take to get there from our property listings.
__mins driving to your place
Affordability




Notes
Staying secure when looking for property
Ensure you're up to date with our latest advice on how to avoid fraud or scams when looking for property online.
Visit our security centre to find out moreDisclaimer - Property reference PER260936. The information displayed about this property comprises a property advertisement. Rightmove.co.uk makes no warranty as to the accuracy or completeness of the advertisement or any linked or associated information, and Rightmove has no control over the content. This property advertisement does not constitute property particulars. The information is provided and maintained by Rettie, Edinburgh. Please contact the selling agent or developer directly to obtain any information which may be available under the terms of The Energy Performance of Buildings (Certificates and Inspections) (England and Wales) Regulations 2007 or the Home Report if in relation to a residential property in Scotland.
*This is the average speed from the provider with the fastest broadband package available at this postcode. The average speed displayed is based on the download speeds of at least 50% of customers at peak time (8pm to 10pm). Fibre/cable services at the postcode are subject to availability and may differ between properties within a postcode. Speeds can be affected by a range of technical and environmental factors. The speed at the property may be lower than that listed above. You can check the estimated speed and confirm availability to a property prior to purchasing on the broadband provider's website. Providers may increase charges. The information is provided and maintained by Decision Technologies Limited. **This is indicative only and based on a 2-person household with multiple devices and simultaneous usage. Broadband performance is affected by multiple factors including number of occupants and devices, simultaneous usage, router range etc. For more information speak to your broadband provider.