
43 Barkers Lane, Wythall, Birmingham, B47 6BY

- PROPERTY TYPE
Detached
- BEDROOMS
4
- BATHROOMS
3
- SIZE
2,433 sq ft
226 sq m
- TENUREDescribes how you own a property. There are different types of tenure - freehold, leasehold, and commonhold.Read more about tenure in our glossary page.
Freehold
Key features
- A stunning 4 bedroom home
- 1 and a half Garage
- Large open plan kitchen and dining area with a lounge and snug
- Ample storage space throughout the home
- Integrated Neff appliances in the kitchen
- Ensuite in the first & second bedroom
- Fantastic outbuildings, perfect for an outside office or entertaining area
- Underfloor heating throughout the ground floor
- Well presented large driveway
- Situated in the sought-after area Wythall
Description
A stunningly refurbished four-bedroom dormer bungalow offering spacious and versatile living accommodation. Highlights include an impressive open-plan kitchen/dining/living space, a snug and lounge, underfloor heating to the ground floor and a ground-floor main bedroom with ensuite and walk-in dressing room. Three further bedrooms are located upstairs, with the second bedroom benefiting from an ensuite, alongside a family bathroom. Externally, the property boasts a large driveway, garage, patioed garden and a versatile garden outbuilding. Ideally situated in Wythall, close to local amenities, this superb property offers flexible family living both inside and out.
Property Frontage
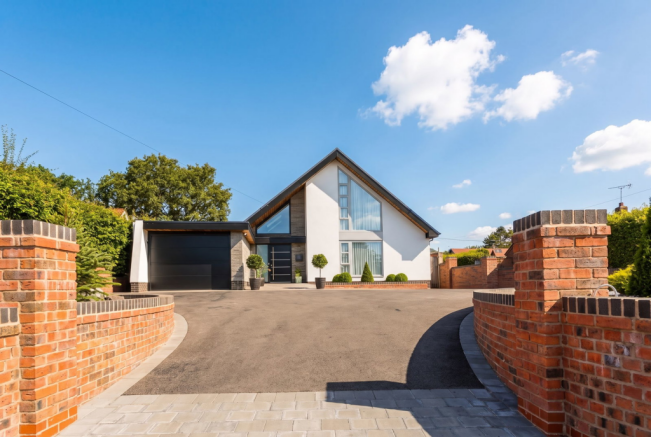
Set back from the road, the property benefits from a generous tarmacadam driveway providing ample off-road parking, with raised stone and planted areas. There is access to the rear garden, a single garage and outside lighting. The driveway continues to a block-paved area leading to the composite front door.
Hallway 4.3m x 8.9m (14'1" x 29'2")
Walk into a welcoming entrance hallway featuring seamless Karndean flooring with underfloor heating, a spacious feel with a vaulted ceiling, two skylights and a combination of recessed spotlights and a ceiling light point. With Stairs to the first floor, a useful storage cupboard with fitted shelving and hanging rail provides excellent additional storage.
Boot room 2.2m x 1.6m (7'2" x 5'2")
The storage room, located to the left of the hallway, offers excellent storage space with a range of fitted cupboards and units, ideal for keeping everyday essentials neatly organised. The room is finished with ceiling spotlights and also provides direct access to the garage. With a plant room housing boiler, pressurised tank and the manner folds for the underfloor heating.
The garage offers further generous storage space and can accommodate one to two cars, depending on vehicle size. Two strip lights provide good illumination, making the space practical for both parking and storage.
WC 1.6m x 1.5m (5'2" x 4'11")
A modern downstairs WC featuring seamless Karndean flooring with underfloor heating. The room comprises a Hansgrohe vanity sink unit with a large mirror above, a close-coupled WC and contemporary obscure tiling to the splashback areas. Including a ladder-style heated towel rail, ceiling spotlights and an extractor fan.
Snug 2.8m x 3.6m (9'2" x 11'9")
A comfortable and well-presented snug featuring fitted carpeting, an obscured window to the side elevation with fitted blinds, and a stylish feature wall incorporating bespoke shelving and cabinets. LED strip lighting above the window adds a contemporary touch, complemented by multiple power points and a central ceiling light point.
Kitchen/Diner 7.5m x 5.8m (24'7" x 19'0")
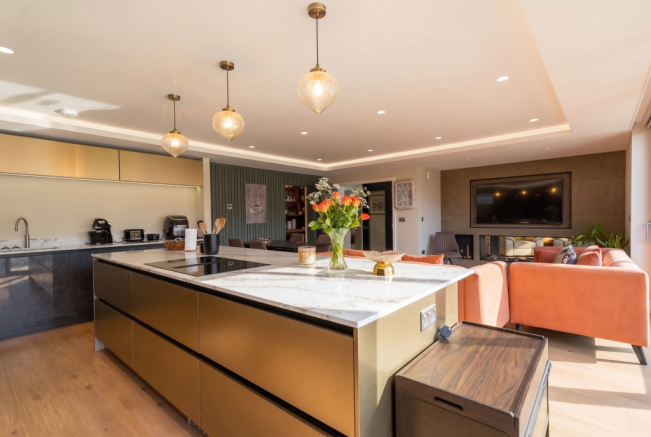
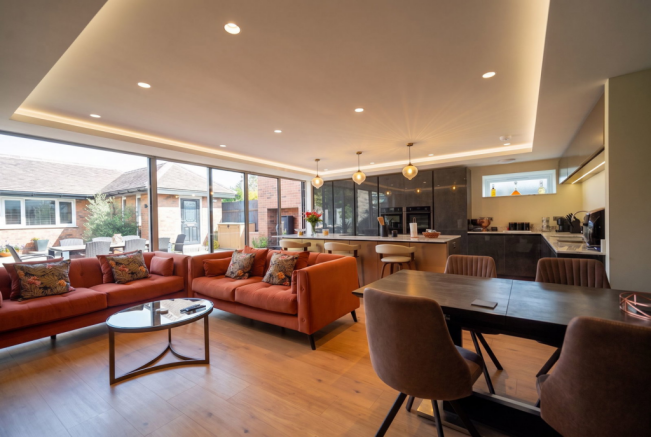
Double doors lead into the stunning heart of the home: a spacious open-plan kitchen, dining and lounge area, designed for both everyday living and entertaining.
The contemporary kitchen features quartz worktops with matching upstands, stylish dark and gold gloss handle less units, a Quooker tap with dual sink and ample storage, complemented by under-cupboard lighting. Integrated appliances include a full-length fridge and freezer, dishwasher, Neff slide and hide oven, microwave and plate warmer.
A large central island/breakfast bar provides additional workspace and seating, with three hanging pendant lights above and convenient electrical power points. The room benefits from ceiling spotlights, a frosted window and LED strip lighting beneath the dropped ceiling, adding character and ambience. Seamless Karndean flooring with underfloor heating runs throughout the space.
The dining area features a striking panelled feature wall with a concealed storage cupboard, currently utilised as a stylish bar area. The adjoining lounge provides space for sofas and a wall-mounted TV, with a connected biofuel feature fireplace creating a warm focal point and seamless connection between the living spaces.
Large triple multi-track glass sliding doors open directly onto the rear garden, flooding the open-plan space with natural light while providing a seamless connection and easy access to the garden, making this an ideal area for entertaining and family living.
Utility Room 2.5m x 3.4m (8'2" x 11'1")
Seamless Karndean flooring with underfloor heating. Ceiling spotlights, 2 sky lights, high gloss handless storage units, with quartz work tops and matching upstands.
Lounge 4.7m x 4.7m (15'5" x 15'5")
The lounge is situated at the rear of the property and offers a spacious, contemporary living environment with direct access to the garden via large sliding glass doors. The room features seamless Karndean flooring with underfloor heating, complemented by stylish strip lighting around the room and a central ceiling light point.
Benefiting from a feature panelled wall, along with a striking marble-effect feature wall with a wall-mounted television. A dual-sided biofuel fireplace provides an attractive focal point while creating a connection with the open-plan kitchen, lounge and dining area. Additional features include multiple electrical power points, radiators, and fitted curtains, providing both practicality and comfort. The direct garden access and open-plan layout make this an ideal space for both relaxing and entertaining.
First Bedroom 4.6m x 4.5m (15'1" x 14'9")
The large first bedroom is situated on the ground floor and is finished with carpeting, a stylish panelled ceiling and central ceiling light point. Large windows overlooking the front elevation provide plenty of natural light. The room features a wall-mounted TV, multiple electrical power points, two hanging lights positioned either side of the bed, wall-mounted mirrors and a striking wall-mounted headboard. The bedroom benefits from a carpeted walk-in dressing room with fitted units, hanging rails and drawers, as well as a fitted vanity dresser with mirror and ceiling spotlights. The room is further complemented by a private ensuite for added convenience.
Ensuite 2.6m x 1.7m (8'6" x 5'6")
The ensuite features a stylish tiled feature wall, complemented by white tiling to the remaining walls and wood-effect flooring. It includes a ladder-style heated towel radiator, ceiling spotlights and a modern his-and-hers vanity unit with drawers and a wall-mounted LED-lit mirror. The room benefits from a wall-mounted WC with concealed flush and a spacious walk-in shower with glass screen, rainfall showerhead and additional shower attachment. Thermostatic controls are conveniently positioned opposite the shower, while a built-in, illuminated shelving area provides useful storage. An obscured side-elevation window provides natural light and privacy, with an extractor fan completing the room.
First Floor Accommodation:
Upstairs hallway 2.5m x 1.9m (8'2" x 6'2")
A carpeted staircase with a glass balustrade leads to the spacious first-floor hallway, which is finished with carpeting and benefits from a radiator and a skylight, providing the area with plenty of natural light.
Second Bedroom 4.4m x 4m (14'5" x 13'1")
The second bedroom is a bright and comfortable space, finished with carpeting and featuring a ceiling light point and additional spotlighting near the fitted wardrobes. The room benefits from fitted wardrobes, two fitted bedside cabinets, multiple electrical power points and a radiator. A large front-facing window provides plenty of natural light, while the bedroom is further enhanced by the benefit of a private ensuite.
Ensuite 2.5m x 1.5m (8'2" x 4'11")
The second bedroom benefits from a stylish and private ensuite, finished with Karndean flooring and tiled walls. A feature panelled wall adds character, complemented by ceiling spotlights, an extractor fan and a ladder-style radiator.
The ensuite includes a modern WC with concealed flush and fitted sink. A spacious walk-in shower features a rainfall showerhead and separate shower attachment, enclosed by a glass door. Built-in shelving with integrated lighting provides a practical and stylish storage solution.
Third Bedroom 3m x 3.4m (9'10" x 11'1")
The third bedroom is a comfortable and practical space, finished with carpeting and featuring a ceiling light point. A rear-facing window provides natural light flooding the room. Benefiting from fitted wardrobes, ample storage and multiple electrical power points, making it a versatile and functional bedroom.
Family bathroom 2.3m x 2.9m (7'6" x 9'6")
The spacious family bathroom benefits from tall ceilings and a stylish, contemporary finish. It features a large Roca vanity sink, WC and a freestanding bath, complemented by tiled walls and Karndean flooring.
A separate walk-in shower with glass door features a rainfall showerhead and additional shower attachment. A built-in shelving area with integrated lighting provides useful storage, while the ladder-style radiator adds both practicality and style.
Fourth Bedroom 3.4m x 3.5m (11'1" x 11'5")
The fourth bedroom is a comfortable and practical space, finished with carpeting and featuring a ceiling light point. A rear-facing window provides natural light flooding the room. Benefiting from fitted wardrobes, ample storage and multiple electrical power points, making it a versatile and functional bedroom.
Rear Garden
Large patio doors open onto the beautifully landscaped rear garden, featuring paved patio areas, an attractive feature waterfall and outdoor lighting. The spacious garden provides plenty of room for seating and entertaining, with an outdoor burner creating the perfect setting for summer barbecues and gatherings. The garden is complemented by established planting and thoughtful landscaping, adding colour, privacy and character to the outdoor space. A versatile outbuilding provides valuable additional space.
The Outbuilding (Garden Room) 7.6m x 3.5m (24'11" x 11'5")
The outbuilding lounge is a versatile and inviting space, accessed through sliding patio doors that open directly into the living area. The room features stylish LVT flooring, exposed brickwork and LED lighting positioned above the beams, complemented by a ceiling light point. A biofuel burner set within a raised cobbled fireplace creates a warm focal point, with a wall-mounted TV and fitted cabinets beneath providing both entertainment and storage. The room also benefits from multiple electrical power points and two electric radiators, making it a comfortable and practical additional living space.
Outbuilding (Office) 6.5m x 3.6m (21'3" x 11'9")
A raised entrance leads into the office area, providing a practical extension to the outbuilding. The adjoining office area is finished with laminate flooring and benefits from two radiators, fitted storage, two ceiling strip lights and additional spotlighting in the hallway, creating a bright and functional workspace.
Location:
Wythall and Hollywood are superb locations providing good transport links to Birmingham City Centre and the M42. Nearby railway stations include Wythall and Whitlocks End offering commuter services between Birmingham and Stratford-Upon-Avon. Local schooling includes Coppice Primary School, Meadow Green Primary School, Woodrush Senior School and Sixth Form Education facilities subject to confirmation from the Education Department. There is the added benefit of local shops at nearby Drakes Cross Parade, May Lane, Station Road and easy road access along the Alcester Road leading to the Maypole island with Sainsburys supermarket.
Tenure
We are advised by the vendor that the property is freehold. We would advise all interested parties to obtain verification through their own solicitor or legal representative. EPC supplied by Nigel Hodges. Current council tax band – F
Property Misdescriptions Act
Smart Homes have not tested any equipment, fixtures, fittings or services mentioned and do not by these Particulars or otherwise verify or warrant that they are in working order. All measurements listed are given as an approximate guide and must be carefully checked by and verified by any Prospective Purchaser. These particulars form no part of any sale contract. Any Prospective Purchaser should obtain verification of all legal and factual matters and information from their Solicitor, Licensed Conveyancer or Surveyors as appropriate.
Get in touch to find out more and arrange a viewing.
- COUNCIL TAXA payment made to your local authority in order to pay for local services like schools, libraries, and refuse collection. The amount you pay depends on the value of the property.Read more about council Tax in our glossary page.
- Band: F
- PARKINGDetails of how and where vehicles can be parked, and any associated costs.Read more about parking in our glossary page.
- Garage,Driveway
- GARDENA property has access to an outdoor space, which could be private or shared.
- Private garden
- ACCESSIBILITYHow a property has been adapted to meet the needs of vulnerable or disabled individuals.Read more about accessibility in our glossary page.
- Ask agent
43 Barkers Lane, Wythall, Birmingham, B47 6BY

Add an important place to see how long it'd take to get there from our property listings.
__mins driving to your place
Affordability

About Smart Homes Portfolio Collection, Shirley
316 Stratford Road, Shirley, Solihull, B90 3DN

Notes
Staying secure when looking for property
Ensure you're up to date with our latest advice on how to avoid fraud or scams when looking for property online.
Visit our security centre to find out moreDisclaimer - Property reference S1833946. The information displayed about this property comprises a property advertisement. Rightmove.co.uk makes no warranty as to the accuracy or completeness of the advertisement or any linked or associated information, and Rightmove has no control over the content. This property advertisement does not constitute property particulars. The information is provided and maintained by Smart Homes Portfolio Collection, Shirley. Please contact the selling agent or developer directly to obtain any information which may be available under the terms of The Energy Performance of Buildings (Certificates and Inspections) (England and Wales) Regulations 2007 or the Home Report if in relation to a residential property in Scotland.
*This is the average speed from the provider with the fastest broadband package available at this postcode. The average speed displayed is based on the download speeds of at least 50% of customers at peak time (8pm to 10pm). Fibre/cable services at the postcode are subject to availability and may differ between properties within a postcode. Speeds can be affected by a range of technical and environmental factors. The speed at the property may be lower than that listed above. You can check the estimated speed and confirm availability to a property prior to purchasing on the broadband provider's website. Providers may increase charges. The information is provided and maintained by Decision Technologies Limited. **This is indicative only and based on a 2-person household with multiple devices and simultaneous usage. Broadband performance is affected by multiple factors including number of occupants and devices, simultaneous usage, router range etc. For more information speak to your broadband provider.