
Kivell Close, Holsworthy, Devon

Letting details
- Let available date:
- 17/10/2026
- Deposit:
- £1,148A deposit provides security for a landlord against damage, or unpaid rent by a tenant.Read more about deposit in our glossary page.
- Furnish type:
- Unfurnished
- Council Tax:
- Ask agent
- PROPERTY TYPE
Semi-Detached
- BEDROOMS
3
- BATHROOMS
3
- SIZE
Ask agent
Key features
- PROPERTY TO RENT
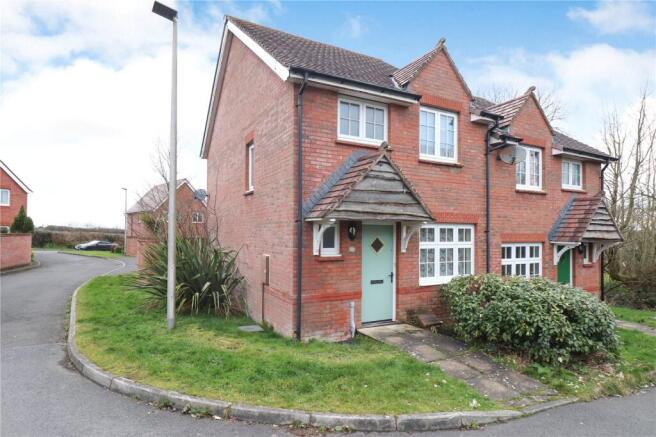
- 3 BEDROOM (MASTER EN-SUITE) SEMI-DETACHED HOUSE
- 18FT GARAGE & OFF ROAD PARKING
- ENCLOSED REAR GARDEN
- AVAILABLE FROM 17/10/2026
- LONG LET
- COUNCIL TAX BAND C
- EPC = C
Description
Directions
From the centre of Holsworthy proceed on the A3072 Bude road and on the edge of Holsworthy, opposite Bude Road Garage, turn right signed Bradworthy/Chilsworthy. Follow this road and at the mini-roundabout turn right into Clifton Heights. Proceed into the development and take the first left hand turning into Kivell Close and No.8 will be found a short way along on the left hand side.
Small front lawn with well stocked bed. Further strip of side lawn and bed. The level rear garden is laid to lawn with paved patio and path, and enclosed by a curved brick wall and timber fencing. It enjoys a very pleasant westerly aspect. Outside tap. Most conveniently, just to the rear of the garden, is the:
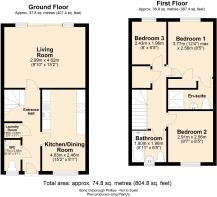
THE ACCOMMODATION COMPRISES (all measurements are approximate):-
PITCHED STORM PORCH
Natural timber facing on the gable. Courtesy light. Low maintenance door with double glazed diamond insert leading to:
ENTRANCE HALL
Fitted carpet. Radiator. Good sized "LAUNDRY" CUPBOARD with plumbing for washing machine, an extractor fan and shelf ideal for a fridge. Stairs rising to First Floor with painted balusters and hardwood hand rail with storage cupboard below.
CLOAKROOM
5' 10" x 3' 1"
Vinyl floor. Opaque PVCu double glazed window to front. Radiator. 2 piece white suite. Electric consumer unit.
LOUNGE/DINER
15' 2" x 9' 10"
Fitted carpet. Radiator. TV point. Sliding PVCu double glazed doors with matching full height sidelights opening out onto the enclosed rear garden and its very pleasant westerly aspect.
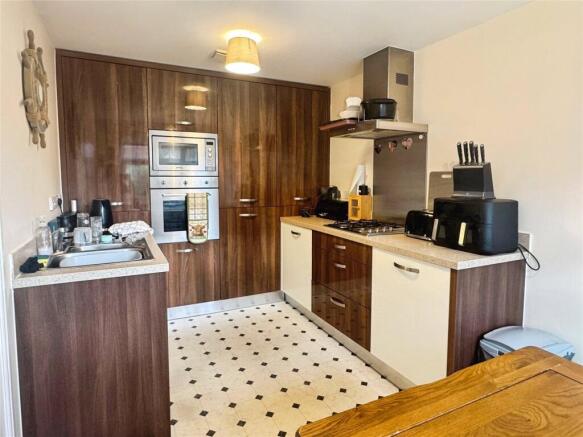
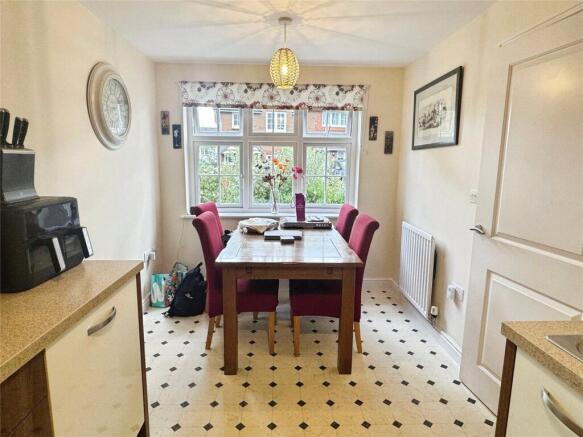
KITCHEN/DINER
15' 2" x 8' 1"
Vinyl floor. PVCu double glazed window to front enjoying a very pleasant aspect over the cul-de-sac/development edge. Radiator. Worksurfaces to 2 walls with stylish/contemporary "soft close" drawers and cupboards below. Stainless steel 1½ bowl sink. To one wall is a range of large cupboards with modern mahogany gloss finish incorporating a fridge and freezer. Integral stainless steel "Smeg" oven with a matching microwave. 4 ring "Smeg" gas hob with stainless steel splashback and matching illuminated extractor.
FIRST FLOOR LANDING
Fitted carpet extending to stairs. PVCu double glazed window to side. Radiator. Access to roof space. Built-in airing cupboard with a hot water cylinder and "Glow Worm" boiler.
BEDROOM 1
12' 4" x 8' 5"
Fitted carpet. PVCu double glazed window to rear enjoying a very pleasant westerly aspect to rolling countryside beyond. Radiator. Built-in wardrobe.
EN-SUITE SHOWER
Vinyl floor. Stainless steel multi-rung radiator/towel rail. 2 piece white suite and a tiled shower cubicle with a stainless steel shower. Extractor fan.
BEDROOM 2
9' 7" x 8' 5"
Fitted carpet. PVCu double glazed window to front enjoying a very pleasant outlook over the cul-de-sac and edge of Holsworthy. Radiator.
BEDROOM 3
2.44m max x 1.96m - Fitted carpet. PVCu double glazed window to rear enjoying far reaching westerly views. Radiator.
BATHROOM
Vinyl floor. Opaque PVCu double glazed window to front. Stainless steel multi-rung radiator/towel rail. 3 piece white suite and a stainless steel shower over the bath. Glazed splash screen. Tiled splashbacking.
OUTSIDE
Small front lawn with well stocked bed. Further strip of side lawn and bed. The level rear garden is laid to lawn with paved patio and path, and enclosed by a curved brick wall and timber fencing. It enjoys a very pleasant westerly aspect. Outside tap. Most conveniently, just to the rear of the garden, is the:
GARAGE
18' 6" x 9' 5"
The garage is in a block of 4. Up and over door with glazed inserts. Convenient parking to the front of the garage.
SERVICES
Mains water, electricity, and drainage. Metered LPG gas from on site communal tank. The TV, telephone, and broadband connections have not been tested and are the tenants responsibility.
COUNCIL BAND
Band 'C' (please note this council band may be subject to reassessment).
EPC RATING
Rating C
RENTAL CONDITIONS
RENT: £995.00 per calendar month DEPOSIT: £1,148.00 Property let as seen - available from 17/10/2026 on a long term let. A verifiable household income of at least £29,850.00 per annum is required to be considered. References will be required. Please Note Permitted Payments: - Holding deposit, equivalent to one week's rent, to secure property. This will go towards the first month's rent providing that you do not withdraw from your application, do not provide inaccurate information, fail to disclose vital information or fail to proceed with the tenancy within a reasonable time frame. - £50 Inc. VAT administration fee for any changes to the tenancy (when requested by the tenant). - Early termination fee (only when agreed in writing from the landlord), £50 Inc. VAT administration fee plus any agreed reasonable costs (as agreed with landlord). - Lost Keys / Security Devices, replacement will be charged at the reasonable cost to the tenant. - Late rent. We reserve (truncated)
Brochures
Particulars- COUNCIL TAXA payment made to your local authority in order to pay for local services like schools, libraries, and refuse collection. The amount you pay depends on the value of the property.Read more about council Tax in our glossary page.
- Band: C
- PARKINGDetails of how and where vehicles can be parked, and any associated costs.Read more about parking in our glossary page.
- Yes
- GARDENA property has access to an outdoor space, which could be private or shared.
- Yes
- ACCESSIBILITYHow a property has been adapted to meet the needs of vulnerable or disabled individuals.Read more about accessibility in our glossary page.
- Ask agent
Kivell Close, Holsworthy, Devon

Add an important place to see how long it'd take to get there from our property listings.
__mins driving to your place

Notes
Staying secure when looking for property
Ensure you're up to date with our latest advice on how to avoid fraud or scams when looking for property online.
Visit our security centre to find out moreDisclaimer - Property reference HOS140009_L. The information displayed about this property comprises a property advertisement. Rightmove.co.uk makes no warranty as to the accuracy or completeness of the advertisement or any linked or associated information, and Rightmove has no control over the content. This property advertisement does not constitute property particulars. The information is provided and maintained by Bond Oxborough Phillips, Holsworthy. Please contact the selling agent or developer directly to obtain any information which may be available under the terms of The Energy Performance of Buildings (Certificates and Inspections) (England and Wales) Regulations 2007 or the Home Report if in relation to a residential property in Scotland.
*This is the average speed from the provider with the fastest broadband package available at this postcode. The average speed displayed is based on the download speeds of at least 50% of customers at peak time (8pm to 10pm). Fibre/cable services at the postcode are subject to availability and may differ between properties within a postcode. Speeds can be affected by a range of technical and environmental factors. The speed at the property may be lower than that listed above. You can check the estimated speed and confirm availability to a property prior to purchasing on the broadband provider's website. Providers may increase charges. The information is provided and maintained by Decision Technologies Limited. **This is indicative only and based on a 2-person household with multiple devices and simultaneous usage. Broadband performance is affected by multiple factors including number of occupants and devices, simultaneous usage, router range etc. For more information speak to your broadband provider.