Brick Kiln Croft, Moat Lane, Newborough.

- PROPERTY TYPE
Cottage
- BEDROOMS
4
- BATHROOMS
2
- SIZE
Ask agent
- TENUREDescribes how you own a property. There are different types of tenure - freehold, leasehold, and commonhold.Read more about tenure in our glossary page.
Freehold
Key features
- Detached four-bedroom country cottage
- Set within approximately three acres
- South-facing garden with open countryside views
- Excellent equestrian potential with stable and tack room
- Garden room overlooking the grounds
- Bathroom and en suite newly fitted last year
- Spacious lounge with brick fireplace and ‘Roman’ multi-fuel burner
- Farmhouse dining kitchen and separate garden/sun room
- Family bathroom and en suite refitted last year
- Peaceful rural setting close to Newborough, Hoar Cross and Abbots Bromley
Description
Brick Kiln Croft, Moat Lane, Newborough
Why would someone choose this home?
For the freedom of living in a beautifully refurbished country cottage, surrounded by approximately three acres of gardens and land, with a south-facing garden, open rural views, equestrian potential and three garages.
Brick Kiln Croft offers a wonderful opportunity to exchange busy roads and close neighbours for open skies, privacy and the space to enjoy country life. The house has four bedrooms, generous living accommodation and a collection of useful outbuildings, all set within approximately three acres.
The property has remained within the same family since 1974, giving it a history that now spans several generations. During recent years, the house has been comprehensively improved, bringing its heating, wiring, kitchen and bathrooms up to date while retaining the warmth and character of a traditional country cottage.
The setting feels wonderfully rural, yet Newborough, Hoar Cross, Abbots Bromley and Yoxall are all close by. It is a home for anyone who dreams of keeping horses, giving children and dogs room to explore or simply enjoying the peace of having countryside immediately around them.
Arriving at Brick Kiln Croft
A sweeping gravel driveway, providing a private entrance and ample parking for numerous vehicles.
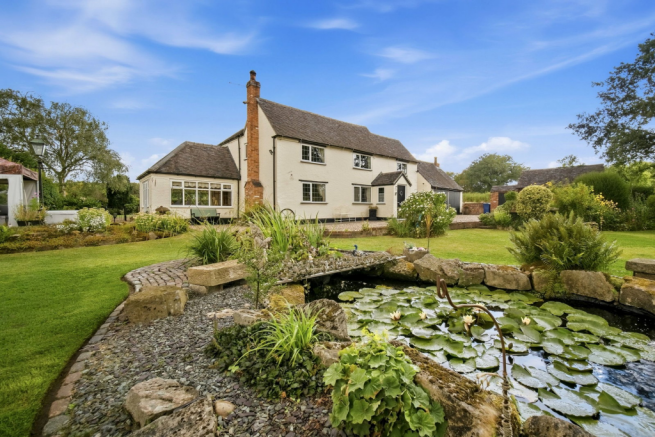
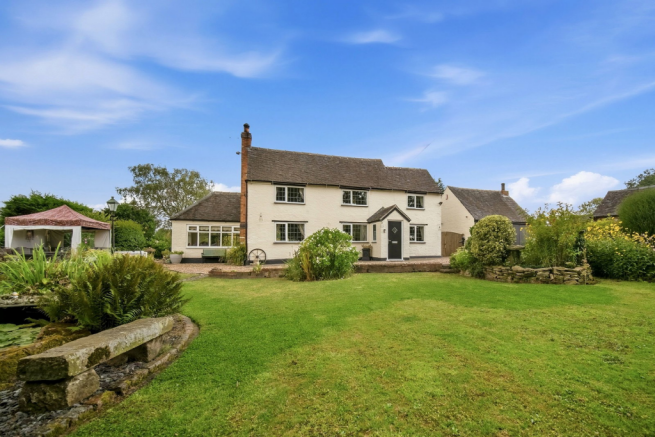
The attractive cottage exterior has the warmth and individuality expected of a rural home. A composite front door opens into a traditional entrance porch and reception hall, from which the principal ground-floor rooms are reached.
The Lounge
The lounge extends to almost 26 feet, providing plenty of room for generous seating and several pieces of freestanding furniture.
A substantial brick-built fireplace forms the main focal point and houses a ‘Roman’ multi-fuel burner. The fireplace brings texture and character to the room, while windows to more than one aspect look out across the gardens and surrounding countryside.
This is a comfortable and welcoming living room that can accommodate both everyday family life and larger gatherings.
The Garden Room
The garden room adjoins the lounge and provides a closer connection with the grounds. Surrounded by glazing, it looks across the garden towards the countryside beyond.
It is a lovely room to use throughout the year, whether as an additional sitting room, a place to read or somewhere to enjoy the garden when the weather is less inviting. During the warmer months, it becomes a natural link between the house and the south-facing garden.
Farmhouse Dining Kitchen
The farmhouse dining kitchen has been refitted to an excellent standard, with a finish that complements the style of the cottage.
There is ample space for a substantial dining table, allowing cooking and dining to take place together. It is well suited to family breakfasts, relaxed suppers and longer meals with friends.
A rear hall leads from the kitchen to a useful utility area and ground-floor cloakroom.
Study
A separate study provides privacy for anyone working from home. Away from the main living rooms, it offers a practical place for a desk and storage.
Its proportions also allow it to be used as a ground-floor bedroom, playroom or additional sitting room if required.
The First Floor
Four bedrooms are arranged across the first floor, three of which are comfortable doubles.
The principal bedroom is particularly generous, extending to more than 18 feet. There is room for a substantial bed and additional bedroom furniture, together with a private en suite.
The en suite was completely refitted last year and has a fresh, timeless finish.
The remaining bedrooms provide flexible accommodation for family members, visiting guests or anyone requiring a second home office. They are served by the family bathroom, which was also newly fitted last year.
Both bathrooms have been completed to a high standard, leaving the next owners with no immediate work required.
Recent Improvements
Brick Kiln Croft has undergone an extensive programme of refurbishment.
The property has been completely rewired and replacement flooring has been fitted. The central heating system was renewed in 2022, including the installation of a new boiler and cast-iron radiators chosen to complement the character of the cottage.
The boiler has approximately six years of its warranty remaining.
A new underground LPG tank was also installed, keeping the fuel supply discreetly out of view. The kitchen has been refitted, while the family bathroom and principal en suite were completed last year.
These improvements have created a country home that feels established and characterful, yet comfortable and ready to enjoy.
Approximately Three Acres
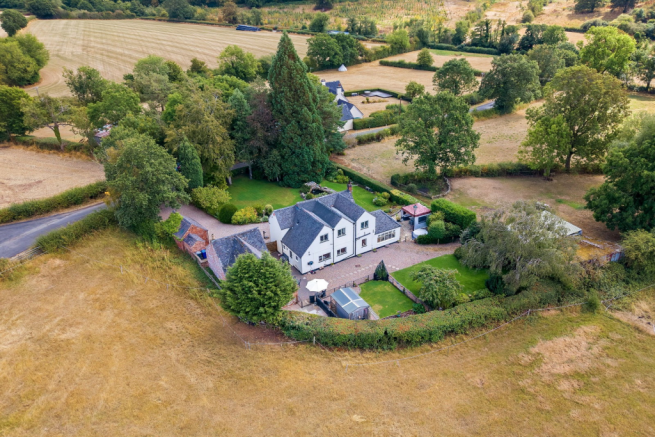
Brick Kiln Croft stands within approximately three acres of gardens and land, creating an excellent degree of privacy and space around the house.
The south-facing garden enjoys the sun throughout much of the day and provides a lovely setting for outdoor dining and entertaining. Lawns, established planting and an ornamental pond give the garden maturity, while the open views across neighbouring countryside provide an attractive backdrop.
There is space to create different seating areas, grow fruit and vegetables or develop more formal gardens. Children have room to play and explore, while dog owners can enjoy having substantial outdoor space immediately beside the house.
The acreage also gives the property excellent equestrian potential. Gated access from Moat Lane is particularly useful for horse boxes, machinery and the movement of animals, while a stable and tack room are already in place.
For those who do not require equestrian facilities, the land could be used for grazing, a smallholding, outdoor hobbies or simply retained as private countryside surrounding the house.
Three Garages and Outbuildings
Brick Kiln Croft has three garages, providing an exceptional amount of covered parking and storage.
The garages offer space for vehicles, machinery, equestrian equipment and garden tools. One could also be used as a workshop if preferred, without sacrificing all of the garaging.
The stable, tack room and additional buildings add further flexibility. Subject to any necessary planning permission, the buildings may interest anyone looking to create a substantial home office, studio, gym, hobby room or ancillary accommodation.
Life in Newborough and the Surrounding Villages
Brick Kiln Croft lies within the Staffordshire countryside close to Newborough, an attractive village with a strong community and a number of useful local amenities.
At the centre of village life is The Red Lion, a traditional country pub serving food and drinks. Newborough is also home to The Old Bakers Cottage Tearooms, Riverside Park, the Meynell cricket ground and the historic All Saints Church.
The nearby hamlet of Hoar Cross is home to the Meynell Ingram Arms, a handsome country pub and restaurant which has become a popular destination for dining. Hoar Cross Hall Hotel and Spa and Deer Park Farm Shop and Café are also close by.
Abbots Bromley is another nearby village offering a good choice of everyday amenities. These include a community shop, Antlers Coffee House, several village pubs and restaurants, a doctor’s surgery and a range of sports facilities. The village has an active community and is well known for its historic Horn Dance.
Yoxall provides further local facilities, while Burton upon Trent, Uttoxeter, Rugeley and Lichfield offer supermarkets, independent shops, restaurants and leisure facilities.
This part of Staffordshire is especially appealing for anyone who enjoys spending time outdoors. Quiet lanes, bridleways and countryside routes provide opportunities for walking, horse riding and cycling. The National Forest and Cannock Chase offer further countryside to explore.
Local equestrian facilities include Eland Lodge and Marchington Equestrian Centre, adding to the area’s appeal for riders and horse owners.
Schools and Connections
Newborough Church of England Primary School serves the village and feeds into John Taylor High School in Barton under Needwood.
Independent schools within travelling distance include Denstone College, Repton School and Lichfield Cathedral School.
The A515, A38 and A50 provide connections towards Birmingham, Derby, Nottingham and the wider motorway network. Rail services from Lichfield include direct routes to Birmingham and London, while Birmingham and East Midlands airports are also within reach.
Brick Kiln Croft offers something increasingly difficult to find: a beautifully updated country cottage with approximately three acres, a south-facing garden, equestrian potential, three garages and open countryside views.
It is a home with the space to accommodate family life, horses, animals, work and hobbies, all within a wonderfully peaceful part of rural Staffordshire.
Summary
A refurbished four-bedroom country cottage set within approximately three acres, with a south-facing garden, open rural views, equestrian potential, stabling, double-gated access, ample parking and three garages.
Key Features
Detached four-bedroom country cottage
Set within approximately three acres
South-facing garden with open countryside views
Three garages, stable and tack room
Lounge with brick-built fireplace and ‘Roman’ multi-fuel burner
Garden room overlooking the grounds
Farmhouse dining kitchen and separate study
Bathroom and en suite newly fitted last year
2022 boiler, cast-iron radiators and extensive recent refurbishment
Services and Additional Information
Brick Kiln Croft has LPG central heating supplied by an underground tank, private drainage and double-glazed windows.
The boiler was installed in 2022 and has approximately six years of its warranty remaining.
Any proposed conversion, extension or change of use to the existing buildings would be subject to the necessary planning and building regulations approvals.
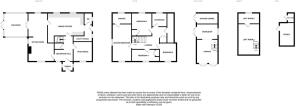
Room Measurements
Reception Hall
Study / Ground-Floor Bedroom
2.98m x 2.74m (9'9" x 8'11")
Lounge
7.80m x 4.12m narrowing to 3.00m
(25'7" x 13'6" narrowing to 9'10")
Garden Room
3.72m x 3.48m (12'2" x 11'5")
Farmhouse Dining Kitchen
5.50m x 3.63m (18'0" x 11'10")
Rear Hall, Utility Area and Cloakroom
Principal Bedroom
5.57m x 3.13m (18'3" x 10'3")
En Suite
3.00m x 1.54m (9'10" x 5'0")
Bedroom Two
3.05m x 2.82m (10'0" x 9'3")
Bedroom Three
3.65m x 2.65m (11'11" x 8'8")
Bedroom Four
3.96m x 2.00m (12'11" x 6'6")
Family Bathroom
2.44m x 2.38m (8'0" x 7'9")
Garage One
5.67m x 5.20m (18'7" x 17'0")
Garage Two
5.20m x 3.10m (17'0" x 10'2")
Garage Three
7.58m x 5.20m (24'10" x 17'0")
Additional Outbuilding Room
3.80m x 2.60m (12'5" x 8'6")
Paddock Barn
12.4m x 10.3m (40'7" x 34')
- COUNCIL TAXA payment made to your local authority in order to pay for local services like schools, libraries, and refuse collection. The amount you pay depends on the value of the property.Read more about council Tax in our glossary page.
- Band: G
- PARKINGDetails of how and where vehicles can be parked, and any associated costs.Read more about parking in our glossary page.
- Yes
- GARDENA property has access to an outdoor space, which could be private or shared.
- Yes
- ACCESSIBILITYHow a property has been adapted to meet the needs of vulnerable or disabled individuals.Read more about accessibility in our glossary page.
- Ask agent
Brick Kiln Croft, Moat Lane, Newborough.

Add an important place to see how long it'd take to get there from our property listings.
__mins driving to your place
Affordability

Notes
Staying secure when looking for property
Ensure you're up to date with our latest advice on how to avoid fraud or scams when looking for property online.
Visit our security centre to find out moreDisclaimer - Property reference S1834024. The information displayed about this property comprises a property advertisement. Rightmove.co.uk makes no warranty as to the accuracy or completeness of the advertisement or any linked or associated information, and Rightmove has no control over the content. This property advertisement does not constitute property particulars. The information is provided and maintained by Bromley Cross Homes, Covering Staffordshire. Please contact the selling agent or developer directly to obtain any information which may be available under the terms of The Energy Performance of Buildings (Certificates and Inspections) (England and Wales) Regulations 2007 or the Home Report if in relation to a residential property in Scotland.
*This is the average speed from the provider with the fastest broadband package available at this postcode. The average speed displayed is based on the download speeds of at least 50% of customers at peak time (8pm to 10pm). Fibre/cable services at the postcode are subject to availability and may differ between properties within a postcode. Speeds can be affected by a range of technical and environmental factors. The speed at the property may be lower than that listed above. You can check the estimated speed and confirm availability to a property prior to purchasing on the broadband provider's website. Providers may increase charges. The information is provided and maintained by Decision Technologies Limited. **This is indicative only and based on a 2-person household with multiple devices and simultaneous usage. Broadband performance is affected by multiple factors including number of occupants and devices, simultaneous usage, router range etc. For more information speak to your broadband provider.