
Manor House, Cleeve Prior Manor, WR11 8LQ

- PROPERTY TYPE
Manor House
- BEDROOMS
4
- BATHROOMS
4
- SIZE
3,552 sq ft
330 sq m
- TENUREDescribes how you own a property. There are different types of tenure - freehold, leasehold, and commonhold.Read more about tenure in our glossary page.
Ask agent
Key features
- Chain free
- Elizabethan manor house of the sixteenth and seventeenth centuries with a 1709 date stone
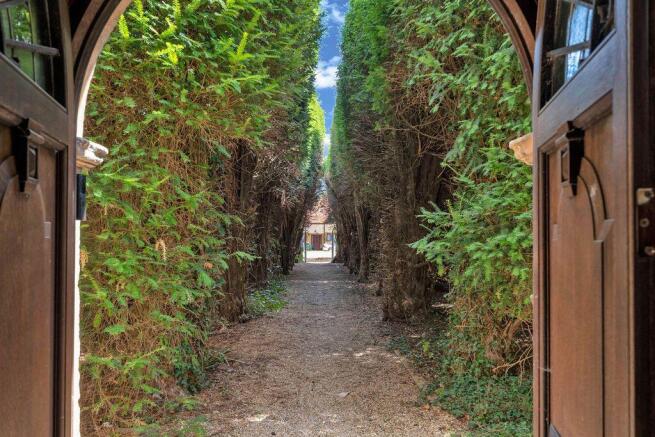
- Principal entrance along the clipped yew walk known as the Twelve Apostles and Four Evangelists
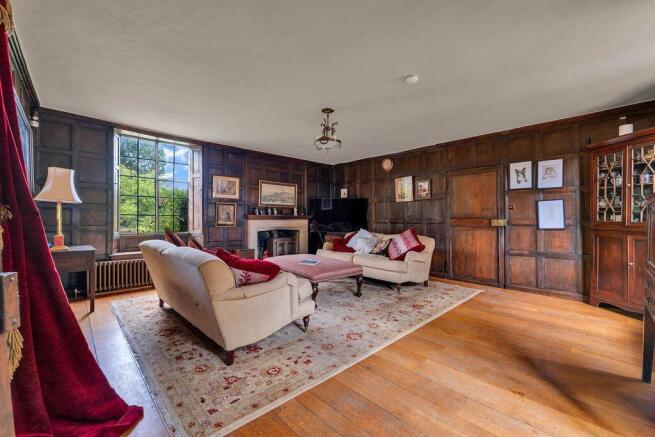
- Oak panelling, stone fireplaces, flagstone floors and mullioned windows, many with their working oak shutters
- Two reception rooms of nearly 20ft by 18ft, kitchen and breakfast room with island, utility room and glazed orangery opening to the garden
- Four double bedrooms, all with en suite facilities, plus study and family bathroom
- Approximately 0.86 acres of established gardens: lawns, terraces, old stone walls and woodland running towards the church
- Adjoining paddock of approximately 1.3 acres with its own access to the road; about 2.16 acres in all Detached double garage and gravelled parking court
- Great transport links with Cotswold Line trains to Oxford and London Paddington nearby
- Separate Office / Study
Description
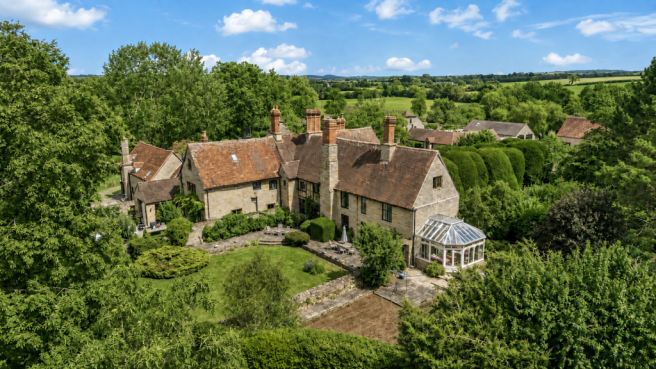
Manor House is the largest of the three homes within the Elizabethan Manor at Cleeve Prior. Its front door is reached along the clipped yew walk known as the Twelve Apostles and Four Evangelists. It extends to some 3,552 sq ft, with two reception rooms of nearly 20ft by 18ft, one panelled in oak, a kitchen and breakfast room opening to an orangery, four double bedrooms all with en suite facilities and a study. Outside are established gardens and an adjoining paddock, about 2.16 acres in all, and a double garage. No onward chain.
Cleeve Prior takes its name from the Priors of Worcester, who held the manor from before Domesday, and the house remained in church hands until the early twentieth century. The building is principally of the sixteenth and seventeenth centuries, when it was the manor house of the Bushell family. Country Life ran a two part feature on the house in 1900 and Gertrude Jekyll counted the garden among her favourites.
The manor was later divided into three homes and Manor House is the largest, with the two storey carved stone porch. It looks onto the courtyard, where the former stables and barns are now houses of blue lias stone, and the flagged path to the front door runs between the double row of clipped yews.
There are two ways in. The everyday route is through a gate from the garage court and across the garden to the kitchen door. The formal one is the yew walk, which ends at the arched stone doorway and a studded oak door into the porch, with the dining room straight ahead. The dining room has a diamond pattern flagstone floor, deep mullioned windows and oak doors, one of them opening onto the garden.
The cloakroom off it is understood to have been a priest hole. Next door, the sitting room is panelled in oak from floor to ceiling, with a dressed stone fireplace and tall mullioned windows over the lawns, still with their oak shutters, and the oak staircase rises from it.
The kitchen and breakfast room beyond has painted cabinetry under timber worktops, a large central island, exposed beams and flagstones, withleaded windows to the garden and a door outside. A utility room opens off the kitchen, and so does the orangery, glazed on three sides and looking down the garden.
The first floor has three double bedrooms, a study/office and the family bathroom. The principal bedroom (17'3 x 14'5) has painted panelling, fitted wardrobes and an en suite shower room. Bedroom two (17'9 x 15'5) is oak panelled with a carved stone fireplace and an en suite bathroom. Bedroom three (19'8 x 11'10) is also panelled and has a fireplace and its own WC and basin. All three look over the garden. The study (8'8 x 6'11) is the room over the porch and works as a home office or an occasional single bedroom.
A second staircase, with exposed timbers and traditional balustrading, climbs to the top of the house.
Here a bedroom of 21'2 x 15'1 sits under the roof, with exposed stone and timbers, a leaded window with a long view over the garden and the fields beyond, an en suite shower room and a large attic store alongside. It is well away from the other bedrooms and makes a good guest suite.
Outside
The gardens lie to the side and rear and extend to about 0.86 acres: lawns, paved terraces against the house, old stone walls, gravel paths, mature trees and a belt of woodland running down towards the churchyard. From the lawn the history of the building can be read in its rear elevation, with tall chimney stacks, one carrying the 1709 date stone, mullioned windows set in the stone and an older timber framed range at one end. A post and rail fence with field gates separates the garden from the paddock, 1.3 acres, which has its own gate onto the road and a footpath towards the church, giving some 2.16 acres altogether. The double garage (18'4 x 15'1) stands in a gravelled court to the side of the house, with parking in front of it.
Local area
Cleeve Prior is an attractive stone-built village set on a ridge above the River Avon, close to the Worcestershire and Warwickshire border.
At the heart of the village are the 12th-century Church of St Andrew, the historic Kings Arms Inn and village hall, while the surrounding countryside offers a wealth of walks and beautiful rural scenery.
Bidford-on-Avon, around three miles away, provides a good range of everyday amenities including shops and a doctors’ surgery. Evesham is approximately four miles away, while Stratford-upon-Avon and Broadway are both within around eight miles, placing the village within easy reach of the Cotswolds as well as the wider Warwickshire and Worcestershire countryside.
SCHOOLS
The village has a small and friendly primary school, with an excellent choice of state, grammar and independent secondary schools in the surrounding area.
Highly regarded grammar schools can be found in Stratford-upon-Avon and Alcester, while independent options include Warwick School, King’s Worcester and Bromsgrove School, together with a wider choice of schools across Warwickshire and Worcestershire.
TRANSPORT
Despite its peaceful rural setting, Cleeve Prior is particularly well connected.
Honeybourne Station, approximately four miles away, and Evesham Station, around five miles, are both on the Cotswold Line, providing direct services to Oxford and London Paddington.
Warwick Parkway and Banbury also provide convenient rail services to London Marylebone.
The village is well placed for access to Stratford-upon-Avon, Warwick, Evesham, Broadway and the wider Cotswolds, with both the M5 and M40 within approximately twenty miles. Birmingham Airport is also readily accessible.
Material information
Tenure: freehold.
Council Tax: Band G, Wychavon District Council.
Listing: Grade II*, Historic England list entry 1081308.
Services: mains water, electricity, gas and drainage; gas fired central heating.
Estate charge: a residents' management company maintains the shared courtyard and common areas;
annual contribution to be confirmed.
EPC: D; listed buildings are often exempt.
Broadband and mobile: to be confirmed.
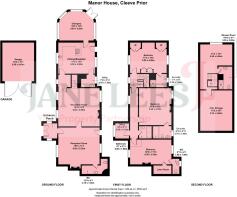
Floor area: approximately 330 sq m (3,552 sq ft) in total including attic storage and garage; see floorplan.
Viewing strictly by appointment.
Brochures
Brochure 1- COUNCIL TAXA payment made to your local authority in order to pay for local services like schools, libraries, and refuse collection. The amount you pay depends on the value of the property.Read more about council Tax in our glossary page.
- Band: G
- LISTED PROPERTYA property designated as being of architectural or historical interest, with additional obligations imposed upon the owner.Read more about listed properties in our glossary page.
- Listed
- PARKINGDetails of how and where vehicles can be parked, and any associated costs.Read more about parking in our glossary page.
- Garage
- GARDENA property has access to an outdoor space, which could be private or shared.
- Private garden
- ACCESSIBILITYHow a property has been adapted to meet the needs of vulnerable or disabled individuals.Read more about accessibility in our glossary page.
- Ask agent
Manor House, Cleeve Prior Manor, WR11 8LQ

Add an important place to see how long it'd take to get there from our property listings.
__mins driving to your place
Affordability
About Jane Lees, Your Property Partnership, Stratford-upon-Avon
20A Chapel Street, Stratford-Upon-Avon, CV37 6EP
Notes
Staying secure when looking for property
Ensure you're up to date with our latest advice on how to avoid fraud or scams when looking for property online.
Visit our security centre to find out moreDisclaimer - Property reference S1832966. The information displayed about this property comprises a property advertisement. Rightmove.co.uk makes no warranty as to the accuracy or completeness of the advertisement or any linked or associated information, and Rightmove has no control over the content. This property advertisement does not constitute property particulars. The information is provided and maintained by Jane Lees, Your Property Partnership, Stratford-upon-Avon. Please contact the selling agent or developer directly to obtain any information which may be available under the terms of The Energy Performance of Buildings (Certificates and Inspections) (England and Wales) Regulations 2007 or the Home Report if in relation to a residential property in Scotland.
*This is the average speed from the provider with the fastest broadband package available at this postcode. The average speed displayed is based on the download speeds of at least 50% of customers at peak time (8pm to 10pm). Fibre/cable services at the postcode are subject to availability and may differ between properties within a postcode. Speeds can be affected by a range of technical and environmental factors. The speed at the property may be lower than that listed above. You can check the estimated speed and confirm availability to a property prior to purchasing on the broadband provider's website. Providers may increase charges. The information is provided and maintained by Decision Technologies Limited. **This is indicative only and based on a 2-person household with multiple devices and simultaneous usage. Broadband performance is affected by multiple factors including number of occupants and devices, simultaneous usage, router range etc. For more information speak to your broadband provider.