
Dickasons, Melbourn, SG8

- PROPERTY TYPE
Semi-Detached Bungalow
- BEDROOMS
3
- BATHROOMS
2
- SIZE
1,057 sq ft
98 sq m
- TENUREDescribes how you own a property. There are different types of tenure - freehold, leasehold, and commonhold.Read more about tenure in our glossary page.
Freehold
Key features
- Extended Three-Bedroom Semi-Detached Bungalow
- Principal Bedroom With Fitted Wardrobes And En-Suite
- Comprehensively Renovated Throughout, Turn-Key Condition
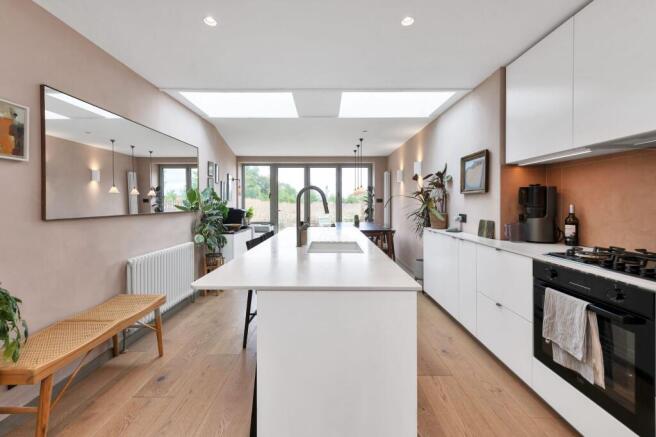
- Open-Plan Kitchen And Dining Room With Skylights And Bi-Fold Doors
- Two Further Bedrooms And A Stylish Family Bathroom
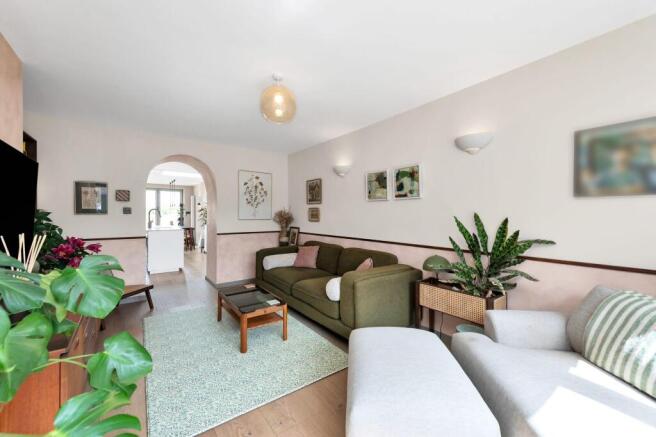
- Reworked Lounge With Limewash Feature Walls And Curved Archway
- Large Garage And Studio With Scope To Convert (STPP)
- Gravel Driveway With Off-Road Parking For Several Cars
- Rear Garden Backing Onto Open Green Space
- Quiet Cul-De-Sac In The Popular Village Of Melbourn
Description
Property Insight
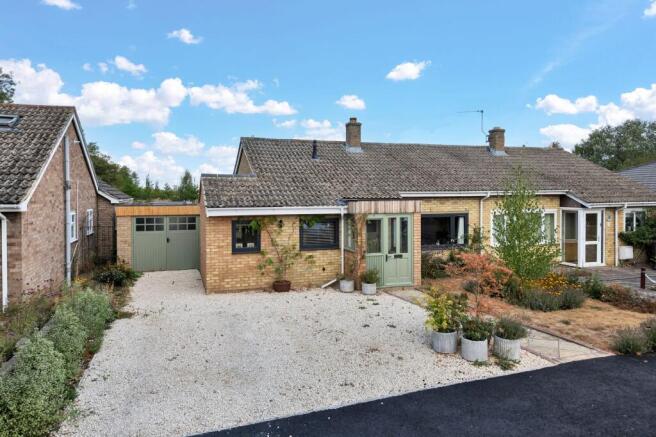
Tucked into a quiet cul-de-sac on the edge of Melbourn, this three-bedroom semi-detached bungalow has been extended and comprehensively renovated throughout, and is presented in turn-key condition ready to move straight into. The single-storey accommodation runs to around 1,056 sq ft, opening at the rear into a light-filled extension that makes the most of an open outlook over the meadow beyond. A generous gravel driveway provides off-road parking for several vehicles, leading to a substantial garage and studio that currently works as a workshop but offers clear scope to convert into additional living space or a home office (STPP). Little is left to do here but unpack.
A welcoming entrance hall with parquet-style flooring and fitted storage sets the tone, with limewash walls carried through much of the home. The lounge sits to the front, a comfortable room with a large picture window, built-in timber shelving and a limewash feature wall, connected to the rear through a softly curved archway. Beyond lies the heart of the house: an open-plan kitchen and dining room within the extension, lit from above by twin skylights and opening onto the garden through bi-fold doors. The kitchen is fitted with handleless white units, a pale composite worktop and a central island with breakfast seating, finished with a warm terracotta splashback and integrated appliances.
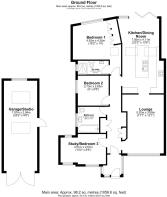
The three bedrooms are arranged off the hallway, with the principal bedroom overlooking the rear garden and benefiting from fitted wardrobes and a private en-suite with a walk-in rainfall shower and black fittings. A second double and a versatile third bedroom which could double up as a study/nursery are served by a stylish family bathroom with a bath and shower over and a period-style vanity. Outside, the rear garden is a genuine highlight, laid mainly to lawn with curved planted borders and a gravelled seating area, backing directly onto open green space with no properties immediately behind. Combined with the driveway parking and convertible garage which already has electrics & a separate meter, this is a rare turn-key opportunity in one of Melbourn's most settled positions.
At a Glance
Type: Semi-detached bungalow, freehold
Size: 1,056 sq ft, plus a 252 sq ft garage/studio
Bedrooms: 3 — two doubles plus a study/third bedroom
Bathrooms: 2 — family bathroom plus en-suite to principal
Reception Rooms: Lounge with feature wall and archway, plus open-plan kitchen/dining room
Kitchen: Handleless white units, stone worktop, island with breakfast seating, integrated appliances
Outside: Rear garden laid to lawn with planted borders, backing onto open green space
Parking: Gravel driveway for several vehicles, plus garage/studio
Station: Meldreth, within walking distance; Royston fast to London Kings Cross from 38 minutes
Condition: Extended and comprehensively renovated, presented turn-key
Potential: Scope to convert the garage/studio (STPP)
Contact the team today to arrange your private viewing appointment.
Walk Through This Home — Virtually
Take a 360° tour from your phone or laptop. On Rightmove, desktop users will find the 3D tour within the photos; on phone or tablet, tap the Virtual Tour tab.
Anti-Money Laundering (AML) Checks:
In line with the Money Laundering Regulations 2017, we are legally required to carry out identity and AML checks on all buyers. A fee of £25 (inc. VAT) per buyer is payable once an offer has been formally accepted. This fee is mandatory and forms part of our regulatory compliance obligations.
Location – Melbourn
Melbourn is a large parish village in the far southwest of Cambridgeshire, 3 miles from Royston and 11 miles from Cambridge. It has a long history of occupation stemming from the springs and the River Mel, which rises at Melbourn Bury and runs clear and shallow over chalk and gravel. There are many countryside walks, including several ancient trackways crossing the parish. Melbourn is a bustling village offering two village shops, a pharmacy, doctor's and dentist surgeries, two traditional pubs, the highly regarded Sheene Mill restaurant and hotel, and a spa opposite. There are a number of parks and a wide range of clubs for all ages. Schooling runs from pre-school options through primary to secondary within the village, and there are two churches, including All Saints' Church, dating from the 13th Century. Meldreth station is within walking distance, Royston's mainline station offers fast services to Cambridge and London Kings Cross, and the A1M and M11 are within a 20-minute drive.
EPC Rating: C
- COUNCIL TAXA payment made to your local authority in order to pay for local services like schools, libraries, and refuse collection. The amount you pay depends on the value of the property.Read more about council Tax in our glossary page.
- Band: C
- PARKINGDetails of how and where vehicles can be parked, and any associated costs.Read more about parking in our glossary page.
- Yes
- GARDENA property has access to an outdoor space, which could be private or shared.
- Private garden
- ACCESSIBILITYHow a property has been adapted to meet the needs of vulnerable or disabled individuals.Read more about accessibility in our glossary page.
- Ask agent

Add an important place to see how long it'd take to get there from our property listings.
__mins driving to your place
Affordability


Notes
Staying secure when looking for property
Ensure you're up to date with our latest advice on how to avoid fraud or scams when looking for property online.
Visit our security centre to find out moreDisclaimer - Property reference 92567e1e-9a2f-45cc-bdac-2b60fa8b3809. The information displayed about this property comprises a property advertisement. Rightmove.co.uk makes no warranty as to the accuracy or completeness of the advertisement or any linked or associated information, and Rightmove has no control over the content. This property advertisement does not constitute property particulars. The information is provided and maintained by Ensum Brown, Royston. Please contact the selling agent or developer directly to obtain any information which may be available under the terms of The Energy Performance of Buildings (Certificates and Inspections) (England and Wales) Regulations 2007 or the Home Report if in relation to a residential property in Scotland.
*This is the average speed from the provider with the fastest broadband package available at this postcode. The average speed displayed is based on the download speeds of at least 50% of customers at peak time (8pm to 10pm). Fibre/cable services at the postcode are subject to availability and may differ between properties within a postcode. Speeds can be affected by a range of technical and environmental factors. The speed at the property may be lower than that listed above. You can check the estimated speed and confirm availability to a property prior to purchasing on the broadband provider's website. Providers may increase charges. The information is provided and maintained by Decision Technologies Limited. **This is indicative only and based on a 2-person household with multiple devices and simultaneous usage. Broadband performance is affected by multiple factors including number of occupants and devices, simultaneous usage, router range etc. For more information speak to your broadband provider.