
Chapel Street, Woodbridge, Suffolk, IP12

- PROPERTY TYPE
Detached
- BEDROOMS
5
- BATHROOMS
4
- SIZE
2,436 sq ft
226 sq m
- TENUREDescribes how you own a property. There are different types of tenure - freehold, leasehold, and commonhold.Read more about tenure in our glossary page.
Freehold
Key features
- Extending to over 2,400 sq ft
- Open plan kitchen/dining/living space
- Utility/laundry room
- Sitting room
- 4/5 bedrooms + dressing room
- Study/bedroom 5
- 4 bathrooms (2 en suite)
- Underfloor heating to all levels
- Driveway parking
- South facing garden with outside kitchen
Description
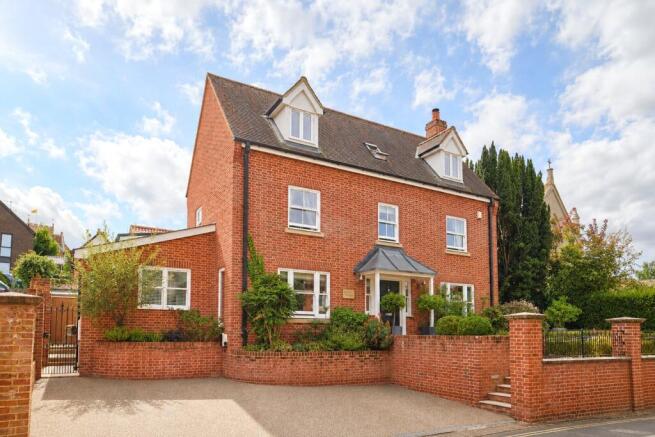
Arranged over three storeys and presenting red brick elevations with sash and dormer windows beneath plain tiled roofs, the property is arranged with open plan living, and the light and bright accommodation extends to over 2,400 sq ft.
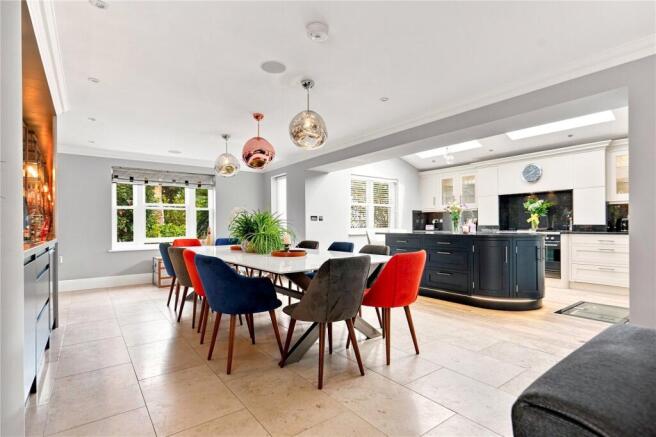
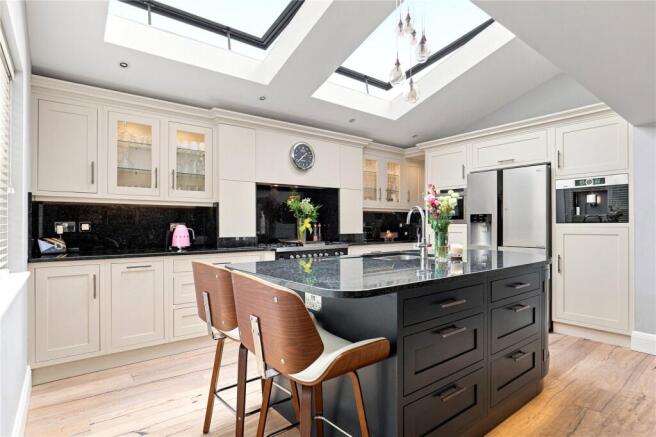
The impressive kitchen/living/dining space is of triple aspect, with a bespoke kitchen by Anglia Factors complete with central island unit and glass topped wine cellar, whilst the dining area offers a fitted bar unit with integrated fridges, and the living area with media wall and bi-folding doors connecting to the garden. Beyond the central entrance hallway is the sitting room, complete with open fire, along with bi-folding doors onto the south-facing terrace.
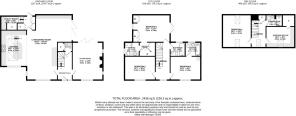
Stairs rise to the first floor with the principal bedroom benefiting from a Juliet balcony affording fine views over the neighbouring former chapel and linking to the walk-in wardrobe and en suite shower room, both by Anglia Factors. There are a further two double bedrooms on this level, along with two bathrooms (one en suite). All have digital Aqualisa showers.
A further staircase accesses the second floor with an additional two bedrooms, one of which with integrated desk and walk-in storage, and both serviced by a shower room.
The property benefits from underfloor heating to all levels along with an integrated Sonos music system throughout the house and garden.
OUTSIDE
Fronting Chapel Street there is driveway parking for a number of vehicles, with steps through the raised and landscaped garden along with gated side access to the walled and private south-facing garden, offering a suntrap terrace, divided by planted beds to define sitting and dining areas, and with a stainless steel outside kitchen including BBQ, sink and drinks fridge, along with InfraRed patio heaters meaning the space can be used year-round. The boundaries are maturely planted with pleaching to the south offering complete privacy.
LOCATION
Chapel House is set within the historic core of Woodbridge, and positioned off Market Hill with the iconic Shire Hall and St Mary’s Church, and is easily accessible to all of the facilities that central Woodbridge has to offer, including its many varied shops and independent trading outlets, together with schools, restaurants, pubs, hotels, doctor’s surgery, library, gym, swimming pool, rail station and the Riverside Theatre.
Woodbridge is located on the banks of the River Deben, which provides a wide range of water sports opportunities, along with further access to a variety of local sports clubs along with numerous golf clubs.
The county town of Ipswich is approximately 8 miles to the southwest, where there is a direct train service which runs through to London Liverpool Street station. There is easy access to the coast at Aldeburgh and Thorpeness, which offer well renowned golf courses and yacht club.
DISTANCES
Market Hill & Thoroughfare – easy walking distance
Station – 0.5 of a mile (London Liverpool Street 85 mins)
Ipswich - 8 miles (London Liverpool Street 65 mins)
Snape Maltings + Concert Hall - 10 miles
Rendlesham + Tunstall Forests - 10 miles
Orford - 12 miles
Aldeburgh & the Heritage Coast - 16 miles
DIRECTIONS (IP12 4NF)
Travelling from the A12, approach Woodbridge from the Dobbies garden centre roundabout, turning into Grundisburgh Road and turning right at the T-junction into Burkitt Road. Following the road to Market Hill, and at the bottom of the square turn left into Chapel Street where the property will be found halfway along on the left-hand side.
What3words: snowballs.science.towel
PROPERTY INFORMATION
Services: Mains gas, water, electricity and drainage are connected. Gas fired underfloor heating system.
Mobile: Ofcom reports a good mobile service at the property from the main providers.
Broadband: Ofcom reports ultrafast broadband is available at the property.
EPC: C.
Council Tax: Band G. East Suffolk Council.
Tenure: Freehold with vacant possession at completion.
Fixtures and Fittings: Items regarded as fixtures and fittings are initially excluded from the sale, although certain items may be available by separate negotiation.
Viewings: By appointment with Jackson-Stops.
- COUNCIL TAXA payment made to your local authority in order to pay for local services like schools, libraries, and refuse collection. The amount you pay depends on the value of the property.Read more about council Tax in our glossary page.
- Band: TBC
- PARKINGDetails of how and where vehicles can be parked, and any associated costs.Read more about parking in our glossary page.
- Yes
- GARDENA property has access to an outdoor space, which could be private or shared.
- Yes
- ACCESSIBILITYHow a property has been adapted to meet the needs of vulnerable or disabled individuals.Read more about accessibility in our glossary page.
- Ask agent

Add an important place to see how long it'd take to get there from our property listings.
__mins driving to your place




Notes
Staying secure when looking for property
Ensure you're up to date with our latest advice on how to avoid fraud or scams when looking for property online.
Visit our security centre to find out moreDisclaimer - Property reference IPS150115. The information displayed about this property comprises a property advertisement. Rightmove.co.uk makes no warranty as to the accuracy or completeness of the advertisement or any linked or associated information, and Rightmove has no control over the content. This property advertisement does not constitute property particulars. The information is provided and maintained by Jackson-Stops, Ipswich. Please contact the selling agent or developer directly to obtain any information which may be available under the terms of The Energy Performance of Buildings (Certificates and Inspections) (England and Wales) Regulations 2007 or the Home Report if in relation to a residential property in Scotland.
*This is the average speed from the provider with the fastest broadband package available at this postcode. The average speed displayed is based on the download speeds of at least 50% of customers at peak time (8pm to 10pm). Fibre/cable services at the postcode are subject to availability and may differ between properties within a postcode. Speeds can be affected by a range of technical and environmental factors. The speed at the property may be lower than that listed above. You can check the estimated speed and confirm availability to a property prior to purchasing on the broadband provider's website. Providers may increase charges. The information is provided and maintained by Decision Technologies Limited. **This is indicative only and based on a 2-person household with multiple devices and simultaneous usage. Broadband performance is affected by multiple factors including number of occupants and devices, simultaneous usage, router range etc. For more information speak to your broadband provider.