
Woodstock Road, Stafford

- PROPERTY TYPE
Semi-Detached
- BEDROOMS
2
- BATHROOMS
1
- SIZE
Ask agent
- TENUREDescribes how you own a property. There are different types of tenure - freehold, leasehold, and commonhold.Read more about tenure in our glossary page.
Freehold
Key features
- Two-bedroom semi-detached home
- Spacious bay-fronted living room
- Modern fitted kitchen with dining space, Hive controls
- Generous main bedroom
- Well-presented family bathroom
- Approx. 891 sq ft of accommodation
- Driveway providing off-road parking for two vehicles & EV Charger
- Detached garage measuring approx. 21'0" x 11'4"
- Enclosed rear garden with lawn and patio areas
- Convenient Stafford location close to local amenities
Description
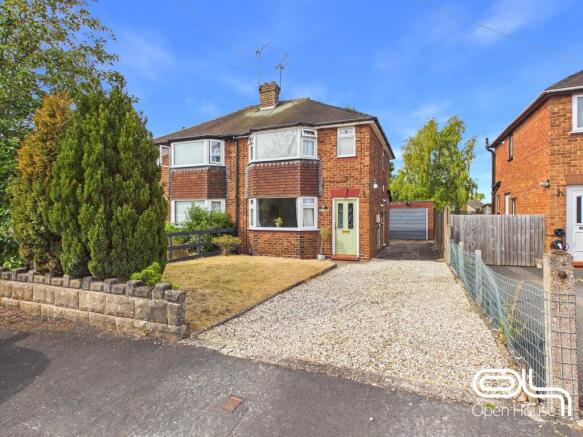
Set on Woodstock Road in Stafford, this well-presented two-bedroom semi-detached home offers generous accommodation, a good-sized rear garden and the added benefit of a detached garage and driveway parking for two vehicles.
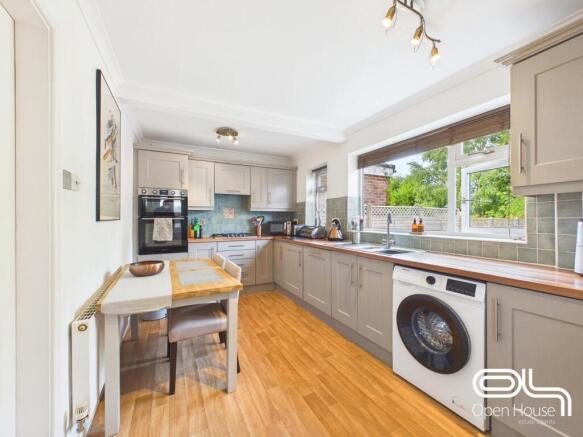
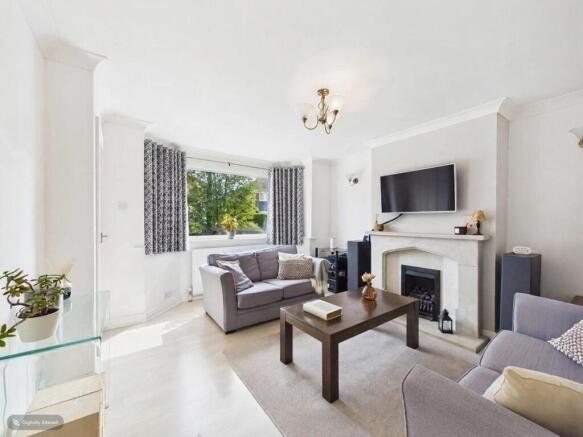
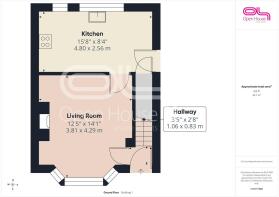
The ground floor features a bright and comfortable living room with a bay window and feature fireplace, creating an inviting space to relax. To the rear is a spacious kitchen measuring approximately 15'8" x 8'4", fitted with a range of modern units and offering plenty of worktop space together with room for a dining table.
Upstairs are two well-proportioned bedrooms, including an impressive main bedroom measuring approximately 15'5 x 13'2", along with a modern family bathroom fitted with a bath and overhead shower.
Outside, the property benefits from a gravelled driveway providing off-road parking and access to a substantial detached garage measuring approximately 21'0" x 11'4", which could accommodate office, workshop or gym. To the rear is an enclosed garden with lawn and patio areas, offering plenty of space for relaxing, entertaining or further landscaping. EV Charger located at the side of the property.
With approximately 891 sq ft of accommodation, a practical layout and a convenient Stafford location, this attractive home should appeal to first-time buyers, couples, downsizers and investors alike. Early viewing is highly recommended.
Located in the sought-after Baswich area of Stafford, Woodstock Road is well placed for local schools, shops, amenities, commuter links and green spaces. This is a beautifully presented detached home with a fantastic rear extension, excellent living space and a layout designed for modern family life. A viewing is highly recommended.
Woodstock Road is positioned within the highly regarded Baswich area of Stafford, close to Weeping Cross and Walton-on-the-Hill. It is a popular residential setting with a strong family appeal, offering a good balance of everyday convenience, access to schools, green space and routes back into Stafford town centre.
The area is well served by local amenities, with shops, takeaways, pubs, convenience stores and day-to-day services available around Weeping Cross, Baswich and nearby Walton. Stafford town centre is also within easy reach, offering a wider choice of supermarkets, restaurants, leisure facilities, rail links and high street shopping.
For families, the location is particularly attractive due to the choice of nearby schools. Buyers should always confirm catchment positions directly with Staffordshire County Council, as catchment areas can change, but the council provides an online school search and catchment checker for specific addresses.
Transport links are another strong selling point. Weeping Cross and Baswich are served by local bus routes, including services connecting towards Stafford and surrounding areas. Bus information shows stops around Weeping Cross and Baswich, including Radford Bank, Wildwood Drive and Widecombe Avenue. Staffordshire County Council also provides local Stafford and Stone public transport information for journey planning.
For commuters, Stafford railway station provides services towards Birmingham, Manchester, Liverpool and London Euston, while the area also offers good road access towards the A34, A449, A513 and M6. This makes the location suitable for buyers working locally or needing access across Staffordshire and the wider Midlands.
The surrounding area is also appealing for outdoor space. Cannock Chase, Milford Common, Walton and the wider Stafford countryside are all accessible from this side of town, giving buyers plenty of options for walking, cycling and family days out. Furthermore there is a nearby canal for family walks.
Woodstock Avenue itself is a residential road with a mix of established family homes. Property portals describe the area as a highly regarded location close to amenities, and nearby listings highlight the appeal of larger extended homes, gardens, parking and access to Cannock Chase.
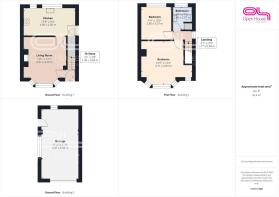
Living Room - 12'5" x 14'1" - A bright and well-proportioned living room with a large front-facing bay window allowing plenty of natural light to fill the space. The room is centred around an attractive feature fireplace with a stone-style surround, providing a natural focal point, while the generous proportions offer ample space for a range of seating and occasional furniture. Finished in neutral tones, this is a comfortable and inviting reception room ideal for both everyday living and entertaining.
Kitchen - 15'8" x 8'4" - A spacious and well-presented kitchen fitted with a comprehensive range of wall and base units, complemented by wood-effect work surfaces and tiled splashbacks. The kitchen has all integrated appliances.
A large rear-facing window brings in plenty of natural light and overlooks the garden, while the generous proportions allow space for a dining table and chairs, making this a practical everyday kitchen with a useful dining area. A rear door provides direct access outside.
Bedroom 1 - 4.71 x 4.03 (15'5" x 13'2") - A particularly spacious double bedroom with a large front-facing bay window providing plenty of natural light. The room offers generous floor space for a king-size bed together with freestanding wardrobes, drawers and additional bedroom furniture.
Bedroom 2 - 9'4" x 10'0" - The second bedroom is a comfortable and versatile space with a large window that lights the room well. It is spacious enough to accommodate a double bed along with storage furniture and a desk or vanity if desired, making it ideal as a guest room, children's bedroom, or home office. The soft neutral decor complements the room's calm atmosphere.
Bathroom - 6'1" x 7'1" - The bathroom is modern and practical, featuring a bathtub with an overhead shower, a wall-mounted sink, and a toilet. A frosted window provides natural light while maintaining privacy. The neutral tiling enhances the clean and fresh feel of the space, which is both functional and well-maintained.
Front Exterior - The front exterior of the property presents a classic semi-detached brick home with a pebbled driveway providing ample off-road parking space. A well-kept lawn is bordered by low stone walls and mature shrubs, adding privacy and curb appeal. The front door sits to the side, leading into the welcoming interior. The overall look is tidy and inviting. There is an EV charger located at the side of the property.
Rear Garden - The rear garden extends comfortably from the back of the property, offering a private and enclosed outdoor space with a lawn surrounded by mature trees and shrubs. A patio area with seating provides a pleasant spot for outdoor relaxation and dining. The garden is well-maintained and offers a peaceful retreat with ample space for gardening or leisure activities.
Garage - 11'4" x 21'0" - The garage is a substantial detached structure with enough space for one vehicle and additional storage. It features a side door for easy access as well as a main garage door. Its practical size makes it ideal for parking and storing tools or equipment securely. This could be used as an office, workshop or gym.
Anti-Money Laundering & ID Verification
Once an offer is accepted on a property marketed by Open House Estate Agents Staffordshire, we are legally required to carry out identity verification and anti-money laundering checks on all purchasers. Ongoing monitoring is also conducted throughout the transaction until completion.
To complete these checks, we use Landmark’s secure verification platform. This process confirms your identity and source of funds in line with current regulations. It is important to note that this is not a credit check and will have no impact on your credit rating.
The cost of the verification is £30.00 including VAT per buyer. This fee is payable in advance once an offer has been agreed and before a Memorandum of Sale is issued. The charge is non-refundable.
By proceeding with your purchase, you agree to these checks being carried out as required by law.
Brochures
Woodstock Road, Stafford3D Floor Plan- COUNCIL TAXA payment made to your local authority in order to pay for local services like schools, libraries, and refuse collection. The amount you pay depends on the value of the property.Read more about council Tax in our glossary page.
- Band: B
- PARKINGDetails of how and where vehicles can be parked, and any associated costs.Read more about parking in our glossary page.
- Driveway
- GARDENA property has access to an outdoor space, which could be private or shared.
- Yes
- ACCESSIBILITYHow a property has been adapted to meet the needs of vulnerable or disabled individuals.Read more about accessibility in our glossary page.
- Ask agent
Woodstock Road, Stafford

Add an important place to see how long it'd take to get there from our property listings.
__mins driving to your place
Affordability


Notes
Staying secure when looking for property
Ensure you're up to date with our latest advice on how to avoid fraud or scams when looking for property online.
Visit our security centre to find out moreDisclaimer - Property reference 34891405. The information displayed about this property comprises a property advertisement. Rightmove.co.uk makes no warranty as to the accuracy or completeness of the advertisement or any linked or associated information, and Rightmove has no control over the content. This property advertisement does not constitute property particulars. The information is provided and maintained by Open House Estate Agents, Nationwide. Please contact the selling agent or developer directly to obtain any information which may be available under the terms of The Energy Performance of Buildings (Certificates and Inspections) (England and Wales) Regulations 2007 or the Home Report if in relation to a residential property in Scotland.
*This is the average speed from the provider with the fastest broadband package available at this postcode. The average speed displayed is based on the download speeds of at least 50% of customers at peak time (8pm to 10pm). Fibre/cable services at the postcode are subject to availability and may differ between properties within a postcode. Speeds can be affected by a range of technical and environmental factors. The speed at the property may be lower than that listed above. You can check the estimated speed and confirm availability to a property prior to purchasing on the broadband provider's website. Providers may increase charges. The information is provided and maintained by Decision Technologies Limited. **This is indicative only and based on a 2-person household with multiple devices and simultaneous usage. Broadband performance is affected by multiple factors including number of occupants and devices, simultaneous usage, router range etc. For more information speak to your broadband provider.