Course Park Crescent, Fareham, PO14

- PROPERTY TYPE
Semi-Detached
- BEDROOMS
2
- BATHROOMS
2
- SIZE
843 sq ft
78 sq m
- TENUREDescribes how you own a property. There are different types of tenure - freehold, leasehold, and commonhold.Read more about tenure in our glossary page.
Freehold
Key features
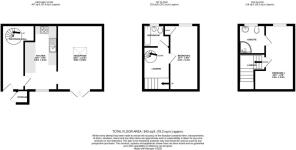
- Two double bedroom, two bathroom house arranged over three floors
- No onward chain – ideal for a straightforward purchase
- Secluded corner plot offering a greater degree of privacy
- Recently renovated and improved throughout
- Modern kitchen
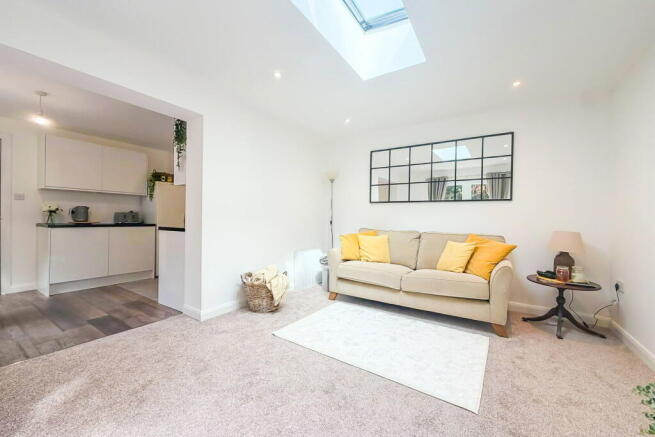
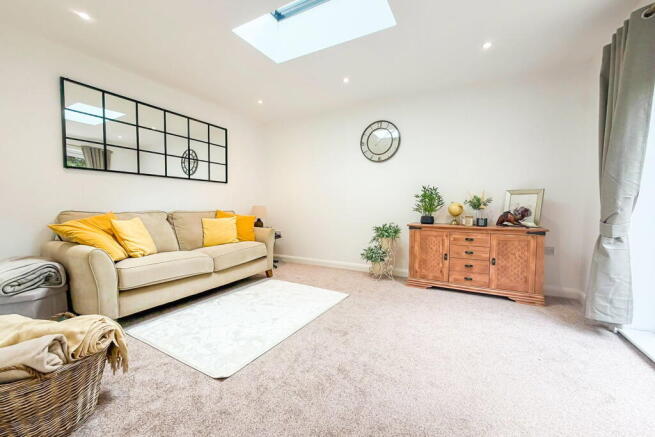
- Light, bright and airy living space with a skylight
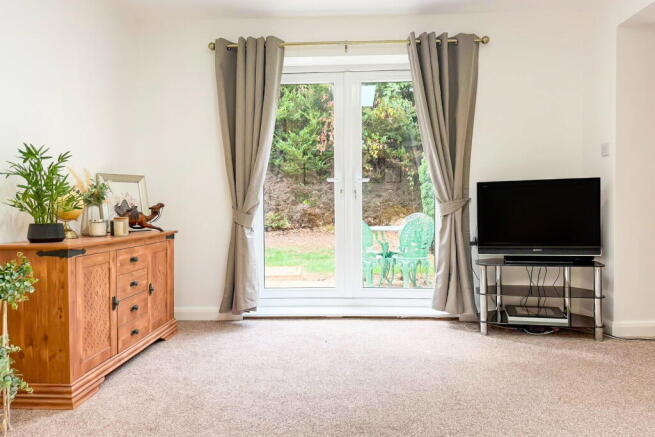
- Excellent indoor-outdoor living with French doors opening onto the private garden
- Principal bedroom with its own en-suite shower room
- Private garden providing an ideal space for relaxing and entertaining
- Dedicated parking for one car
Description
The property
A beautifully presented and recently improved two double bedroom, two bathroom house, occupying a particularly desirable secluded corner plot and offering fantastic, versatile accommodation arranged over three floors. Light, bright and airy throughout, this impressive home has been thoughtfully enhanced by the current owners to create a stylish and practical living environment, perfectly suited to modern lifestyles. From the moment you step inside, there is a welcoming sense of space and versatility, with the three-storey layout providing excellent separation between the living and sleeping accommodation. The property is ideally suited to a couple, first-time buyer or small family, whilst also offering flexibility for those who work from home or simply require additional space. The ground floor is centred around the modern kitchen and recently completed extension. The kitchen provides a contemporary and practical space with good levels of storage and preparation space, while the extension has transformed the ground floor into a superb light, bright and airy living area. A large skylight floods the room with natural light, while the French doors open directly onto the private garden, creating a fantastic connection between the inside and outside spaces. This allows for excellent indoor-outdoor living, with the doors opening the living space onto the garden and making the area perfect for entertaining, summer gatherings, alfresco dining or simply relaxing with a seamless connection to the outside. The recently completed works have significantly enhanced the overall appeal and functionality of the ground floor, creating a modern, open and sociable environment while retaining a practical layout. The combination of the skylight and French doors ensures the room feels particularly bright and welcoming throughout the day. To the first floor is bedroom two, an excellent-sized double bedroom which would make an ideal guest bedroom, child's room or home office depending on the needs of the new owner. Also located on this floor is the family bathroom, providing convenient access for both residents and guests. The top floor is dedicated to the principal bedroom, creating a wonderful sense of privacy and separation from the remainder of the accommodation. This is a generous double bedroom with ample space for bedroom furniture and benefits from its own en-suite shower room, making this a particularly desirable feature and providing a private retreat at the end of the day. Another major advantage is the dedicated parking for one car, providing convenient off-road parking and adding further practicality to this already highly desirable home. Overall, this is a fantastic opportunity to acquire a modern, versatile and recently improved three-storey home, offering two genuine double bedrooms, two bathrooms, a contemporary kitchen, a superb extended living space, excellent indoor-outdoor living, a private garden, secluded corner position and parking for one cars. With its combination of bright and spacious accommodation, modern improvements and excellent versatility, this is a home that needs to be viewed to fully appreciate what it has to offer.
The garden
Externally, the property occupies a secluded corner plot, offering a greater degree of privacy than many comparable homes. The private garden provides a pleasant and secure outdoor space, ideal for relaxing, entertaining, enjoying alfresco dining or simply making the most of the warmer months. The direct access from the living room through the French doors makes the garden a genuine extension of the living accommodation.
Living on Course Park Crescent!
Course Park Crescent is situated within the popular residential area of Titchfield Common, on the western side of Fareham. The area offers a pleasant combination of established residential surroundings, green open spaces and excellent access to the wider South Hampshire region, making it a popular choice for families, couples and commuters alike. The property is well positioned for everyday amenities, with the nearby Locks Heath and Park Gate areas providing a good selection of shops, cafés, restaurants and essential services. The wider Fareham area also offers a comprehensive range of shopping and leisure facilities, including Fareham Shopping Centre, while supermarkets such as Waitrose & Partners at Locks Heath and Sainsbury's at Collingwood Retail Park provide convenient options for the weekly shop. For those who enjoy spending time outdoors, the surrounding Titchfield Common and wider Fareham area offer plenty of opportunities for walking, cycling and enjoying the Hampshire countryside. The location also benefits from being within easy reach of the coastline and the popular destinations of Titchfield, Warsash and Lee-on-the-Solent, providing excellent options for enjoying the local beaches, countryside and waterfront. The area is particularly well placed for commuters, with Fareham, Southampton and Portsmouth all within convenient travelling distance. Fareham town centre is approximately three miles away, while Southampton and Portsmouth are both around eight miles from the postcode. Course Park Crescent itself is a residential cul-de-sac, helping to provide a quieter and more settled setting away from the busier main roads. Overall, the location offers an appealing balance of peaceful residential living, access to local amenities, attractive outdoor spaces and excellent road links, making Course Park Crescent a convenient and desirable place to call home.
Useful Additional Information
Council Tax Band: B
Local Authority: Fareham Borough Council
Tenure: Freehold
Construction: Standard/ Brick built
Utilities: Electric and water
Broadband: Fibre available
Energy Supplier: Southern Electric
Conservation Area: No
Included in Sale: TBC
Vendor Position: NO ONWARD CHAIN
AML & Disclaimer
In line with current Anti-Money Laundering regulations, all successful buyers will be required to complete identity verification checks. This is carried out by a third-party provider at a cost of £60 INC VAT per person. This ensures compliance and helps prevent fraud within the property transaction process. These particulars are intended as a guide and do not form part of any contract. Measurements, descriptions and details provided are for marketing purposes only and should be verified by any prospective purchaser.
- COUNCIL TAXA payment made to your local authority in order to pay for local services like schools, libraries, and refuse collection. The amount you pay depends on the value of the property.Read more about council Tax in our glossary page.
- Band: B
- PARKINGDetails of how and where vehicles can be parked, and any associated costs.Read more about parking in our glossary page.
- Off street
- GARDENA property has access to an outdoor space, which could be private or shared.
- Private garden
- ACCESSIBILITYHow a property has been adapted to meet the needs of vulnerable or disabled individuals.Read more about accessibility in our glossary page.
- No wheelchair access

Add an important place to see how long it'd take to get there from our property listings.
__mins driving to your place
Affordability

Notes
Staying secure when looking for property
Ensure you're up to date with our latest advice on how to avoid fraud or scams when looking for property online.
Visit our security centre to find out moreDisclaimer - Property reference S1834119. The information displayed about this property comprises a property advertisement. Rightmove.co.uk makes no warranty as to the accuracy or completeness of the advertisement or any linked or associated information, and Rightmove has no control over the content. This property advertisement does not constitute property particulars. The information is provided and maintained by Marco Harris, Southampton. Please contact the selling agent or developer directly to obtain any information which may be available under the terms of The Energy Performance of Buildings (Certificates and Inspections) (England and Wales) Regulations 2007 or the Home Report if in relation to a residential property in Scotland.
*This is the average speed from the provider with the fastest broadband package available at this postcode. The average speed displayed is based on the download speeds of at least 50% of customers at peak time (8pm to 10pm). Fibre/cable services at the postcode are subject to availability and may differ between properties within a postcode. Speeds can be affected by a range of technical and environmental factors. The speed at the property may be lower than that listed above. You can check the estimated speed and confirm availability to a property prior to purchasing on the broadband provider's website. Providers may increase charges. The information is provided and maintained by Decision Technologies Limited. **This is indicative only and based on a 2-person household with multiple devices and simultaneous usage. Broadband performance is affected by multiple factors including number of occupants and devices, simultaneous usage, router range etc. For more information speak to your broadband provider.