Desborough Road, Rothwell, Kettering, Northamptonshire, NN14 6JG

- PROPERTY TYPE
Semi-Detached
- BEDROOMS
3
- BATHROOMS
1
- SIZE
Ask agent
- TENUREDescribes how you own a property. There are different types of tenure - freehold, leasehold, and commonhold.Read more about tenure in our glossary page.
Freehold
Key features
- Fabulous extended 3 Bed semi detached
- Recently refurbished
- Period Features
- Three double bedrooms
- Over 1200 sq ft living space
- Modern Fitted Kitchen
- Utility room & Guest cloakroom
- Walking distance to town centre
- Must be seen to appreciate this home
- FREEHOLD / COUNCIL TAX B / EPC C
Description
A wonderful opportunity to acquire a characterful period home that is ready to move into, offering generous modern family accommodation whilst retaining an abundance of original charm.
Located on the popular Desborough Road, the property is conveniently positioned for easy access into Rothwell town centre, with its range of local amenities, shops, schools, cafes and everyday facilities, whilst also providing excellent access to surrounding countryside and local walking routes. The town is enriched in history with its very own large parish church. In 1204, King John issued a royal charter granting Rothwell the right to hold a market every Monday, the granting of the charter is celebrated annually by holding the Rowell Fair. Easy access to the A14 and 20 minutes from M1 & M6. Kettering railway station is located within 5 miles and is the main line where you can reach London St Pancras International Station within an hour. Family fun days can be spent at the West Lodge Farm Park and Rural Centre or Wicksteed Theme Park. The spectacular Rushton Hall is only two miles way. Rothwell has its own local football and cricket teams. The town has many public houses and restaurants. For shopping days, visit Rushden Lakes, which is only 16 miles away where you will find a major shopping and leisure complex.
Entrance Hall
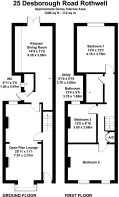
14' 3'' x 2' 11'' (4.36m x 0.9m)
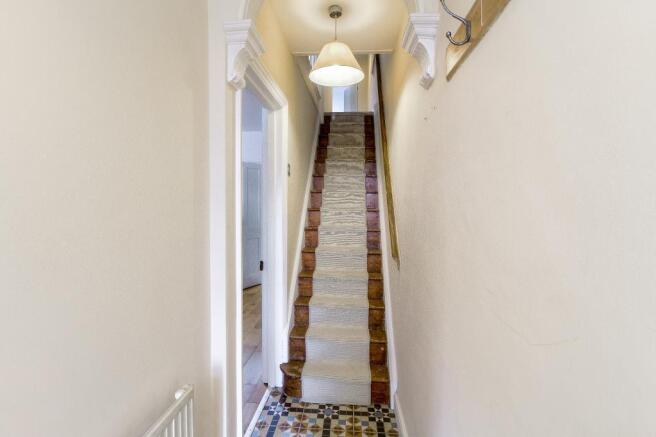
Accessed via the front door, the welcoming entrance hall immediately sets the tone for the character found throughout the property. A beautifully tiled wall and attractive feature archway provide a striking first impression, whilst the original doors and exposed timber staircase further enhance the period character.
The staircase has been stripped back through the to reveal the natural timber, with stair runner creating an attractive feature leading to the first floor.
Open Plan Lounge
25' 11'' x 11' 0'' (7.91m x 3.37m)
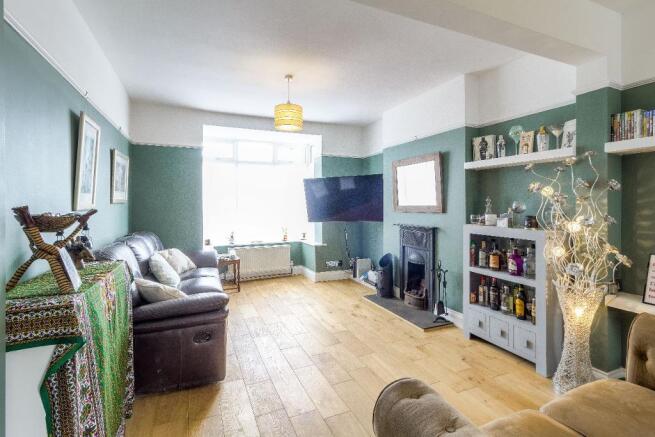
A particularly impressive reception room which was originally arranged as a lounge/diner but has been opened up to create one exceptionally generous living space. The room features beautiful engineered oak flooring, an original working cast-iron fireplace, attractive brick feature surround with multi log burner, original picture rail and a large walk-in box bay window overlooking the front of the property. The generous proportions provide excellent flexibility for both relaxing and entertaining.
Max length into bay (7.08 without bay)
Utility Space & Guest Cloakroom
8' 10'' x 8' 9'' (2.7m x 2.68m)
A practical utility room is accessed from the lounge and benefits from fitted units, work surface with useful under-counter appliance space with plumbing and electrical connections for both washing machine and tumble dryer.
The adjoining guest cloakroom has a side window, WC and wash hand basin. Open understairs storage space and door providing access to the pedestrian pathway.
Kitchen / Dining Room
14' 4'' x 11' 8'' (4.38m x 3.56m)
The impressive rear extension has created a fantastic contemporary kitchen and dining space, designed to provide the perfect heart of the home.
Patio doors with adjoining side screens flood the room with natural light and provide a wonderful connection between the kitchen and rear garden.
The kitchen is fitted with a comprehensive range of eye and base-level units, complemented by work surfaces and incorporating an electric oven, five-ring gas hob, stainless steel extractor and stainless-steel splashback.
Further features include a stainless steel one-and-a-half bowl sink with mixer tap, integrated dishwasher and integrated fridge freezer, together with recessed ceiling spotlights.
The generous proportions provide ample space for a substantial dining table and make this an ideal room for family life and entertaining.
First Floor Landing
24' 6'' x 2' 8'' (7.48m x 0.82m)
The character continues upstairs, with original doors serving the bedrooms and bathroom.
An airing cupboard houses the combination boiler, whilst a newly installed loft hatch with pull-down ladder provides access to the loft space, which is approximately half boarded and offers useful storage.
Bedroom One
13' 7'' x 12' 1'' (4.16m x 3.7m)
The principal rear bedroom forms part of the substantial extension and is an exceptionally generous room, offering excellent space for a large bedroom suite and furniture. A window overlooking the rear garden provides plenty of natural light.
Bedroom Two
10' 9'' x 14' 6'' (3.28m x 4.42m)
Formerly the original principal bedroom, this attractive room benefits from two windows overlooking the front of the property, creating a particularly light and airy bedroom. An original cast-iron fireplace provides a beautiful character feature, complemented by the original doors and period detailing.
Bedroom Three
11' 11'' x 8' 9'' (3.65m x 2.68m)
The third bedroom is positioned to the rear and benefits from a rear-facing window and a further original cast-iron fireplace, together with a charming picture rail.
Bathroom
5' 2'' x 12' 4'' (1.58m x 3.76m)
The family bathroom is fitted with a modern three-piece white suite comprising a panelled bath with shower over, WC and wash hand basin with vanity storage beneath.
Further features include a chrome heated towel rail and extractor fan.
Rear Garden
The rear garden provides a lovely extension to the living accommodation, with a paved patio area immediately adjoining the property and the remainder being predominantly laid to lawn. The garden benefits from established fruit trees, a timber shed and external lighting, together with an outside water supply.
The garden is fully enclosed by timber fencing, creating a private and secure outdoor space for families and entertaining. A pathway leads back towards the rear utility door, whilst pedestrian gated access is shared with the neighbouring property and provides a convenient route to the front of the house.
Front of Property
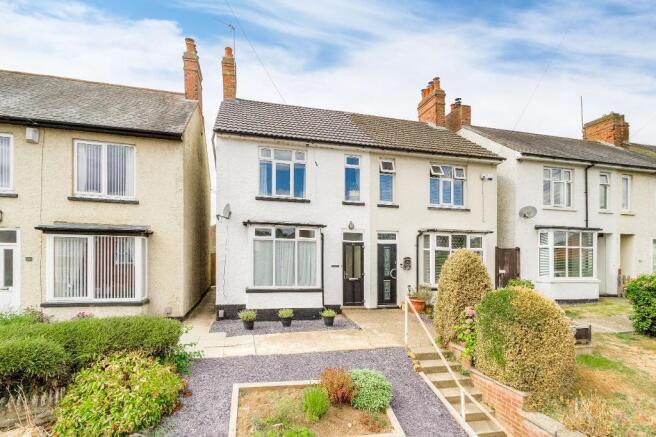
The property occupies an elevated position with a sloping front garden, predominantly laid with decorative shale and complemented by attractive box planters.
External lighting enhances the frontage, whilst steps lead down towards Desborough Road.
There is roadside parking available directly to the front of the property, although this is not allocated.
- COUNCIL TAXA payment made to your local authority in order to pay for local services like schools, libraries, and refuse collection. The amount you pay depends on the value of the property.Read more about council Tax in our glossary page.
- Band: B
- PARKINGDetails of how and where vehicles can be parked, and any associated costs.Read more about parking in our glossary page.
- Yes
- GARDENA property has access to an outdoor space, which could be private or shared.
- Yes
- ACCESSIBILITYHow a property has been adapted to meet the needs of vulnerable or disabled individuals.Read more about accessibility in our glossary page.
- Ask agent
Desborough Road, Rothwell, Kettering, Northamptonshire, NN14 6JG

Add an important place to see how long it'd take to get there from our property listings.
__mins driving to your place
Affordability



Notes
Staying secure when looking for property
Ensure you're up to date with our latest advice on how to avoid fraud or scams when looking for property online.
Visit our security centre to find out moreDisclaimer - Property reference 730175. The information displayed about this property comprises a property advertisement. Rightmove.co.uk makes no warranty as to the accuracy or completeness of the advertisement or any linked or associated information, and Rightmove has no control over the content. This property advertisement does not constitute property particulars. The information is provided and maintained by Results Estate Agents Ltd, Rothwell. Please contact the selling agent or developer directly to obtain any information which may be available under the terms of The Energy Performance of Buildings (Certificates and Inspections) (England and Wales) Regulations 2007 or the Home Report if in relation to a residential property in Scotland.
*This is the average speed from the provider with the fastest broadband package available at this postcode. The average speed displayed is based on the download speeds of at least 50% of customers at peak time (8pm to 10pm). Fibre/cable services at the postcode are subject to availability and may differ between properties within a postcode. Speeds can be affected by a range of technical and environmental factors. The speed at the property may be lower than that listed above. You can check the estimated speed and confirm availability to a property prior to purchasing on the broadband provider's website. Providers may increase charges. The information is provided and maintained by Decision Technologies Limited. **This is indicative only and based on a 2-person household with multiple devices and simultaneous usage. Broadband performance is affected by multiple factors including number of occupants and devices, simultaneous usage, router range etc. For more information speak to your broadband provider.