
Soberton Village, SO32

Letting details
- Let available date:
- Now
- Deposit:
- £4,035A deposit provides security for a landlord against damage, or unpaid rent by a tenant.Read more about deposit in our glossary page.
- Furnish type:
- Part furnished
- Council Tax:
- Ask agent
- PROPERTY TYPE
Detached
- BEDROOMS
6
- BATHROOMS
2
- SIZE
Ask agent
Key features
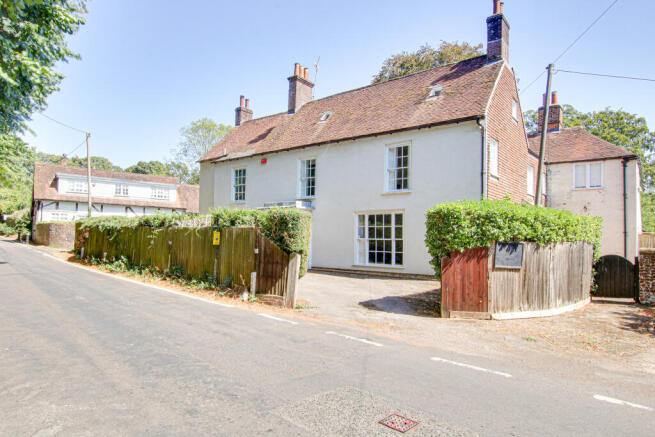
- 5/6 BEDROOM GRADE 2 LISTED HOME
- EXTENSIVE GROUNDS (GARDENER INC OF RENT)
- MODERN KITCHEN WITH APPLIANCES
- OVER 3 FLOORS WITH 2 STAIRCASES
- SPACIOUS LIVING AND DINING ROOM
- 2 BATHROOMS / 1 CLOAKROOM
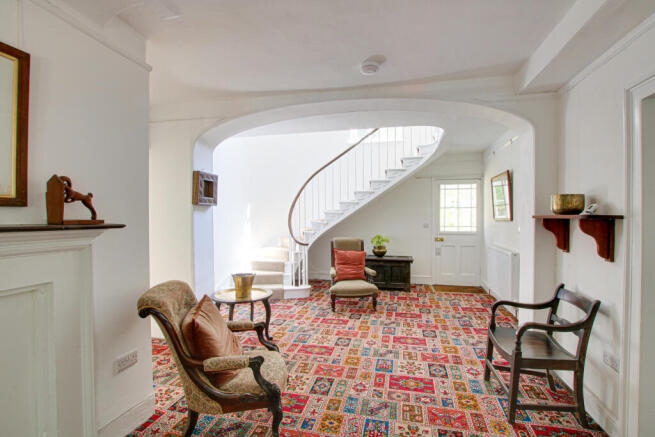
- SPACIOUS HALLWAY WITH SWEEPING STAIRCASE
- STUDY / BOOTROOM / UTILITY RM
- BREAKFAST RM / CELLAR / 2 X ATTIC STORAGE ROOMS
- AVAIL NOW - PART OR UNFURNISHED
Description
Soberton rural village and civil parish is located in the Meon Valley within the South Downs National Park in Hampshire, England. Situated east of the A32, a few miles south of Droxford and near Wickham, the Village has approximate 300 residents and has a well-known 17th-century village pub called The White Lion.
Soberton has 4 schools nearby. The top-rated Ofsted Outstanding schools include Hambledon Primary School, Droxford Junior School, and Bishops Waltham Infant School . In addition there is a local school, Newton Soberton Church of England school.
The home is offer part or unfurnished and is available for immediate possession.
The accommodation comprises:
PORCH
Leads to door to storage room and door into main hallway.
STORAGE ROOM
Located at the front of the house with neutral carpeting and cupboard off.
HALLWAY
Impressive, welcoming hallway with ornamental fireplace, high ceilings, doors to Sitting Room, Dining Room, Inner Hallway, Rear Porch and stairs to first floor.
SITTING ROOM
Spacious room located to the side of the house with wood burner set in mantle, large wall to ceiling windows with shutter covers overlooking the garden making this a bright and sunny room.
DINING ROOM
Spacious room located to the front of the house with large wall to ceiling window, ornamental fireplace and door to inner hallway.
BACK PORCH
Door to back porch which leads to garden.
INNER HALLWAY
Doors to Cellar, Dining Room, Study, Cloakroom, Kitchen, storage cupboard and stairs to first floor.
CELLAR
STUDY
Good size room with window to courtyard.
CLOAKROOM
White suite which include basin and toilet with window to side.
KITCHEN
Range of modern wall and base units with window to side, Herringbone wooden flooring, storage cupboards and doors to utility room, breakfast room, larder room and utility room. The feature of the room is the ornamental Rayburn oven. Appliances consist of: Integral dishwasher, fridge, oven and hob.
LARDER ROOM
Base storage units with wall shelving, window to side and Herringbone vinyl flooring.
UTILITY ROOM
Base units with worktop with sink, window to side and Herringbone wooden flooring. Appliances consist of: washing machine.
BREAKFAST ROOM
Sunny room located to the side of the property with dual aspect views from windows to side and door to the courtyard. Cupboards off housing boiler and door to Boot room.
BOOT ROOM
Located to the rear of the house which includes sink and has window and door to back garden.
FIRST FLOOR
Sweeping stairs from the main hallway with 2nd staircase from the inner hallway leads to landing with window to rear. The landing divides to both sides of the house with neutral carpeted flooring and doors to bedrooms, bathroom and staircase to 2nd floor.
BEDROOM ONE
Double bedroom with neutral carpeted flooring, dual aspect views to side and rear of the property overlooking gardens. Range of built in wardrobes and door to ensuite.
ENSUITE
White suite with bath with shower over, basin, toilet and window to front.
BEDROOM TWO
Double bedroom with neutral carpeting flooring, ornamental fireplace, window to front and 2 built in wardrobes.
BEDROOM THREE
Double bedroom with neutral carpeting flooring, ornamental fireplace, dual aspect views to the front and side.
BEDROOM FOUR
Double bedroom with neutral carpeting flooring and window to side.
BEDROOM FIVE
Double bedroom with neutral carpeting flooring, ornamental fireplace, dual aspect views located to the rear of the house with built in wardrobe. Door to further dressing room.
DRESSING ROOM
Good size room with neutral carpeting flooring with dual aspect views.
BATHROOM
Traditional bathroom with window to side and incorporating bath with shower over, basin and toilet
STAIRS TO 2nd FLOOR
Small landing with doors to Bedroom 6 and Attic rooms.
BEDROOM 6
Double bedroom with original floorboards, dual aspect views and built in double wardrobe.
ATTIC ROOM
Generous sized room with wooden floorboards, windows to front and leading to further Attic room.
2ND ATTIC ROOM
Generous sized room with wooden floorboards, windows to rear and side.
GARDENS
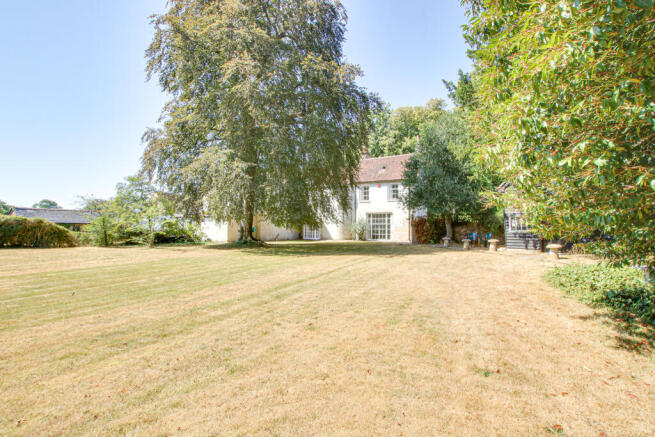
The property has extensive, mature gardens with established trees, hedges, shrubs and generous areas of lawn. The grounds are fully secured with fencing and use of a tennis court. A sizeable glass greenhouse provides space for gardening and growing plants.
The home has Oil Fired Heating throughout.
DEPOSIT: £4035.00
EPC RATING:- C
COUNCIL TAX BAND:- G - Winchester Council
PHONE COVERAGE: 02, VODPAHONE, EE & THREE
BROADBAND: 900 mpbs - OPENREACH, VIRGIN & TOOB
If you wish to change to a new supplier which requires installation works, permission must be sort from the owner
A holding deposit of one week's rent will be required to secure the property. This fee is payable at the time of application for the tenancy and will be held for up to 15 calendar days whilst reference checks and preparation for the tenancy agreement are undertaken.
The holding deposit can be retained should the applicant fail the Right to Rent check, provide false or misleading information that would affect the Landlord's decision to grant the tenancy, the applicant withdraws from the tenancy, or the applicant fails to take all reasonable steps to enter into a tenancy agreement.
In Tenancy Penalty Fees apply, see website for details.
- COUNCIL TAXA payment made to your local authority in order to pay for local services like schools, libraries, and refuse collection. The amount you pay depends on the value of the property.Read more about council Tax in our glossary page.
- Band: G
- LISTED PROPERTYA property designated as being of architectural or historical interest, with additional obligations imposed upon the owner.Read more about listed properties in our glossary page.
- Listed
- PARKINGDetails of how and where vehicles can be parked, and any associated costs.Read more about parking in our glossary page.
- Driveway
- GARDENA property has access to an outdoor space, which could be private or shared.
- Yes
- ACCESSIBILITYHow a property has been adapted to meet the needs of vulnerable or disabled individuals.Read more about accessibility in our glossary page.
- Ask agent

Add an important place to see how long it'd take to get there from our property listings.
__mins driving to your place

Notes
Staying secure when looking for property
Ensure you're up to date with our latest advice on how to avoid fraud or scams when looking for property online.
Visit our security centre to find out moreDisclaimer - Property reference PRLBS_709245. The information displayed about this property comprises a property advertisement. Rightmove.co.uk makes no warranty as to the accuracy or completeness of the advertisement or any linked or associated information, and Rightmove has no control over the content. This property advertisement does not constitute property particulars. The information is provided and maintained by Pearsons, Bishops Waltham. Please contact the selling agent or developer directly to obtain any information which may be available under the terms of The Energy Performance of Buildings (Certificates and Inspections) (England and Wales) Regulations 2007 or the Home Report if in relation to a residential property in Scotland.
*This is the average speed from the provider with the fastest broadband package available at this postcode. The average speed displayed is based on the download speeds of at least 50% of customers at peak time (8pm to 10pm). Fibre/cable services at the postcode are subject to availability and may differ between properties within a postcode. Speeds can be affected by a range of technical and environmental factors. The speed at the property may be lower than that listed above. You can check the estimated speed and confirm availability to a property prior to purchasing on the broadband provider's website. Providers may increase charges. The information is provided and maintained by Decision Technologies Limited. **This is indicative only and based on a 2-person household with multiple devices and simultaneous usage. Broadband performance is affected by multiple factors including number of occupants and devices, simultaneous usage, router range etc. For more information speak to your broadband provider.