
Grove Close, Knighton, Powys

- PROPERTY TYPE
Detached
- BEDROOMS
5
- BATHROOMS
3
- SIZE
Ask agent
- TENUREDescribes how you own a property. There are different types of tenure - freehold, leasehold, and commonhold.Read more about tenure in our glossary page.
Freehold
Description
Location
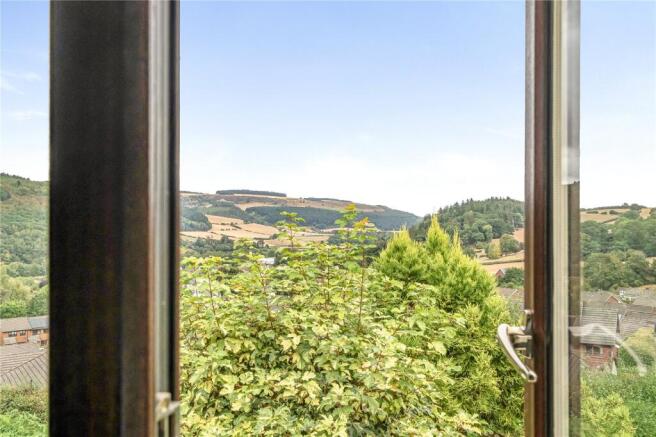
Situated on Presteigne Road in Knighton, this property occupies a desirable and elevated position within walking distance of the towns amenities. Knighton is a charming historic market town set on the Welsh–English border, surrounded by beautiful countryside and rolling hills. The town offers a good range of everyday amenities, including a primary school, with secondary schooling available nearby, as well as healthcare facilities and a variety of recreational activities. Renowned for its scenic surroundings, the area is particularly appealing to those who enjoy outdoor pursuits, with access to walking, cycling, and nature trails close by.
Ground Floor
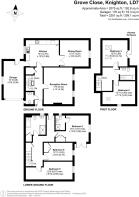
The property is entered via a front canopy porch, leading into a central reception hallway. From here, a cloakroom is situated to the left, while to the right is the generous living room. This bright and spacious reception room enjoys two windows to the front, taking full advantage of the lovely countryside views, and features a central chimney breast with an inset gas fire.
.
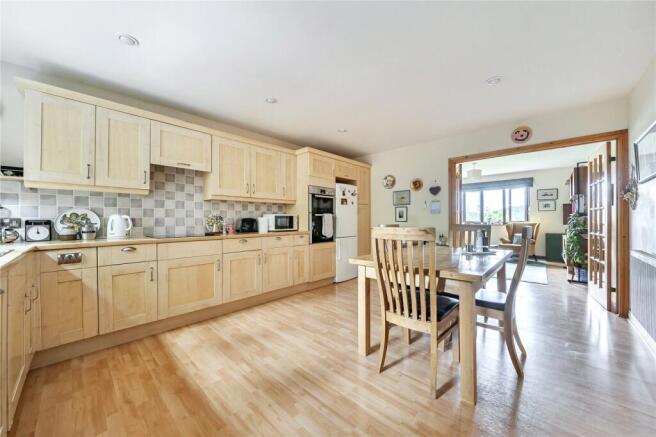
Moving from the central hall, the well-proportioned kitchen is fitted with a range of wall and base units, incorporating a built-in oven, electric hob with extractor over, built-in dishwasher and fridge, space for additional fridge/freezer, and a sink and drainer positioned beneath a side window. The generous proportions of the room allow ample space for a family dining table and chairs. A pedestrian door provides access to the rear of the garage, offering excellent additional storage and useful utility space.
.
From the kitchen, double doors lead into a versatile further reception room, currently utilised as a secondary sitting room but equally well suited to use as a formal dining room. This flexible space can readily be adapted to suit the requirements of the new owners. Returning to the main reception hallway, there is a useful cupboard housing the hot water tank, while the staircase provides access to both the lower ground and first floors.
Lower Ground Floor
The lower ground floor hallway leads to three bedrooms, the family bathroom, and a door providing direct access to the side gardens. The principal bedroom is a particularly impressive suite, featuring a front-facing window and the lovely addition of French doors opening directly onto the garden patio. The room also benefits from built-in wardrobes and a private en-suite shower room. Bedroom Five (as per the floorplan) is another generous double bedroom, complete with built-in wardrobes and a front-facing window, while Bedroom Six is also a well-proportioned double bedroom with a front-facing window.
.
The family bathroom is a spacious and well-appointed room, fitted with a modern white suite comprising a panelled bath, separate double shower enclosure with glazed screen, pedestal wash hand basin and WC. There is part tiling to the walls, a full-height heated towel rail, an obscure side window and an airing cupboard.
First Floor
Returning to the ground floor and continuing upstairs, the first-floor landing provides access to two further generous bedrooms and the third bathroom. Bedroom Two, as shown on the floorplan, is currently utilised as a premium home office and enjoys a front-facing window together with a Velux window. Bedroom Three is another well-proportioned room with two Velux windows and works particularly well as a guest suite. From here, there is access to the eaves, which provide considerable storage space. Lastly, the third bathroom is fitted with a panelled bath with shower over, pedestal wash hand basin and WC.
Garage and Parking
The property benefits from a tarmacadam driveway providing parking for multiple vehicles, together with a garage fitted with an up-and-over door, power and lighting. As previously mentioned, the garage also benefits from a window to the rear and an internal door providing direct access through to the kitchen.
Garden
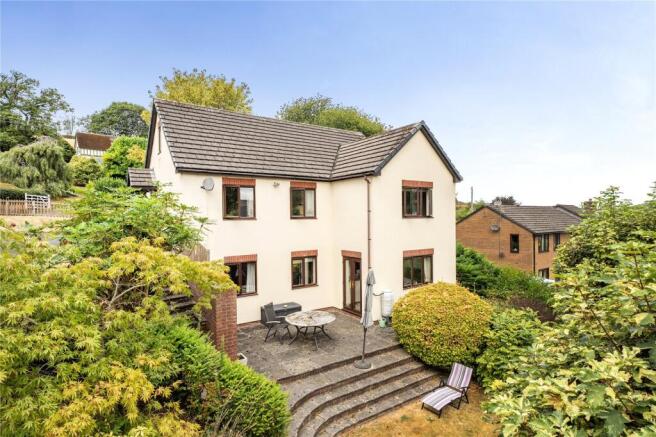
The property occupies a sizeable plot, bordered by attractive picket fencing and mature hedging, with a good selection of established trees, shrubs and bushes adding to the privacy and character of the gardens. Paved pathways extend around the property, with steps leading down from the parking area. The garden can also be accessed directly from the principal suite and the lower ground floor hallway to the rear. The grounds offer a generous lawned area, complemented by a sizeable, elevated patio providing ample space for outdoor dining, entertaining and enjoying the surrounding views. To the rear of the property, on the upper level, there is a further amenity area incorporating a useful garden shed.
Brochures
Particulars- COUNCIL TAXA payment made to your local authority in order to pay for local services like schools, libraries, and refuse collection. The amount you pay depends on the value of the property.Read more about council Tax in our glossary page.
- Band: G
- PARKINGDetails of how and where vehicles can be parked, and any associated costs.Read more about parking in our glossary page.
- Yes
- GARDENA property has access to an outdoor space, which could be private or shared.
- Yes
- ACCESSIBILITYHow a property has been adapted to meet the needs of vulnerable or disabled individuals.Read more about accessibility in our glossary page.
- Ask agent
Grove Close, Knighton, Powys

Add an important place to see how long it'd take to get there from our property listings.
__mins driving to your place
Affordability


Notes
Staying secure when looking for property
Ensure you're up to date with our latest advice on how to avoid fraud or scams when looking for property online.
Visit our security centre to find out moreDisclaimer - Property reference KNI260071. The information displayed about this property comprises a property advertisement. Rightmove.co.uk makes no warranty as to the accuracy or completeness of the advertisement or any linked or associated information, and Rightmove has no control over the content. This property advertisement does not constitute property particulars. The information is provided and maintained by McCartneys LLP, Knighton. Please contact the selling agent or developer directly to obtain any information which may be available under the terms of The Energy Performance of Buildings (Certificates and Inspections) (England and Wales) Regulations 2007 or the Home Report if in relation to a residential property in Scotland.
*This is the average speed from the provider with the fastest broadband package available at this postcode. The average speed displayed is based on the download speeds of at least 50% of customers at peak time (8pm to 10pm). Fibre/cable services at the postcode are subject to availability and may differ between properties within a postcode. Speeds can be affected by a range of technical and environmental factors. The speed at the property may be lower than that listed above. You can check the estimated speed and confirm availability to a property prior to purchasing on the broadband provider's website. Providers may increase charges. The information is provided and maintained by Decision Technologies Limited. **This is indicative only and based on a 2-person household with multiple devices and simultaneous usage. Broadband performance is affected by multiple factors including number of occupants and devices, simultaneous usage, router range etc. For more information speak to your broadband provider.