Fosse Road North, Leicester, LE3 5EQ

- PROPERTY TYPE
Town House
- BEDROOMS
4
- BATHROOMS
2
- SIZE
1,737 sq ft
161 sq m
- TENUREDescribes how you own a property. There are different types of tenure - freehold, leasehold, and commonhold.Read more about tenure in our glossary page.
Freehold
Key features
- Substantial Four-Bedroom Victorian Terrace
- Approximately 1,737 Sq. Ft. of Accommodation
- Generous Accommodation Across Three Floors
- Impressive Bay-Fronted Reception Room
- Two Spacious Reception / Living Rooms
- Two Fully Fitted Kitchens
- Two Bathrooms Including Roll-Top Bath
- Excellent Double Bedrooms & Period Character
- Quiet & Private Rear Courtyard Garden
- Covered Patio Area & Useful Outdoor Storage
Description
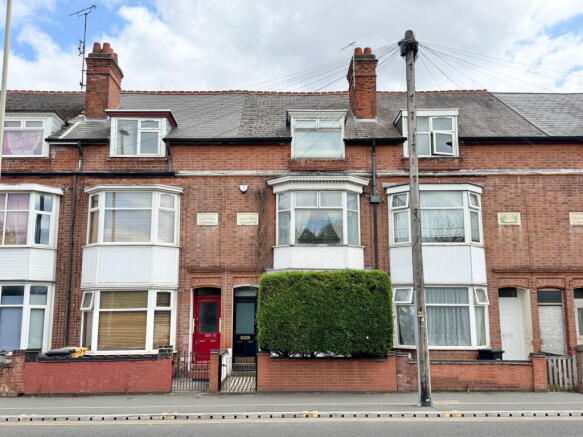
Sam Cable of Taylors Estate Agency, Rothley is delighted to bring to the market this substantial four-bedroom bay-fronted Victorian terrace, offering approximately 1,737 sq. ft. of accommodation arranged across three floors, with wonderfully generous room proportions, original character and a layout offering an exceptional degree of versatility.
From the outside, the handsome Victorian façade gives you an idea of what lies beyond, but it is only once you step inside that you begin to appreciate the sheer amount of space this house has to offer.
There is something wonderfully honest about a Victorian home. High ceilings, large rooms, bay windows and original details give these properties a personality that is incredibly difficult to recreate, and 38 Fosse Road North has retained plenty of that charm.
Ground Floor
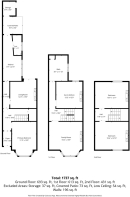
The ground floor begins with a traditional entrance foyer and hallway, leading into an impressive bay-fronted reception room measuring approximately 15'9" x 11'3". A genuinely substantial room, it offers all the proportions you would hope to find in a house of this period.
Beyond is a second reception room, again particularly generous at approximately 13'3" x 12'2", where original details including traditional picture rails add to the character of the space.
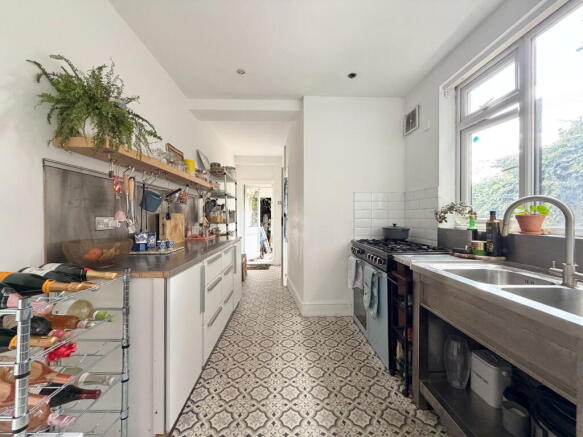
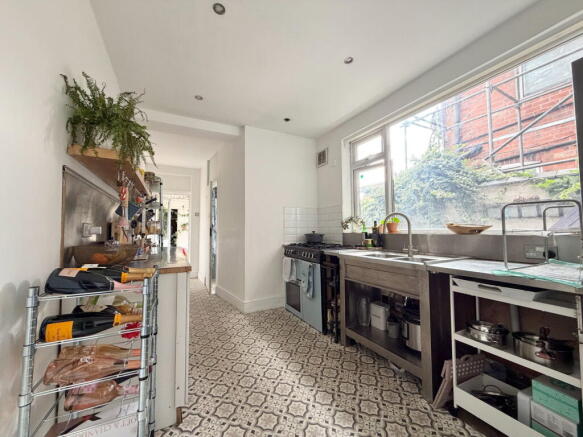
Continue towards the rear and you'll find the fitted kitchen, extending to approximately 21'3" in length, providing plenty of workspace and storage. A ground-floor bathroom with shower, W.C. and wash hand basin completes the internal accommodation on this level.
First Floor
Head upstairs and the versatility of this house really begins to reveal itself.
Occupying the front of the first floor is a superb bay-fronted room measuring approximately 15'9" x 15'6". Currently lending itself beautifully as a family lounge, its size and proportions mean it could equally make a fantastic principal bedroom. Character features and the bay window give the room a wonderful sense of presence.
Centrally positioned is a substantial second fitted kitchen measuring approximately 12'3" x 12'2", finished with timeless shaker-style cabinetry and providing enough room for dining.
To the rear is a particularly attractive bathroom, generously sized at approximately 11'10" x 8'7" and featuring a freestanding roll-top bath, W.C. and wash hand basin. Tastefully designed and decorated, it feels entirely in keeping with the character of the property.
Second Floor
The sense of space continues onto the second floor, where you'll find two further excellent double bedrooms.
Both are particularly impressive in size, measuring approximately 15'5" x 12'1" and 15'6" x 12'10" respectively. These are proper double bedrooms, with the sort of proportions increasingly difficult to find in more modern homes.
Outside
Step outside and you'll discover a wonderfully quiet rear courtyard garden, creating a surprisingly peaceful retreat from the city surroundings.
Low maintenance and wonderfully private in feel, there is space to sit outside with a morning coffee, enjoy an evening drink or simply escape for a little while.
A covered patio area measuring approximately 9'0" x 8'0" adds another dimension, providing a sheltered outdoor space that can be enjoyed throughout more of the year. Beyond this is a useful separate storage area.
A Home With Possibilities
Perhaps the most interesting aspect of 38 Fosse Road North is just how adaptable it is.
With approximately 1,737 sq. ft. across three floors, two kitchens, two bathrooms and a collection of unusually generous rooms, there is considerable flexibility for its next owner to decide how the house should work for them.
Whether you're drawn to the character, the sheer amount of accommodation or the possibilities presented by the layout, this is a home that really does need to be walked through to appreciate its scale.
Location
Fosse Road North is brilliantly positioned for anyone wanting the convenience of city living while still having plenty on the doorstep. Everyday amenities, independent shops, cafés and restaurants can all be found nearby, while Leicester city centre is within easy reach for a wider choice of shopping, dining and entertainment.
The location is also particularly convenient for commuters, with excellent road links providing straightforward access across Leicester and towards the wider motorway network. Leicester Railway Station provides direct services to London St Pancras, Birmingham and Nottingham, making the property well placed for those travelling further afield.
For those wanting some greenery, Abbey Park is also within easy reach, offering riverside walks, open parkland and an attractive escape from the city.
Substantial, characterful and far larger than you might initially expect, 38 Fosse Road North offers the proportions of a Victorian home at its best — with approximately 1,737 sq. ft. of space and a layout ready to be shaped around its next chapter.
All measurements and floor areas are approximate and should be used as a guide only.
Disclaimer
These particulars are intended as a general guide only and do not constitute any part of an offer or contract. All descriptions, photographs, floor plans, dimensions and other details are provided in good faith but are approximate and for illustrative purposes only. Any prospective purchaser should not rely on these particulars as statements of fact but must satisfy themselves by inspection or otherwise as to their accuracy.
Taylors Estate Agency has not tested any services, systems or appliances and therefore cannot verify that they are in working order. Buyers are advised to obtain verification from their solicitor or surveyor. Any reference to tenure, lease details, service charges, ground rent or council tax should be confirmed independently before proceeding.
In accordance with current legislation, material information has been provided where available; however, all interested parties should make their own enquiries to confirm accuracy. Neither Taylors Estate Agency nor any of its employees has authority to make or give any representation or warranty in relation to this property.
In accordance with current legal requirements, all prospective purchasers are required to undergo an Anti-Money Laundering (AML) check. An administration fee of £40 per property will apply. This fee is payable after an offer has been accepted and must be settled before a memorandum of sale can be issued.
- COUNCIL TAXA payment made to your local authority in order to pay for local services like schools, libraries, and refuse collection. The amount you pay depends on the value of the property.Read more about council Tax in our glossary page.
- Band: C
- PARKINGDetails of how and where vehicles can be parked, and any associated costs.Read more about parking in our glossary page.
- Permit
- GARDENA property has access to an outdoor space, which could be private or shared.
- Private garden
- ACCESSIBILITYHow a property has been adapted to meet the needs of vulnerable or disabled individuals.Read more about accessibility in our glossary page.
- Ask agent
Fosse Road North, Leicester, LE3 5EQ

Add an important place to see how long it'd take to get there from our property listings.
__mins driving to your place
Affordability


Notes
Staying secure when looking for property
Ensure you're up to date with our latest advice on how to avoid fraud or scams when looking for property online.
Visit our security centre to find out moreDisclaimer - Property reference S1834172. The information displayed about this property comprises a property advertisement. Rightmove.co.uk makes no warranty as to the accuracy or completeness of the advertisement or any linked or associated information, and Rightmove has no control over the content. This property advertisement does not constitute property particulars. The information is provided and maintained by Taylors, Rothley. Please contact the selling agent or developer directly to obtain any information which may be available under the terms of The Energy Performance of Buildings (Certificates and Inspections) (England and Wales) Regulations 2007 or the Home Report if in relation to a residential property in Scotland.
*This is the average speed from the provider with the fastest broadband package available at this postcode. The average speed displayed is based on the download speeds of at least 50% of customers at peak time (8pm to 10pm). Fibre/cable services at the postcode are subject to availability and may differ between properties within a postcode. Speeds can be affected by a range of technical and environmental factors. The speed at the property may be lower than that listed above. You can check the estimated speed and confirm availability to a property prior to purchasing on the broadband provider's website. Providers may increase charges. The information is provided and maintained by Decision Technologies Limited. **This is indicative only and based on a 2-person household with multiple devices and simultaneous usage. Broadband performance is affected by multiple factors including number of occupants and devices, simultaneous usage, router range etc. For more information speak to your broadband provider.