Mill Green, Wolverhampton

- PROPERTY TYPE
Detached
- BEDROOMS
3
- BATHROOMS
1
- SIZE
Ask agent
- TENUREDescribes how you own a property. There are different types of tenure - freehold, leasehold, and commonhold.Read more about tenure in our glossary page.
Freehold
Key features
- Three-bedroom detached family home
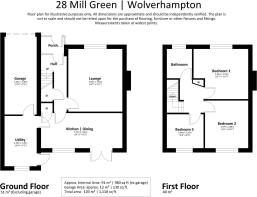
- Approximately 91 m² / 980 sq ft of internal accommodation
- Generous private rear garden approximately 13m long
- Electric vehicle charging point
- South facing rear garden
- Contemporary Kitchen
- Bathroom updated 2022 with jacuzzi bath
- Substantial separate utility room
- Space for 4 cars
- Property Reference: 37878
Description
The house has been progressively updated by the current owner while retaining the straightforward, practical layout that makes homes of this era work particularly well for everyday family life.
You enter through an enclosed entrance porch, finished with heritage-style floor tiles, before continuing into the central hallway.
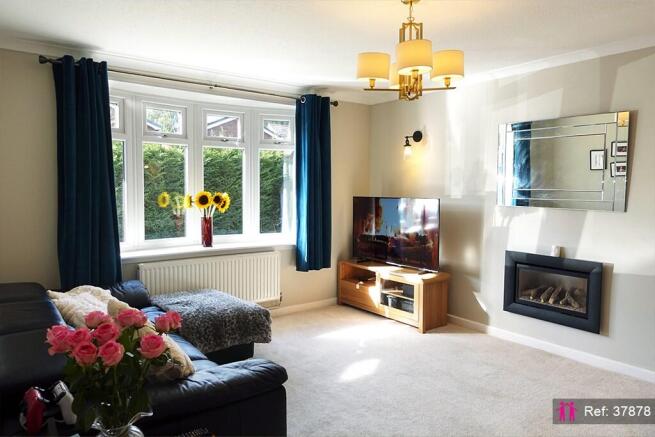
To the front of the house is a particularly well-proportioned separate lounge measuring approximately 14'7" × 12'7", with a large window bringing in plenty of natural light.
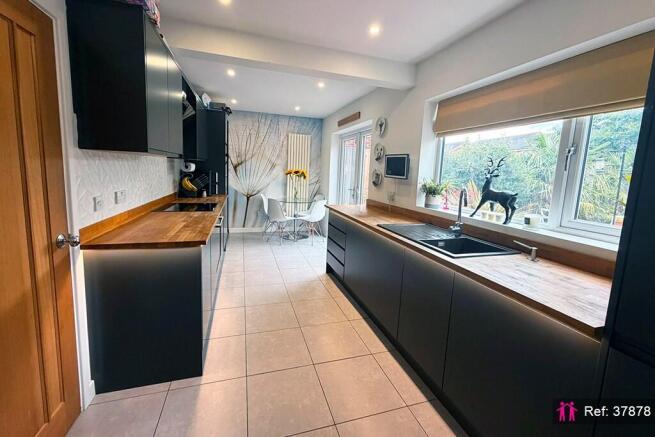
To the rear, the kitchen and dining area extends almost 19 feet across the width of the property and forms the main everyday living space.
The kitchen was installed in 2019 in a contemporary anthracite finish and includes a range of integrated appliances, including dishwasher, electric oven and microwave. Timber worktops add warmth to the scheme, while a useful concealed breakfast cupboard provides additional storage and is currently arranged as a dedicated coffee station. Several appliances have also been replaced more recently.
Alongside the kitchen is one of the less obvious strengths of the house: a substantial separate utility room. At approximately 10'9" × 7'6", it is closer in size to the kitchen of many smaller homes and provides its own sink, storage and space for two freestanding appliances. For busy family life, it allows laundry, additional refrigeration and the less photogenic parts of everyday living to remain separate from the main kitchen.
Upstairs are three bedrooms and the family bathroom.
The principal bedroom measures approximately 12'7" × 11'7" and comfortably accommodates a full range of bedroom furniture.
The second bedroom measures approximately 11'1" × 10'1", while the third bedroom is a genuinely usable room, currently arranged as a child's bedroom and equally suited to a nursery, home office or guest space.
The family bathroom was updated in 2022 and includes an integrated vanity arrangement, Jacuzzi bath with overhead shower and a useful hand-held shower attachment.
The landing also benefits from a recently installed loft hatch with pull-down ladder, making the loft considerably easier to access. The boiler is positioned within the loft, keeping it out of the main living accommodation, and the loft also benefits from insulation.
Outside, the rear garden extends to approximately 13 metres and is a particularly attractive feature of the property.
Mature planting, including established palms and shrubs, gives the garden a distinctive, leafy feel, while the lawn, patio and seating areas provide useful space for both family life and entertaining.
Recently renewed timber fencing to both sides, together with mature boundaries, provides an excellent degree of privacy. The garden is not directly overlooked, which is an increasingly valuable feature in an established residential setting.
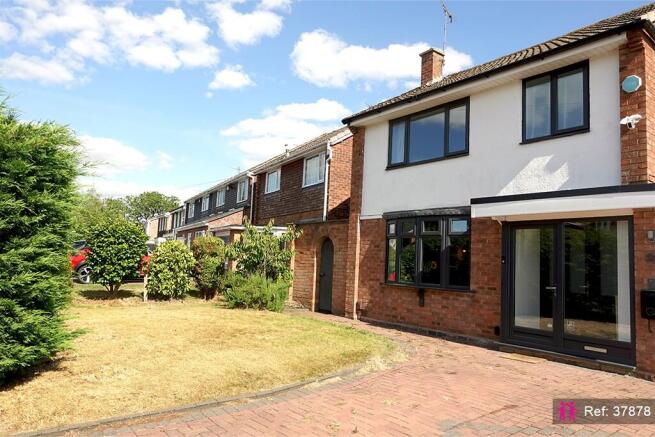
To the front, mature hedging provides additional privacy while the driveway comfortably accommodates two vehicles.
The property also benefits from an installed electric vehicle charging point.
There is further potential to create additional parking by adapting part of the existing front garden, subject to any necessary permissions or requirements.
The integral garage provides additional storage and benefits from power, lighting and traditional side-hinged double doors rather than a conventional up-and-over arrangement.
Mill Green itself is an established residential road with a friendly neighbourhood feel. The property is well placed for local schooling, everyday shops and amenities, with St James' Church on the same road and The Moreton Arms serving as the local pub. Costa and other local facilities are also within walking distance.
For those who enjoy getting outside, there are convenient connections to local walking routes, including access towards the canal and routes in the direction of the M54.
The house has been a very happy home for the current owners, who have gradually updated it to suit family life.
Much of the costly work has already been done: the kitchen and bathroom have been modernised, the garden is established and private, and the practical spaces work particularly well.
At the same time, there remains enough scope for the next owners to add their own style and make the house their own.
The property is offered as part of an onward chain.
Property reference: IATA37878
- COUNCIL TAXA payment made to your local authority in order to pay for local services like schools, libraries, and refuse collection. The amount you pay depends on the value of the property.Read more about council Tax in our glossary page.
- Band: C
- PARKINGDetails of how and where vehicles can be parked, and any associated costs.Read more about parking in our glossary page.
- Yes
- GARDENA property has access to an outdoor space, which could be private or shared.
- Yes
- ACCESSIBILITYHow a property has been adapted to meet the needs of vulnerable or disabled individuals.Read more about accessibility in our glossary page.
- Ask agent

Add an important place to see how long it'd take to get there from our property listings.
__mins driving to your place
Affordability

Notes
Staying secure when looking for property
Ensure you're up to date with our latest advice on how to avoid fraud or scams when looking for property online.
Visit our security centre to find out moreDisclaimer - Property reference 37878. The information displayed about this property comprises a property advertisement. Rightmove.co.uk makes no warranty as to the accuracy or completeness of the advertisement or any linked or associated information, and Rightmove has no control over the content. This property advertisement does not constitute property particulars. The information is provided and maintained by I Am The Agent, Nationwide. Please contact the selling agent or developer directly to obtain any information which may be available under the terms of The Energy Performance of Buildings (Certificates and Inspections) (England and Wales) Regulations 2007 or the Home Report if in relation to a residential property in Scotland.
*This is the average speed from the provider with the fastest broadband package available at this postcode. The average speed displayed is based on the download speeds of at least 50% of customers at peak time (8pm to 10pm). Fibre/cable services at the postcode are subject to availability and may differ between properties within a postcode. Speeds can be affected by a range of technical and environmental factors. The speed at the property may be lower than that listed above. You can check the estimated speed and confirm availability to a property prior to purchasing on the broadband provider's website. Providers may increase charges. The information is provided and maintained by Decision Technologies Limited. **This is indicative only and based on a 2-person household with multiple devices and simultaneous usage. Broadband performance is affected by multiple factors including number of occupants and devices, simultaneous usage, router range etc. For more information speak to your broadband provider.