
Boscobel Road, Great Barr, Birmingham, B43

- PROPERTY TYPE
Detached
- BEDROOMS
5
- BATHROOMS
3
- SIZE
2,433 sq ft
226 sq m
- TENUREDescribes how you own a property. There are different types of tenure - freehold, leasehold, and commonhold.Read more about tenure in our glossary page.
Freehold
Key features
- LUXURY DETACHED FAMILY HOME
- OPEN PLAN LIVING/KITCHEN
- HEAT SOURCE PUMP + SOLAR PANELS
- SUMMER HOUSE w/ UNDERFLOOR HEATING
- 5 DOUBLE BEDROOMS
- 3 BATHROOMS
- SOUGHT AFTER ROAD
- WALKING DISTANCE TO RED HOUSE PARK
- CLOSE TO LOCAL SCHOOLS AND AMENITIES
- A MUST SEE!!
Description
Ascend to the first floor, where the sumptuous master suite awaits, boasting bi-fold doors that open onto a private balcony, offering serene views. The additional four generously proportioned bedrooms provide ample space for family and guests, while the three luxurious bathrooms, including an ensuite to the master and a top-floor retreat with a standalone bath, ensure comfort and style. My favourite being the family bathroom with it's feature pillars and in-built tv screen over the bath to ensure perfect relaxation. Externally, the garden enchants with a charming summer retreat, equipped with a sky lantern - also perfect for winter as it boats underfloor heating. A room at the back has great space offering potential for further development STPP.
Benefitting from cutting-edge sustainability features, including a heat source pump and owned solar panels, this home promises both elegance and efficiency. Situated within close proximity to Red House Park and enjoying excellent local amenities and transport links, this remarkable property is a testament to refined living. Internal viewing is highly recommended to fully appreciate the standard of accommodation on offer.
TO THE FRONT
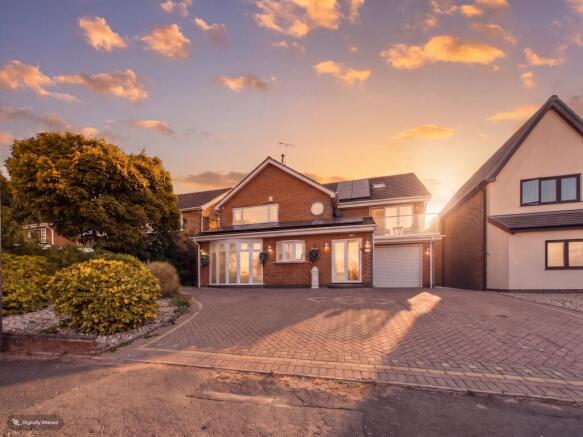
Having block paved driveway for multiple vehicles, access to garage via electric garage door, side access to either side, pebble and shrubbed area, double glazed double doors into:-
PORCH
Having tiled flooring, ceiling light, double glazed windows and door into:-
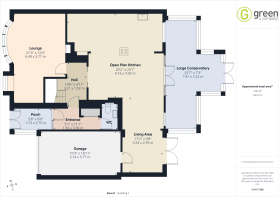
ENTRANCE
Having tiled flooring, ceiling light, radiator, storage cupboard and door to WC.
WC
Having tiled flooring, WC, wash hand basin, ceiling lights and radiator.
HALL
Having tiled flooring, radiator, ceiling light, double glazed sliding doors to open plan kitchen living area and door to lounge.
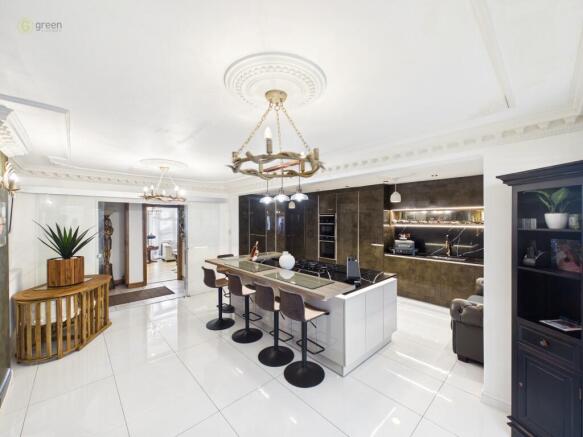
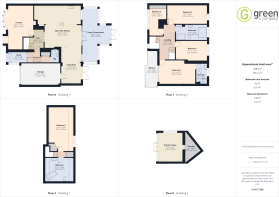
OPEN PLAN KITCHEN LIVING AREA 20' 2" x 23' 1" (6.16 x 7.05m)
Having tiled flooring, radiator, ceiling lights breakfast island, mixer tap sink, integrated fridge freezer, washing machine and dishwasher, double glazed windows to rear, vertical radiator, wine cooler, hidden side entrance door , double glazed double doors to conservatory and open access to:-
LIVING AREA 17' 2" x 9' 8" (5.24 x 2.95m)
Having tiled flooring, radiator, ceiling lights, electric fireplace, media wall with built in LED lights, double glazed double doors to rear garden and door to garage.
GARAGE 10' 3" x 18' 11" (3.14 x 5.77m)
Having electric, lights and electric garage door. (Please ensure that prior to legal commitment you check that any garage facility is suitable for your own vehicular requirements)
CONSERVATORY 25' 7" x 7' 3" (7.81 x 2.22m)
Having double glazed windows to rear garden garden, tiled flooring, radiator, ceiling light with fan, wall lights and double glazed double doors to rear garden.

LOUNGE 21' 3" x 12' 4" (6.49 x 3.77m)
Having hard wood flooring, ceiling lights, radiator, double glazed bay windows to front, vertical radiator and gas fireplace.
FIRST FLOOR
LANDING
Having carpeted flooring, double glazed circle window, stairs to second floor, ceiling lights radiator and doors to:-
BEDROOM FIVE 12' 8" x 8' 4" (3.87 x 2.56m)
Having carpeted flooring, radiator, double glazed window to front, built in sliding wardrobes and ceiling lights.
BEDROOM FOUR 9' 7" x 15' 3" (2.92 x 4.67m)
Having carpeted flooring, double glazed window to rear, ceiling lights, built in wardrobes and radiator.
BEDROOM THREE 9' 2" x 19' 5" (2.81 x 5.93m)
Having carpeted flooring, double glazed window to rear, ceiling lights and radiator.
BEDROOM ONE 11' 4" x 16' 11" (3.47 x 5.16m)
Having carpeted flooring, ceiling lights, radiator, double glazed bi-fold doors to balcony and door to ensuite.
BALCONY 17' 5" x 6' 2" (5.33 x 1.88m)
Having slabbed patio and glass balustrade.
ENSUITE
Fully tiled walls and flooring, WC, wash hand basin, vertical radiator, double glazed window to rear, shower cubicle with overhead shower and ceiling lights.
FAMILY BATHROOM
Fully tiled walls and flooring, WC, wash hand basin, steps up to Jacuzzi style bath with mixer tap and built in TV, double glazed window to rear, ceiling lights, wall lights, vertical radiator and walk in shower with shower over and glazed screen.
SECOND FLOOR
LANDING
Carpeted, storage cupboard off, ceiling lights and doors to:-
BEDROOM TWO 21' 4" x 12' 4" (6.52 x 3.76m)
Having carpeted flooring, double glazed windows and double glazed Velux window to rear, ceiling lights, built in wardrobes, radiator and access to eaves storage
BATHROOM
Having half tiled, half carpeted flooring, ceiling lights, two double glazed Velux windows, freestanding bath with mixer tap and shower attachment, WC, wash hand basin, towel radiator.
REAR GARDEN
Having slabbed patio with steps up to slabbed pathway leading to summer house, lawns to either side, a variety of mature shrubs, plants and trees, pergola, fenced boundaries and side access to either side.
SUMMER HOUSE 14' 2" x 12' 0" (4.34 x 3.68m)
Having tiled flooring with underfloor heating, ceiling lights, double glazed window to front and side, double glazed sky lantern, power and lighting (runs off its own fuseboard and door to:-
STORAGE SPACE
Tiled flooring with underfloor heating and ceiling lights.
AGENTS NOTE
The property benefits from having an air source heat pump, solar panels which are owned to the property and a battery.
Council Tax Band E Sandwell Council
Utility Supply
Electric - Mains
Gas - Mains
Water - Mains
Heating - Electric Heating
Sewerage - Mains
Flood Risk
Based on the Gov UK website's long-term flood risk checker, this property has been summarised as very low
Predicted mobile phone coverage and broadband services at the property.
Mobile coverage for:
Three, Vodafone - Good outdoor and in home
EE - Good outdoor, variable in home
O2 - Good outdoor
Broadband coverage - Broadband Type = Standard Highest available download speed 11 Mbps. Highest available upload speed 0.9Mbps.
Broadband Type = Superfast Highest available download speed 66 Mbps. Highest available upload speed 16Mbps.
Networks in your area:- Openreach
The mobile and broadband information above has been obtained from the Mobile and Broadband checker - Ofcom website.
Sellers are asked to complete a Property Information Questionnaire for the benefit of buyers. This questionnaire provides further information and declares any material facts that may affect your decision to view or purchase the property. This document will be available on request.
Looking to make an offer? We are committed to finding the right buyer for the right property and try to do everything we can from the outset to ensure the sales we agree, subject to contract, will proceed to completion of contracts within a fair time frame that meets all parties' expectations. At one point during the offer negotiations, one of our branch-based mortgage advisers will call to financially qualify your offer. We recommend that you take this advice before making an offer.
BUYERS COMPLIANCE ADMINISTRATION FEE: in accordance with the Money Laundering Regulations 2007, Estate Agents are required to carry out due diligence on all clients to confirm their identity, including eventual buyers of a property. Green and Company use an electronic verification system to verify Clients’ identity. This is not a credit check, so it will have no effect on credit history. By placing an offer on a property, you agree (all buyers) that if the offer is accepted, subject to contract, we, as Agents for the seller, can complete this check for a fee of £25 plus VAT (£30 inc VAT), which is non-refundable under any circumstance. A record of the search will be retained securely by Green and Company within the electronic property file of the relevant property.
FIXTURES AND FITTINGS as per sales particulars.
TENURE
The Agent understands that the property is freehold. However we are still awaiting confirmation from the vendors Solicitors and would advise all interested parties to obtain verification through their Solicitor or Surveyor.
GREEN AND COMPANY has not tested any apparatus, equipment, fixture or services and so cannot verify they are in working order, or fit for their purpose. The buyer is strongly advised to obtain verification from their Solicitor or Surveyor. Please note that all measurements are approximate.
If you require the full EPC certificate direct to your email address please contact the sales branch marketing this property and they will email the EPC certificate to you in a PDF format
WANT TO SELL YOUR OWN PROPERTY?
CONTACT YOUR LOCAL GREEN & COMPANY BRANCH ON
- COUNCIL TAXA payment made to your local authority in order to pay for local services like schools, libraries, and refuse collection. The amount you pay depends on the value of the property.Read more about council Tax in our glossary page.
- Band: E
- PARKINGDetails of how and where vehicles can be parked, and any associated costs.Read more about parking in our glossary page.
- Yes
- GARDENA property has access to an outdoor space, which could be private or shared.
- Yes
- ACCESSIBILITYHow a property has been adapted to meet the needs of vulnerable or disabled individuals.Read more about accessibility in our glossary page.
- Ask agent

Add an important place to see how long it'd take to get there from our property listings.
__mins driving to your place
Affordability

About Green & Company, Great Barr
937 Walsall Road, Great Barr, Birmingham, B42 1TN



Notes
Staying secure when looking for property
Ensure you're up to date with our latest advice on how to avoid fraud or scams when looking for property online.
Visit our security centre to find out moreDisclaimer - Property reference GC43206. The information displayed about this property comprises a property advertisement. Rightmove.co.uk makes no warranty as to the accuracy or completeness of the advertisement or any linked or associated information, and Rightmove has no control over the content. This property advertisement does not constitute property particulars. The information is provided and maintained by Green & Company, Great Barr. Please contact the selling agent or developer directly to obtain any information which may be available under the terms of The Energy Performance of Buildings (Certificates and Inspections) (England and Wales) Regulations 2007 or the Home Report if in relation to a residential property in Scotland.
*This is the average speed from the provider with the fastest broadband package available at this postcode. The average speed displayed is based on the download speeds of at least 50% of customers at peak time (8pm to 10pm). Fibre/cable services at the postcode are subject to availability and may differ between properties within a postcode. Speeds can be affected by a range of technical and environmental factors. The speed at the property may be lower than that listed above. You can check the estimated speed and confirm availability to a property prior to purchasing on the broadband provider's website. Providers may increase charges. The information is provided and maintained by Decision Technologies Limited. **This is indicative only and based on a 2-person household with multiple devices and simultaneous usage. Broadband performance is affected by multiple factors including number of occupants and devices, simultaneous usage, router range etc. For more information speak to your broadband provider.